
429 Cades TrailSouthport, NC 28461
Mortgage Calculator
Monthly Payment (Est.)
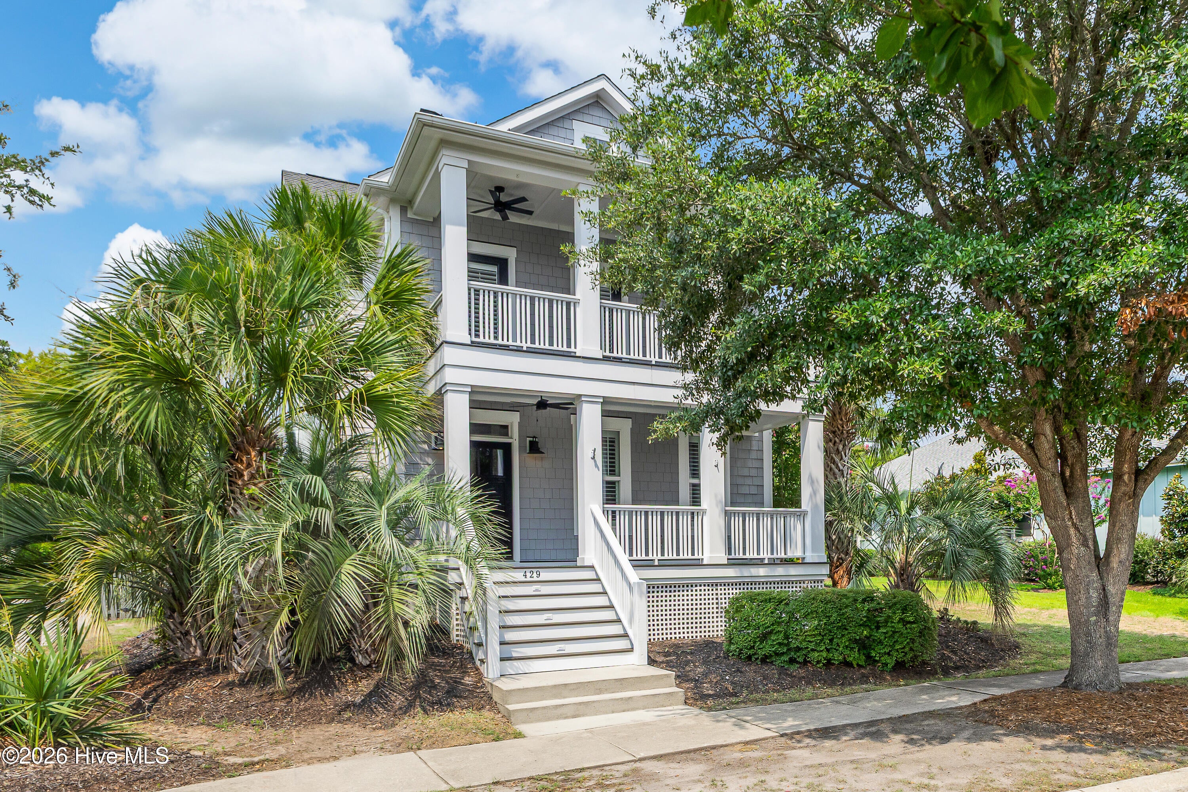
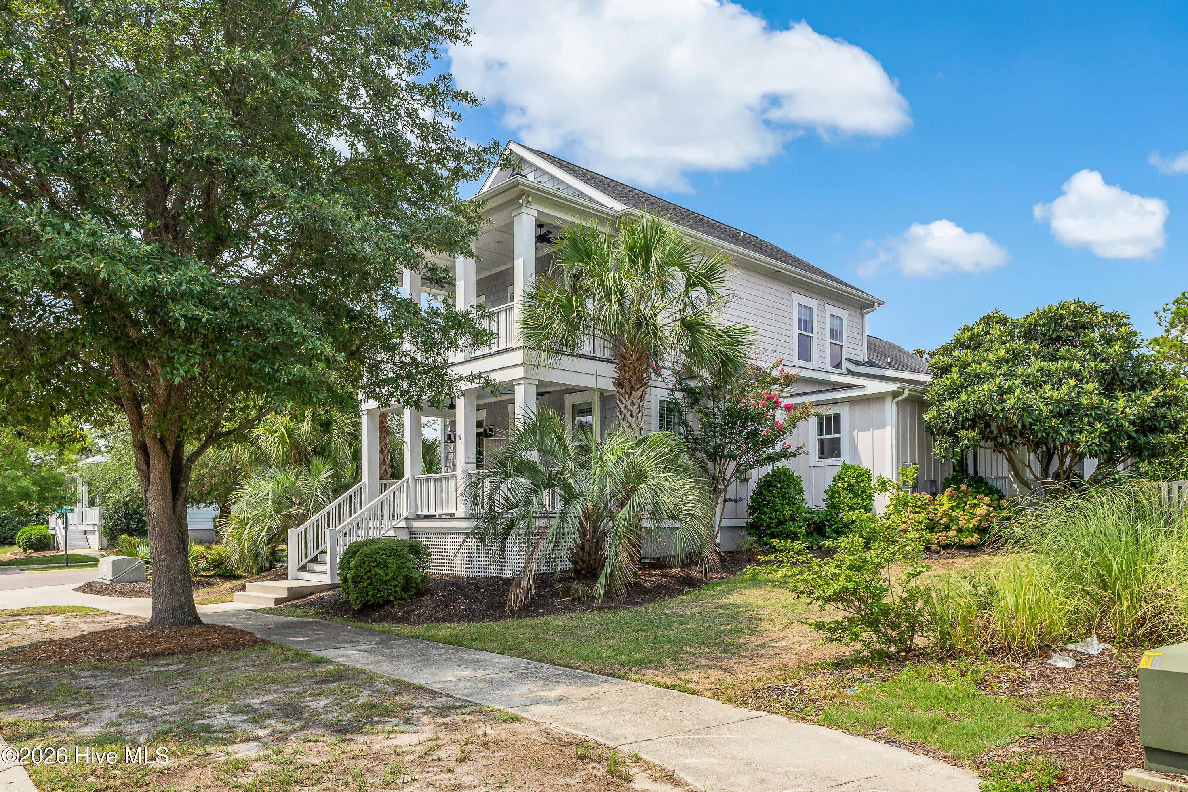
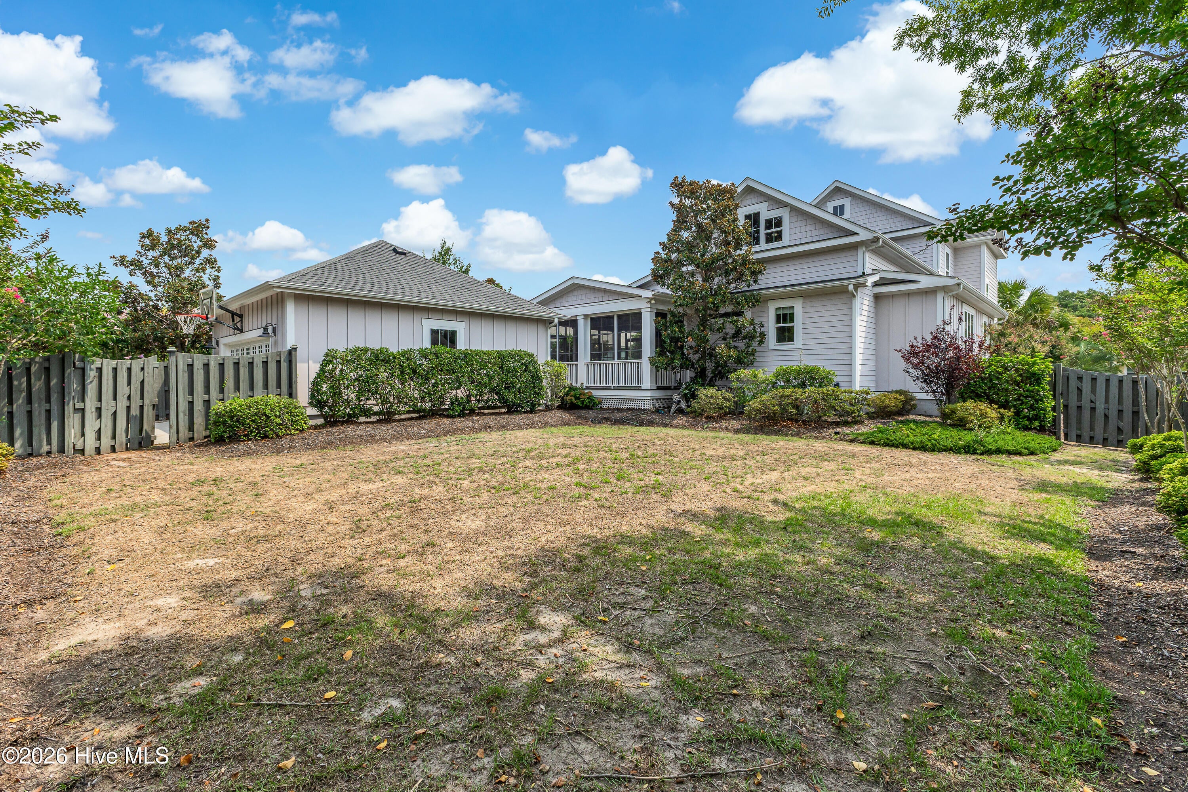
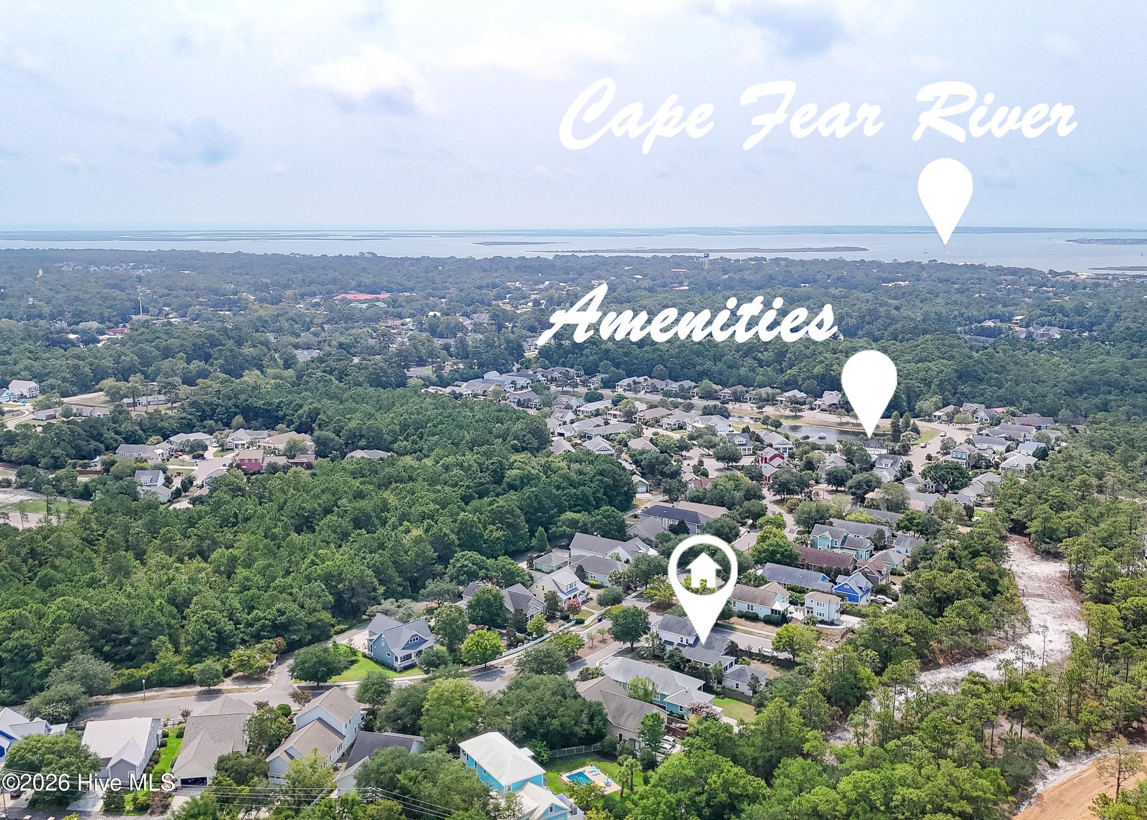
$3,600Exquisite 2,800+ SF home on large, corner lot in Southport's popular Cades Cove neighborhood. Custom home with so many upgrades and shows/feels like a new build. First floor boasts a warm, sunny open floor plan with beautiful windows, French doors to one of the three decks and a large all-season room. Spectacular primary first floor suite with large spa-like bath and two very spacious closets. Chef's kitchen with custom cabinets, granite counter tops, farm sink, gas range, built in microwave & oven, two separate wine and beverage chillers, a large center island and a large walk-in pantry. Spacious laundry room, beautiful dining area and large great room with fireplace. The dynamic entry area leads to a beautiful staircase that curves to the second floor. There is a beautiful sitting area that has three rooms leading from it. Each with well crafted closets. All bedrooms are each able to function as office, bonus, media or leisure rooms. Spacious in size with one of the rooms having three doors that welcome you onto the second floor porch. Beautifully laid out manicured yard suited for enjoying outdoor living and/or possibly adding a private pool. Fenced in back yard. Two car rear-entry garage provides even more storage via attic access. There is a second attic off the interior second floor. This home has an abundance of storage and coveted outdoor and interior space for relaxing, entertaining and living a wonderful life in downtown Southport. Neighbors bike or golf cart to the downtown area to enjoy the waterfront, restaurants, parks, shops and more. Cades Cove has a lovely community pool and is in a great location with sidewalks and mature landscaping. This home offers the best of Southport! Great location, fabulous floor plan, well maintained with new carpet and higher end appliances. like new with custom features. Established neighborhood with amenities. Located in the downtown Southport area. It is the perfect home for someone looking for a luxury style home in a great neighborhood with fabulous custom features. I can't say enough great things about this house and the value the next owners will enjoy. I hope everyone and anyone looking in the Southport area will tour this home and see what is available today. Features: Four bedrooms/2.5 baths. natural gas for on-demand water heater, stove, fireplace. All stainless steel kitchen appliances included. Washer/dryer included. Custom-fit dining cabinet included. Beautiful custom shutters and shades. High ceilings. Front entry area. Lovely, user-friendly steps with landing to second floor. New carpet. Most rooms freshly painted. Porch floors freshly painted. Amazing closet space and attic storage (2 areas). Large four seasons room. Three covered porches (first & second floors and off kitchen/side). Crawl space. Fenced Yard. Mature, manicured landscaping. Community pool. Rear-entry garage. Reasonable HOA dues. Private roads. Beautiful neighborhood pond.
| 9 hours ago | Listing first seen on site | |
| 9 hours ago | Listing updated with changes from the MLS® |

The data relating to real estate on this website comes in part from the Internet Data Exchange program of Hive MLS, and is updated as of 2026-08-10 03:47 AM UTC. All information is deemed reliable but not guaranteed and should be independently verified. All properties are subject to prior sale, change, or withdrawal. Neither listing broker(s) shall be responsible for any typographical errors, misinformation, or misprints, and shall be held totally harmless from any damages arising from reliance upon these data. Copyright 2026 Hive MLS
Did you know? You can invite friends and family to your search. They can join your search, rate and discuss listings with you.