Save
Ask
Tour
Hide
Share
$1,150,000
New Listing

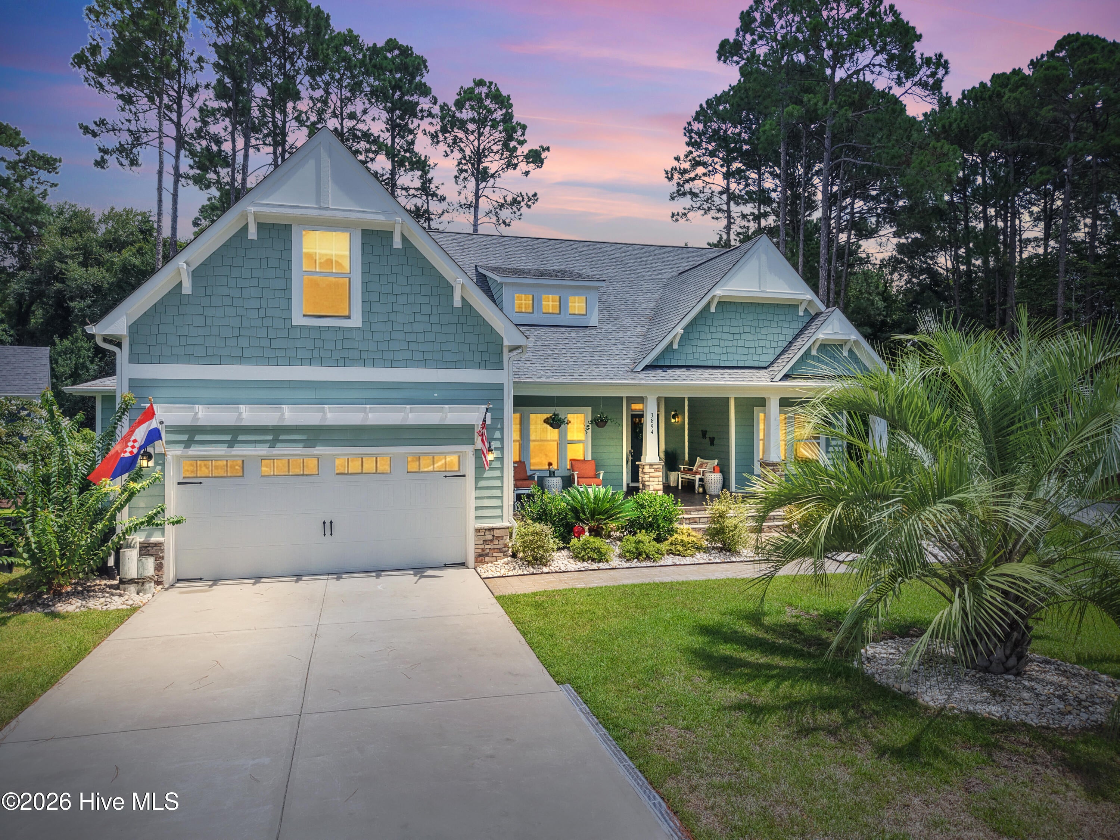
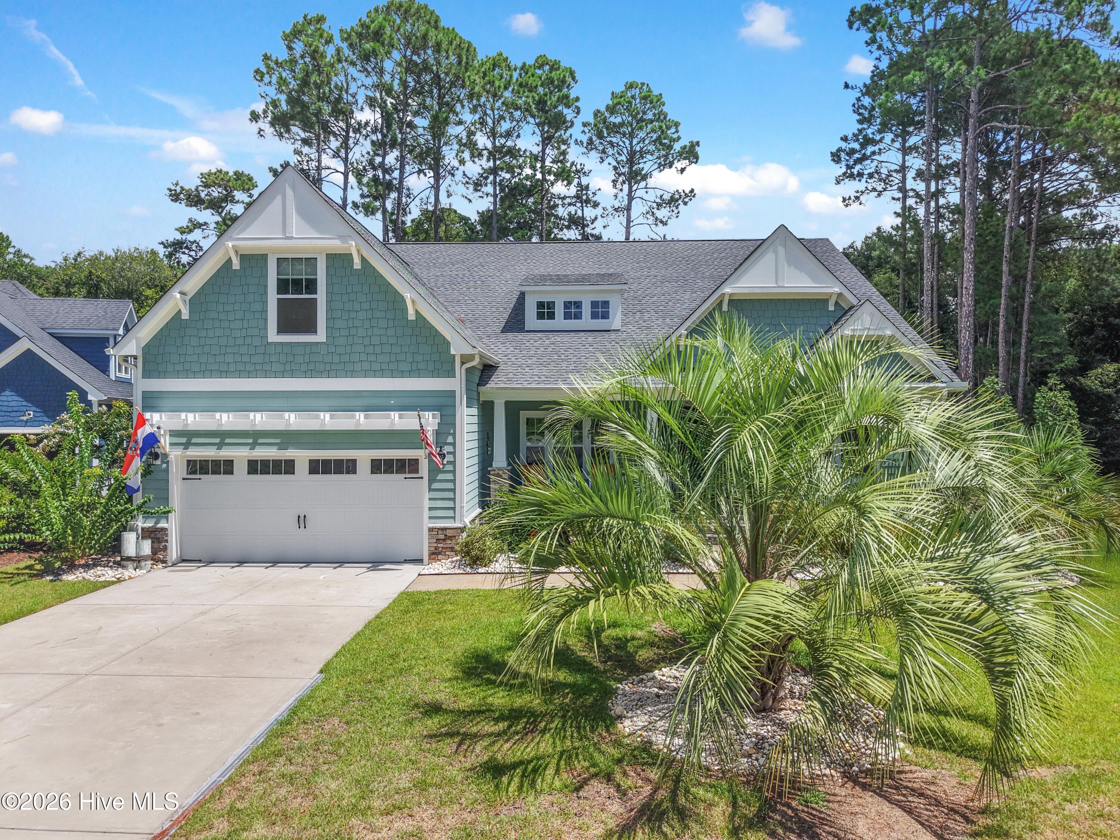
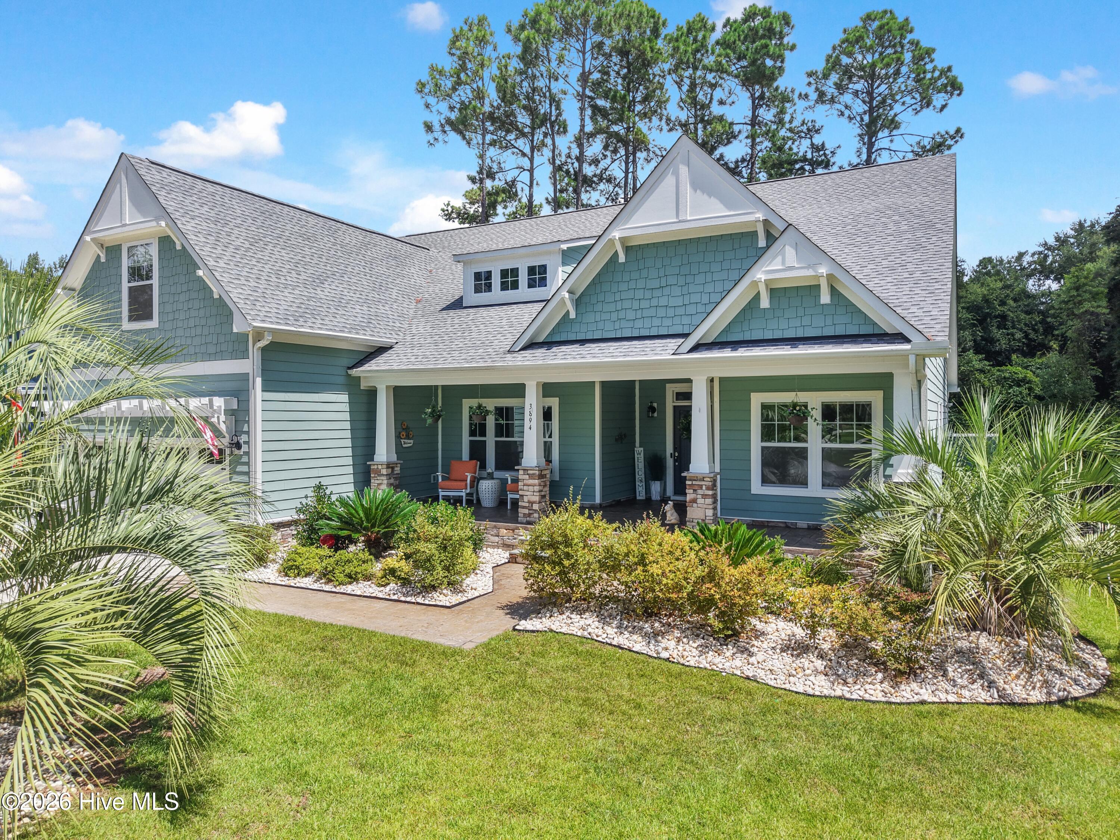
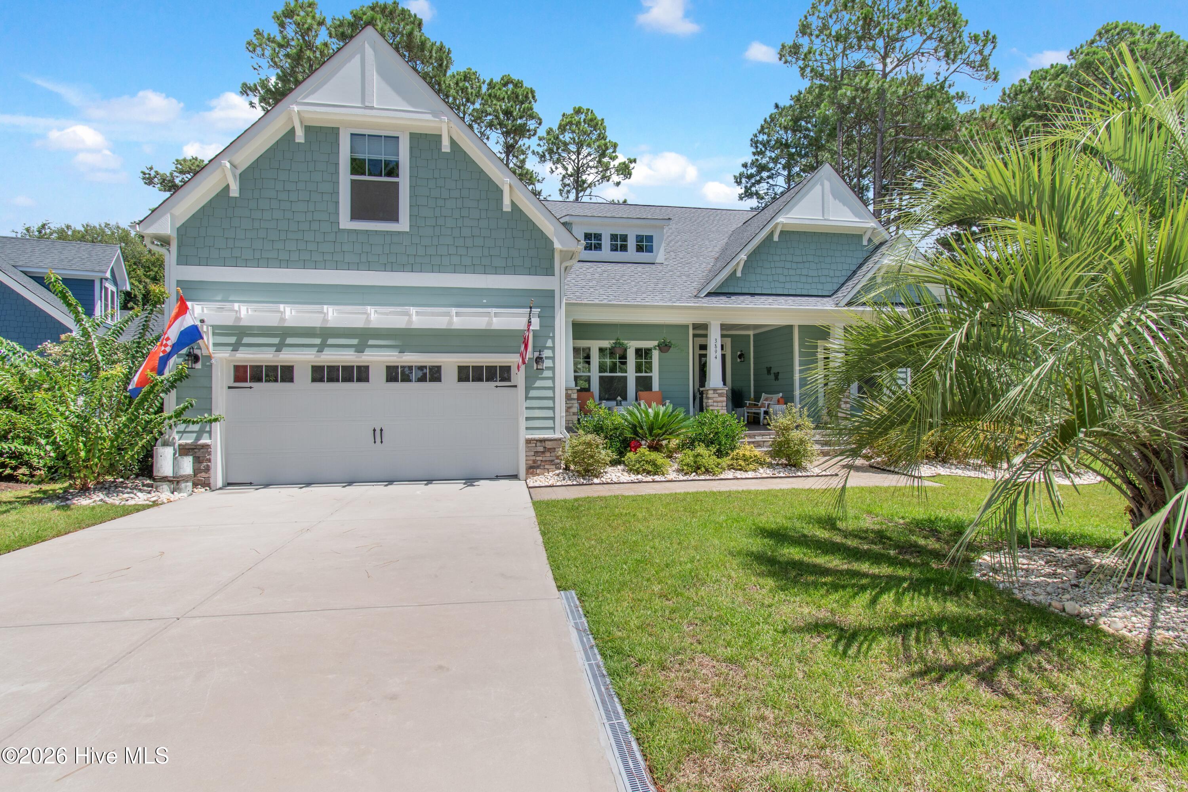
3894 Hearndon Lane
Southport, NC 28461

For Sale|Single Family Residence|Active
3
Beds
3
Total Baths
3
Full Baths
2,607
SqFt
$441
/SqFt
2021
Built
Subdivision:
St James
County:
Brunswick
3894 Hearndon Lane3894 Hearndon Lane3894 Hearndon Lane3894 Hearndon Lane
Save
Ask
Tour
Hide
Share

Mortgage Calculator

Monthly Payment (Est.)

$5,247
Calculator powered by Showcase IDX, a Constellation1 Company. Copyright ©2026 Information is deemed reliable but not guaranteed.

An Entertainer's Dream or Your Own Cozy Retreat! Designed for effortless entertaining and comfortable everyday living, this exceptional home offers an impressive collection of premium upgrades inside and out. At the heart of the home, the chef's kitchen features a state-of-the-art Frigidaire Professional oven with 15 cooking functions, including Air Fry, Convection Bake and Pizza Oven, with temperatures reaching an impressive 750°F. Whether preparing a casual dinner or hosting a crowd, this kitchen is designed to impress. Step outside and discover a spectacular outdoor living space created for unforgettable gatherings. The fully equipped outdoor kitchen features a wood-burning pizza oven, sink, refrigerator, dual-purpose flat-top grill and steamer, making it ideal for everything from pizza nights and family cookouts to clam bakes and lobster boils. A dedicated kegerator keeps refreshments flowing while you entertain. As evening arrives, gather around the elegant Bianchi firepit and enjoy the warmth and ambiance of outdoor living throughout the seasons. The heated saltwater pool creates a private backyard retreat, complete with decorative fountains and integrated lighting for beautiful nighttime ambiance. Designed for year-round enjoyment, the pool is remarkably economical to operate, with annual operating costs of approximately $600. A storage shed is also included, providing convenient space for pool equipment, gardening tools, lawn equipment and outdoor accessories. Whether you're hosting a lively gathering or enjoying a quiet evening at home, this property offers the perfect blend of luxury, comfort and resort-style outdoor living. Every detail has been thoughtfully designed to make everyday life feel special. Membership is currently Active. This office does not hold EMD.

Save
Ask
Tour
Hide
Share
Listing Snapshot
Price 
$1,150,000
Days On Site 
0 Days
Bedrooms 
3
Inside Area (SqFt) 
2,607 sqft
Total Baths 
3
Full Baths 
3
Partial Baths 
N/A
Lot Size 
0.53 Acres
Year Built 
2021
MLS® Number 
100595052
Status 
Active
Property Tax 
$3,062.28
HOA/Condo/Coop Fees 
$115 monthly
Sq Ft Source 
N/A
Friends & Family
Recent Activity
8 hours agoListing first seen on site
8 hours agoListing updated with changes from the MLS®
General Features
Acres 
0.53
Attached Garage 
Yes
Foundation 
Slab
Garage 
Yes
Garage Spaces 
2
Levels 
One and One Half
Number Of Stories 
2
Parking 
Garage Faces FrontGarage Door OpenerGarage
Parking Spaces 
2
Pets 
Yes
Property Sub Type 
Single Family Residence
Special Circumstances 
Standard
SqFt Total 
2607
Utilities 
Sewer ConnectedUnderground UtilitiesWater Connected
Water Source 
Public
Zoning 
Sj-Epud
Interior Features
Appliances 
Gas CooktopBuilt-In Gas OvenFreezerWasherRefrigeratorDryerCooktopElectric Water Heater
Basement 
None
Cooling 
Central AirCeiling Fan(s)
Electric 
Generator
Flooring 
Carpet
Furnished 
Unfurnished
Heating 
Fireplace(s)ElectricHeat Pump
Interior 
High CeilingsEntrance FoyerKitchen Island
Laundry Features 
Laundry Room
Spa 
Yes
Window Features 
Window Coverings
Bedroom 2 
Dimensions - 10.0x11.0Level - Main
Bedroom 3 
Dimensions - 10.0x11.0Level - Main
Breakfast Room 
Dimensions - 11.0x13.0Level - Main
Dining Room 
Dimensions - 13.5x13.0Level - Main
Fnshd Room over Garage 
Dimensions - 12.0x12.0Level - Upper
Kitchen 
Dimensions - 10.0x17.5Level - Main
Living Room 
Dimensions - 19.0x21.0Level - Main
Master Bedroom 
Dimensions - 13.0x17.0Level - Main
Office 
Dimensions - 10.0x13.0Level - Main
Other 
Dimensions - 18.0x18.5Level - MainDescription - Screened Porch
Save
Ask
Tour
Hide
Share
Exterior Features
Construction Details 
Fiber CementFrame
Exterior 
Outdoor ShowerOutdoor KitchenOutdoor Grill
Fencing 
PartialWrought Iron
Frontage 
See Remarks
Lot Features 
Cul-De-SacWoodedNear Golf CourseSprinklers In FrontSprinklers In Rear
Other Structures 
PergolaShed(s)Outdoor Kitchen
Patio And Porch 
CoveredDeckEnclosedPatioFront PorchRear Porch
Pool Features 
In GroundPrivate
Private Pool 
Yes
Roof 
Shingle
Spa 
Yes
View 
None
Waterview 
None
Windows/Doors 
Window Coverings
Community Features
Association Amenities 
Beach AccessDog ParkExercise CourseGatedManagementMarinaPicnic AreaPlaygroundSecurityTrail(s)Trash
Association Dues 
1380
Community Features 
PoolSidewalksStreet Lights
Financing Terms Available 
CashConventional
HOA Fee Frequency 
Annually
Roads 
Paved
School District 
Brunswick County Schools
Schools
School District
Brunswick County Schools
Elementary School
Virginia Williamson
Middle School
South Brunswick
High School
South Brunswick
Listing courtesy of Robin J Malley of St James Properties LLC


The data relating to real estate on this website comes in part from the Internet Data Exchange program of Hive MLS, and is updated as of 2026-08-10 03:47 AM UTC. All information is deemed reliable but not guaranteed and should be independently verified. All properties are subject to prior sale, change, or withdrawal. Neither listing broker(s) shall be responsible for any typographical errors, misinformation, or misprints, and shall be held totally harmless from any damages arising from reliance upon these data. Copyright 2026 Hive MLS

Neighborhood & Commute
Source: Walkscore
Save
Ask
Tour
Hide
Share