
Save
Ask
Tour
Hide
$449,000
55 Days On Site
608 Marsh Grass DriveRaleigh, NC 27610
For Sale|Single Family Residence|Active
4
Beds
3
Total Baths
2
Full Baths
1
Partial Bath
2,285
SqFt
$196
/SqFt
1995
Built
Subdivision:
Other
County:
Wake
Save
Ask
Tour
Hide
Mortgage Calculator
Monthly Payment (Est.)
Enter an interest rate to see your estimated monthly payment.Calculator powered by Showcase IDX, a Constellation1 Company. Copyright ©2026 Information is deemed reliable but not guaranteed.
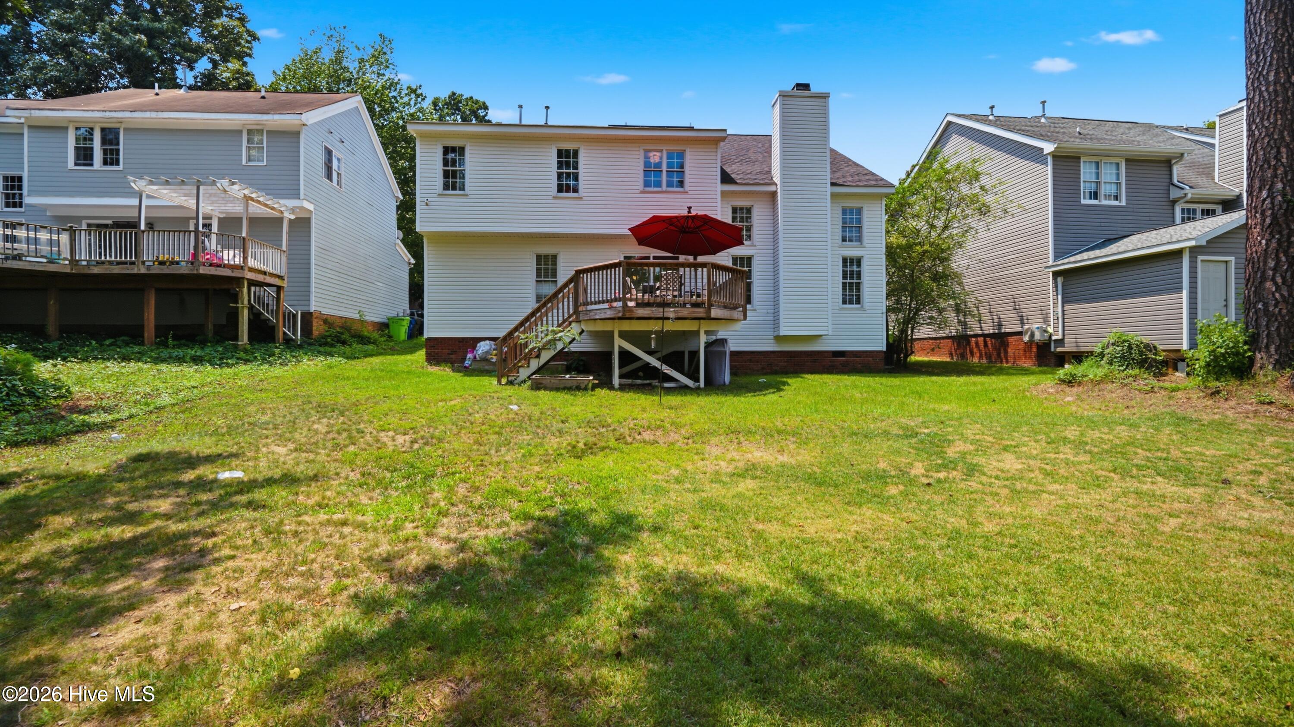
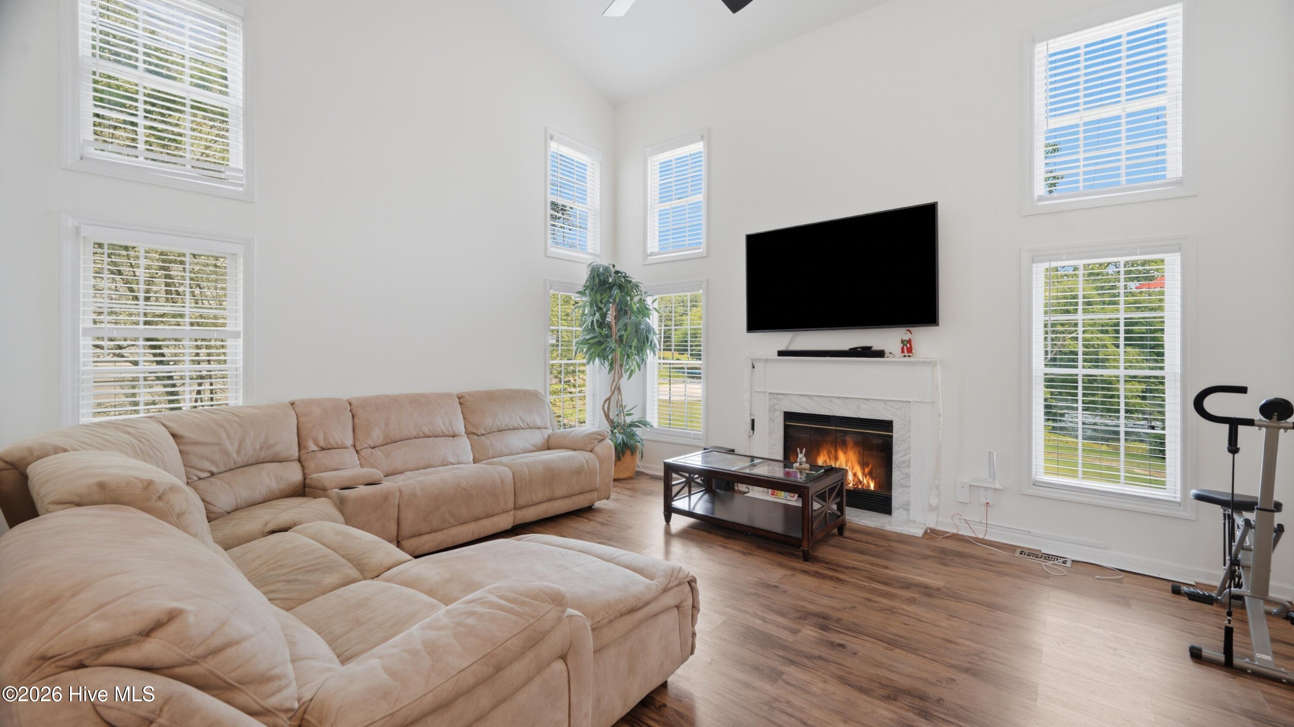
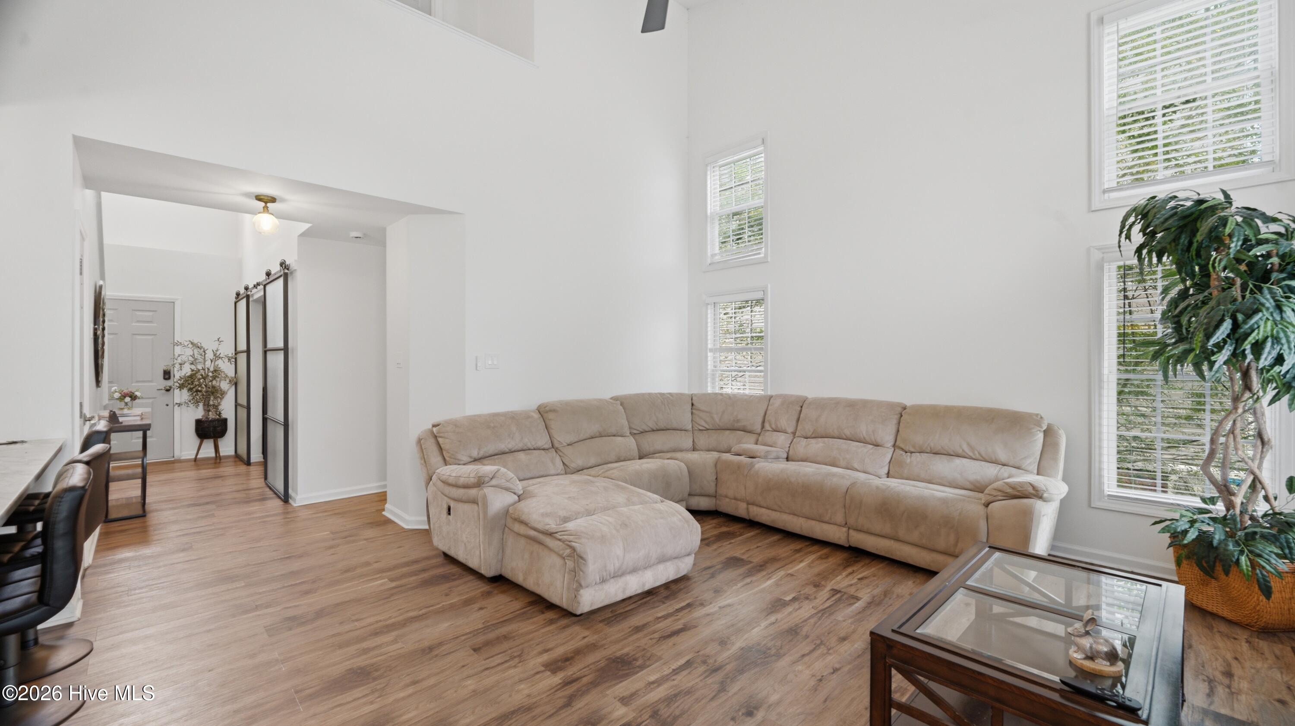
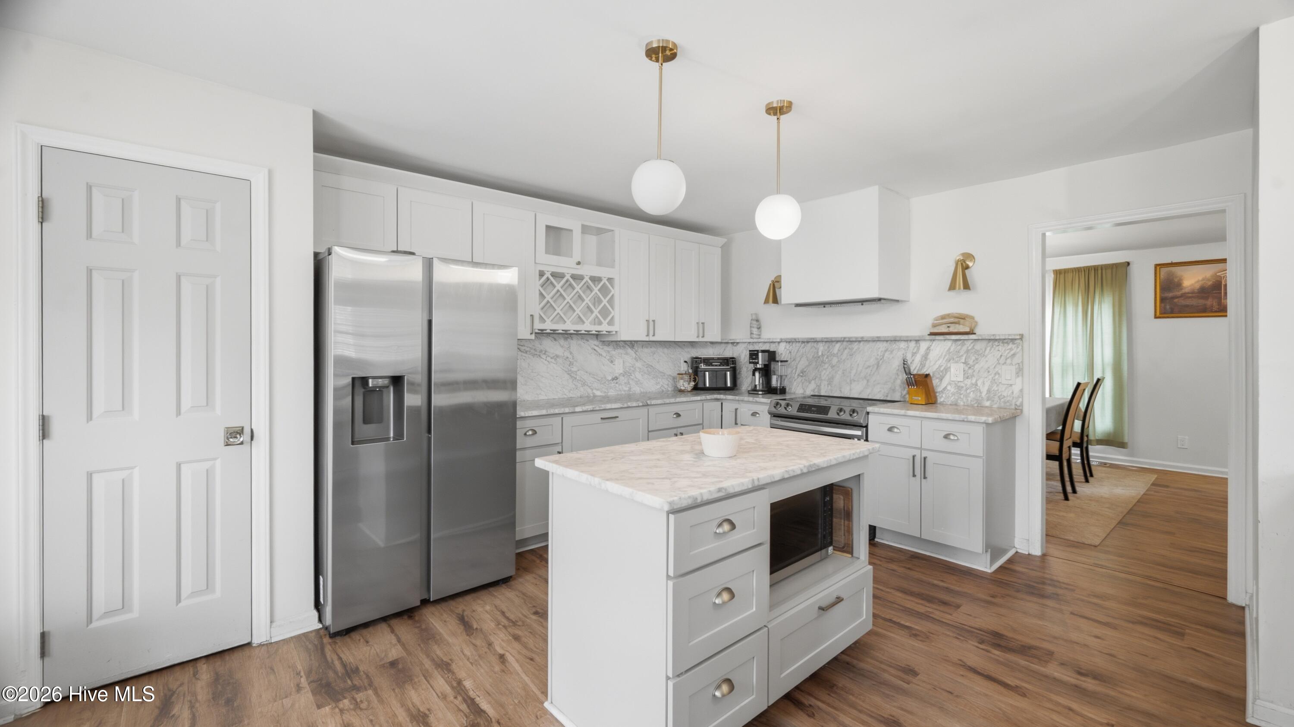
Welcome to 608 Marsh Grass Dr, a beautifully updated 4-bedroom, 2.5-bath home offering stunning lake views in the desirable Village Lakes community. Step inside to an impressive two-story foyer, spacious living room with vaulted ceilings, and an open-concept kitchen featuring marble countertops and backsplash. Enjoy peaceful water views from the breakfast area or relax on the back deck overlooking the lake. The spacious primary suite features vaulted ceilings, walk-in closets, dual vanities, soaking tub and walk-in shower. Community amenities include a pool, tennis courts and playground, with convenient access to I-440, I-540 and US-64. A beautiful combination of style, space and waterfront living!
Save
Ask
Tour
Hide
Listing Snapshot
Price
$449,000
Days On Site
55 Days
Bedrooms
4
Inside Area (SqFt)
2,285 sqft
Total Baths
3
Full Baths
2
Partial Baths
1
Lot Size
0.14 Acres
Year Built
1995
MLS® Number
100595192
Status
Active
Property Tax
$3,813.14
HOA/Condo/Coop Fees
$58.5 monthly
Sq Ft Source
N/A
Friends & Family
Recent Activity
| 4 weeks ago | Price changed to $449,000 | |
| 4 weeks ago | Listing updated with changes from the MLS® | |
| 2 months ago | Listing first seen on site |
General Features
Acres
0.14
Attached Garage
Yes
Foundation
Brick/Mortar
Garage
Yes
Garage Spaces
1
Levels
Two
Number Of Stories
2
Parking
AttachedConcreteGarage
Parking Spaces
1
Property Condition
Updated/Remodeled
Property Sub Type
Single Family Residence
SqFt Total
2285
Utilities
Cable Available
Zoning
R-6
Interior Features
Basement
None
Cooling
Central AirCeiling Fan(s)
Fireplace
Yes
Fireplaces
1
Heating
ElectricHeat Pump
Interior
High Ceilings
Bedroom 1
Level - Second
Bedroom 2
Level - Second
Bedroom 3
Level - Second
Dining Room
Level - First
Kitchen
Level - First
Laundry
Level - First
Living Room
Level - First
Master Bedroom
Level - Second
Save
Ask
Tour
Hide
Exterior Features
Construction Details
Vinyl SidingFrame
Exterior
None
Fencing
None
Lot Features
SlopedOther
Patio And Porch
PatioFront Porch
Pool Features
None
Road Frontage
City StreetState RoadOther
Roof
Shingle
View
PondWater
Waterfront Features
Pond
Waterview
PondWater
Community Features
Association Fee
$702.0
Association Fee Frequency
Annually
Financing Terms Available
CashConventionalFHAVA Loan
Schools
School District
Unknown
Elementary School
Rogers Lane
Middle School
River Bend
High School
Southeast Raleigh
Listing courtesy of Jemima Faugues of EXP Realty LLC - C

The data relating to real estate on this website comes in part from the Internet Data Exchange program of Hive MLS, and is updated as of 2026-10-05 05:41 AM UTC. All information is deemed reliable but not guaranteed and should be independently verified. All properties are subject to prior sale, change, or withdrawal. Neither listing broker(s) shall be responsible for any typographical errors, misinformation, or misprints, and shall be held totally harmless from any damages arising from reliance upon these data. Copyright 2026 Hive MLS
The data relating to real estate on this website comes in part from the Internet Data Exchange program of Hive MLS, and is updated as of 2026-10-05 05:41 AM UTC. All information is deemed reliable but not guaranteed and should be independently verified. All properties are subject to prior sale, change, or withdrawal. Neither listing broker(s) shall be responsible for any typographical errors, misinformation, or misprints, and shall be held totally harmless from any damages arising from reliance upon these data. Copyright 2026 Hive MLS
Neighborhood & Commute
Source: Walkscore
Save
Ask
Tour
Hide
Did you know? You can invite friends and family to your search. They can join your search, rate and discuss listings with you.