
620 Eastwood Park Road Unit 8bSunset Beach, NC 28468
Mortgage Calculator
Monthly Payment (Est.)
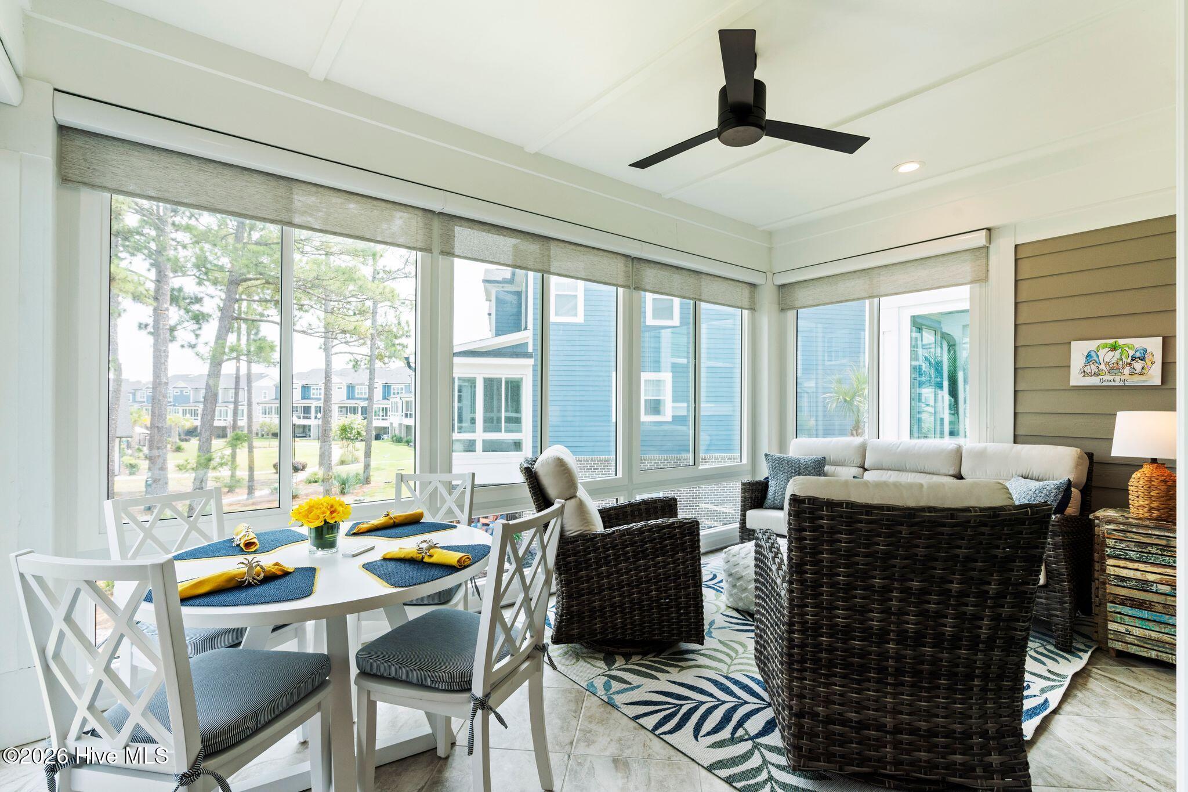
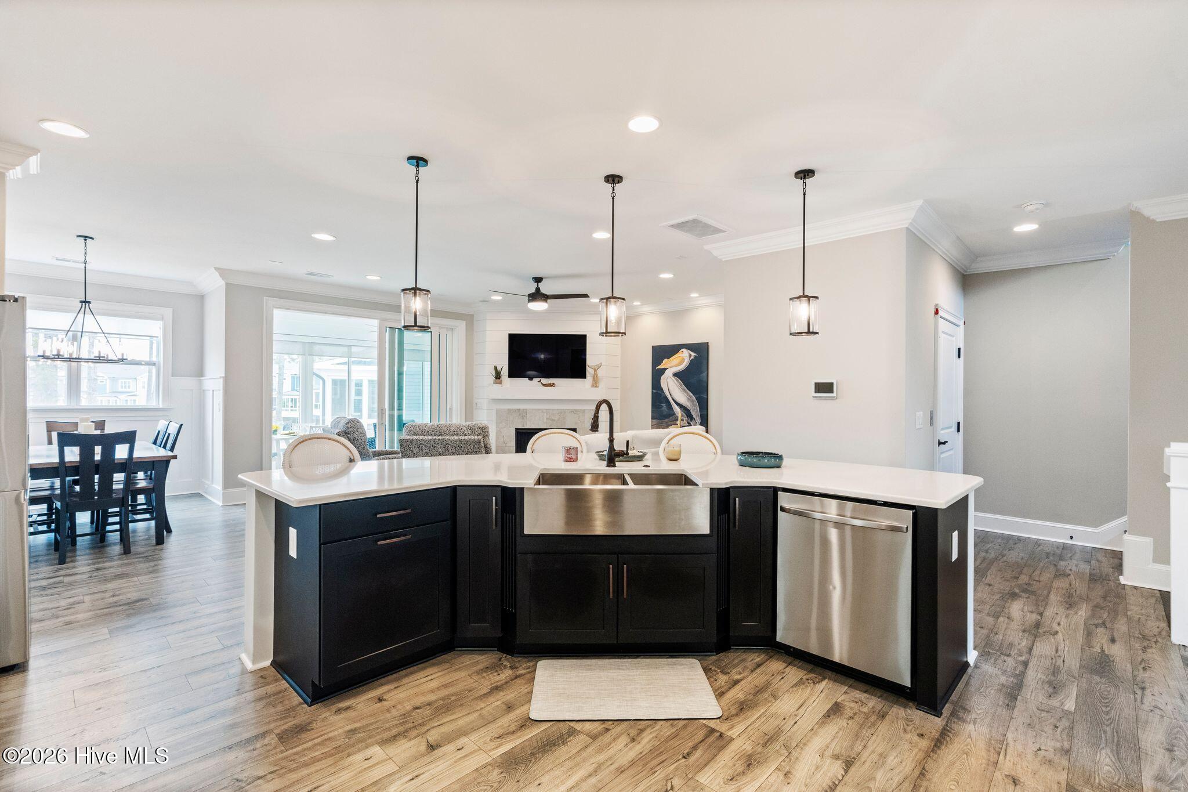
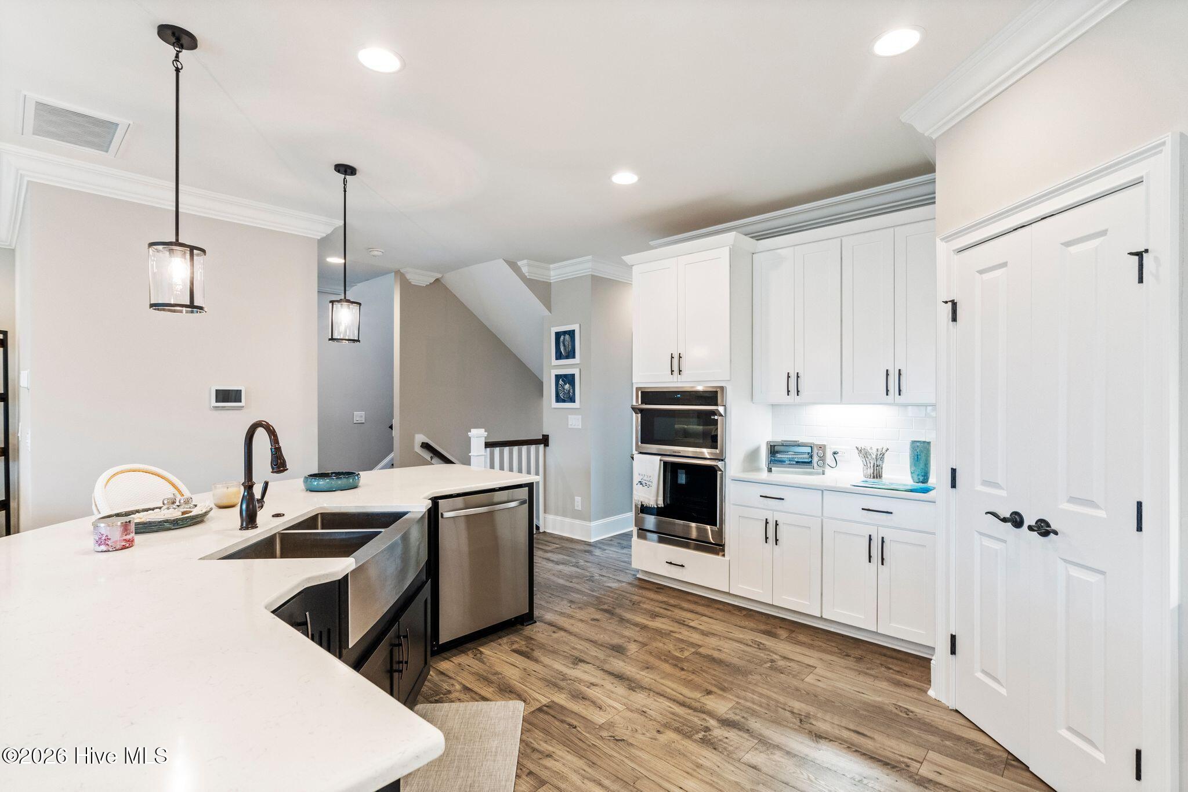
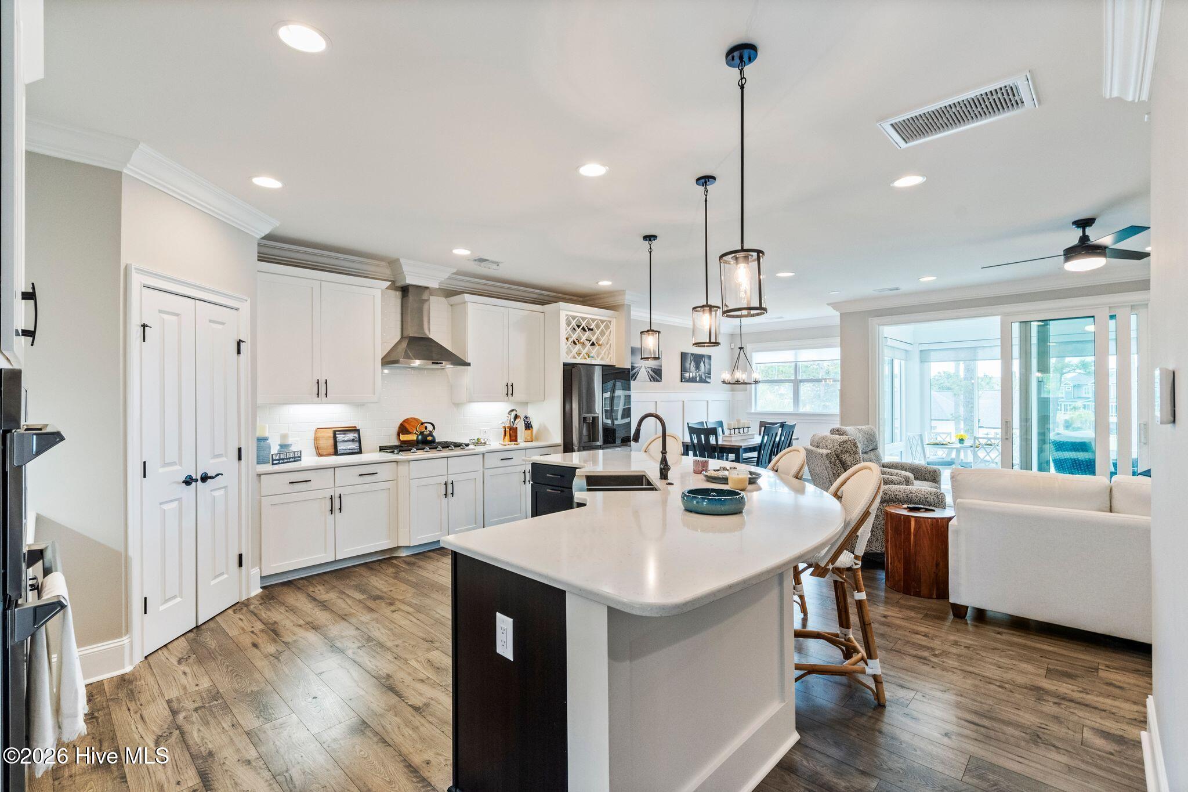
$2,920This gorgeous 3-story luxury townhome in Sea Trail Plantation is a must-see for buyers seeking style, comfort, convenience, and an effortless coastal lifestyle. Thoughtfully designed with an elevator serving all three levels, this home offers exceptional accessibility without sacrificing sophistication. With no carpet throughout, beautiful brick accents, and impressive indoor-outdoor living spaces, this home truly stands apart. Step inside to an inviting open-concept Great Room featuring 9-foot telescoping sliding doors that seamlessly connect the interior to one of the home's most impressive features--a tiled, glass-enclosed second-floor porch with motorized shades. This versatile space extends your living area and allows you to enjoy the outdoors nearly year-round, The kitchen is designed for both everyday living and entertaining, featuring an oversized island, subway tile backsplash with under-cabinet lighting, stainless steel apron-front sink, soft-close cabinetry, walk-in pantry, 5-burner gas cooktop. Enjoy a meal in this spacious dining area, The Great Room is equally inviting with a ventless gas fireplace and striking shiplap accent wall. The luxurious owner's suite offers a tray ceiling and a spacious walk-in closet. The ensuite bath features a dual vanity, beautifully tiled shower, and LED-lit shower niche. Two additional spacious bedrooms offer ensuite bathrooms with tiled walk-in showers and another bedroom/office and half bath are located on the main level. From the welcoming curb appeal and quality finishes to the elevator, garage, tankless water heater, and exceptional indoor-outdoor living, this Sea Trail townhome offers the perfect combination of luxury, functionality, and coastal comfort. Ideally suited as a full-time residence, second home, or low-maintenance coastal getaway, this is a home you'll want to experience in person. Exclusive townhome amenities: clubhouse, full Sea Trail access including pools, fitness center, beach parking & more. For information about our preferred lender and the incentives you may qualify for, please ask your agent to review the agent comments for additional details.
| yesterday | Listing first seen on site | |
| yesterday | Listing updated with changes from the MLS® |

The data relating to real estate on this website comes in part from the Internet Data Exchange program of Hive MLS, and is updated as of 2026-08-12 10:21 AM UTC. All information is deemed reliable but not guaranteed and should be independently verified. All properties are subject to prior sale, change, or withdrawal. Neither listing broker(s) shall be responsible for any typographical errors, misinformation, or misprints, and shall be held totally harmless from any damages arising from reliance upon these data. Copyright 2026 Hive MLS
Did you know? You can invite friends and family to your search. They can join your search, rate and discuss listings with you.