Save
Ask
Tour
Hide
Share
$880,000
New Listing

104 Duck Woods Drive
Southern Shores, NC 27949

For Sale|Single Family Residence|Active
4
Beds
4
Total Baths
3
Full Baths
1
Partial Bath
2,801
SqFt
$314
/SqFt
2005
Built
Subdivision:
None
County:
Dare
104 Duck Woods Drive104 Duck Woods Drive104 Duck Woods Drive104 Duck Woods Drive
Save
Ask
Tour
Hide
Share

Mortgage Calculator

Monthly Payment (Est.)

$4,015
Calculator powered by Showcase IDX, a Constellation1 Company. Copyright ©2026 Information is deemed reliable but not guaranteed.

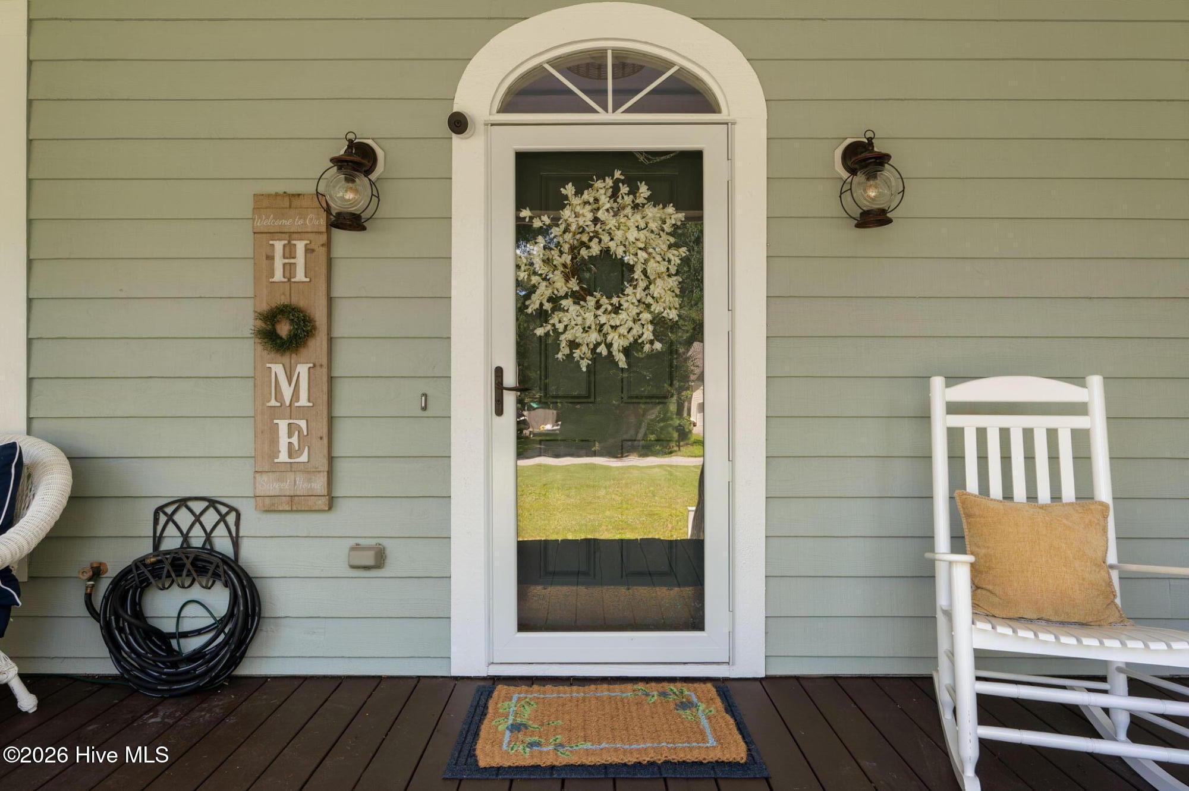
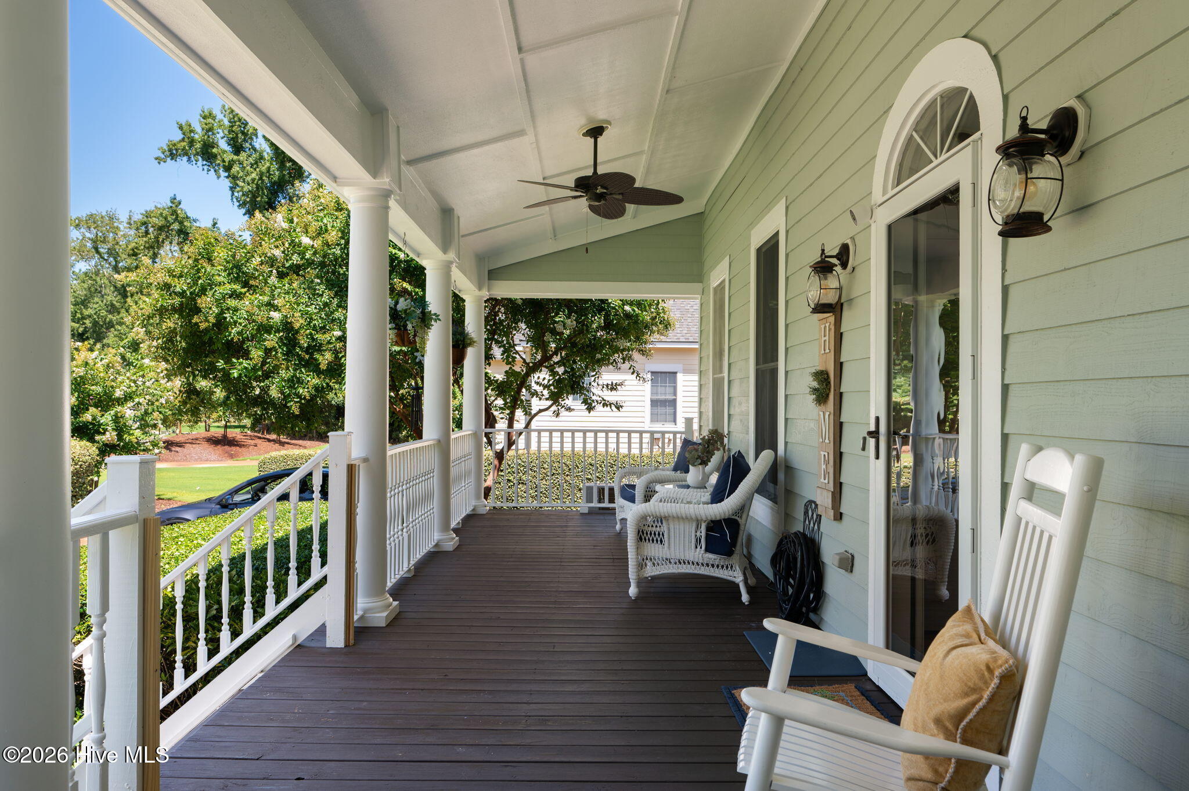
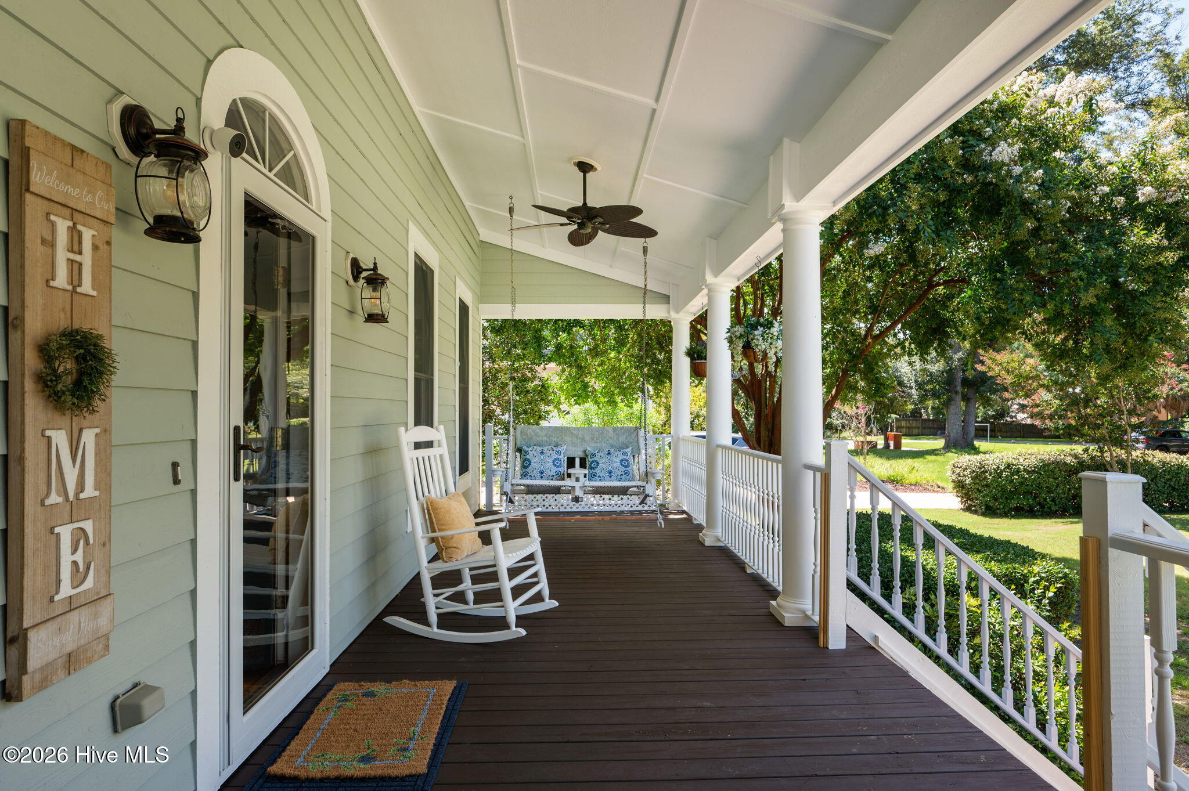
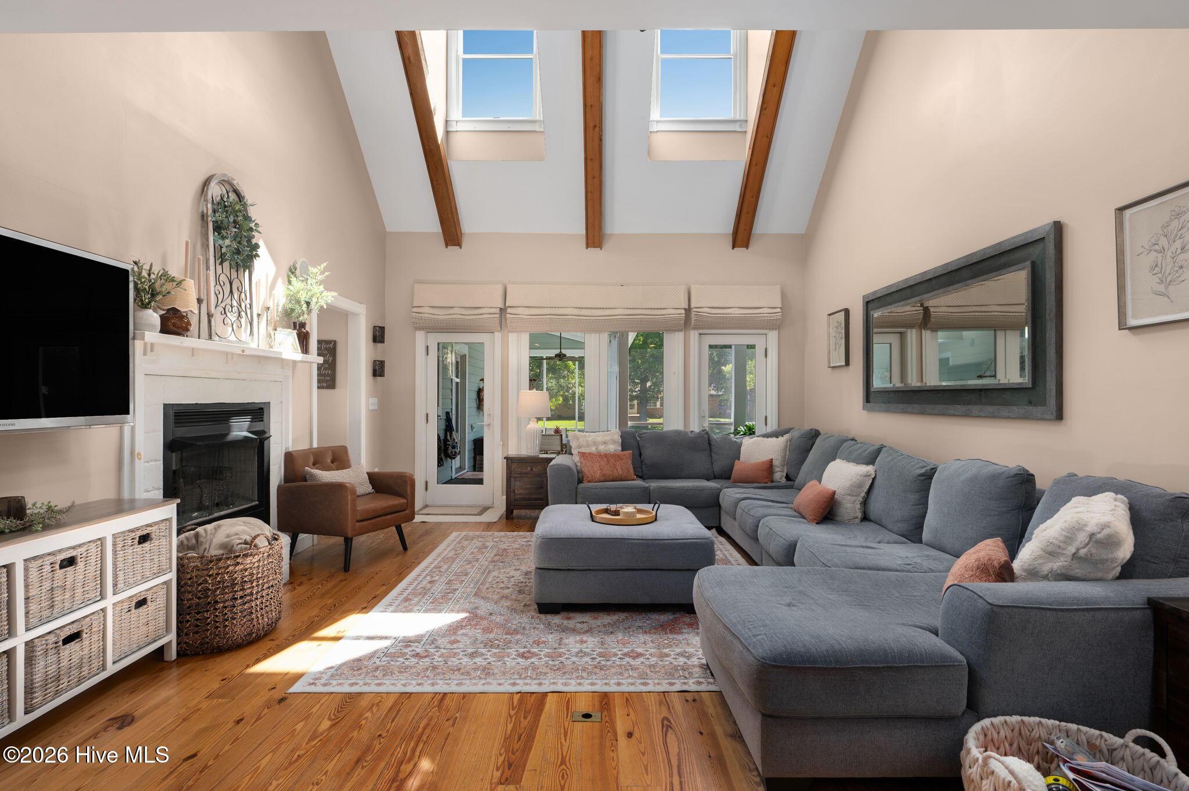
From the moment you arrive, the charming front porch sets the tone for this beautifully maintained canalfront Cape Cod in Southern Shores. Warm and inviting, this 4 bedroom home blends coastal charm with thoughtful updates and exceptional outdoor living. Enjoy a private boat lift accommodating up to 10,000 pounds, an in ground saltwater pool, and a screened porch, creating the perfect setting to enjoy life on the water. The first floor primary bedroom offers added comfort with its own mini split, while the ensuite features double sinks, a soaking tub, and a large linen closet. A spacious family room over the garage with a half bath provides flexible space for guests, a media room, home office, or additional gathering area. The remodeled kitchen and updated appliances were completed in 2022, the exterior was freshly painted in 2025, and the home features three zoned HVAC systems and an irrigation system with recently replaced sprinkler heads. A Certified FORTIFIED Roof carries a 10 year certification effective January 2026. Whether you are heading out on the boat, spending the afternoon by the pool, or relaxing on the screened porch, this home offers all the conveniences of your own private coastal retreat. And when you do decide to venture out, Southern Shores puts grocery stores, restaurants, shopping, and the best of the Outer Banks just minutes away.

Save
Ask
Tour
Hide
Share
Listing Snapshot
Price 
$880,000
Days On Site 
0 Days
Bedrooms 
4
Inside Area (SqFt) 
2,801 sqft
Total Baths 
4
Full Baths 
3
Partial Baths 
1
Lot Size 
0.47 Acres
Year Built 
2005
MLS® Number 
100595300
Status 
Active
Property Tax 
$4,052.68
HOA/Condo/Coop Fees 
N/A
Sq Ft Source 
N/A
Friends & Family
Recent Activity
7 hours agoListing first seen on site
7 hours agoListing updated with changes from the MLS®
General Features
Acres 
0.47
Attached Garage 
Yes
Foundation 
OtherSlabPillar/Post/Pier
Garage 
Yes
Garage Spaces 
1
Levels 
Two
Number Of Stories 
2
Parking 
Garage Faces SideAdditional ParkingGravelGarage Door OpenerPavedTandem
Parking Spaces 
1
Property Condition 
Updated/Remodeled
Property Sub Type 
Single Family Residence
Security 
Smoke Detector(s)
Sewer 
Septic Tank
SqFt Total 
2801
Utilities 
Underground Utilities
Water Source 
Public
Zoning 
RS1
Interior Features
Appliances 
WasherRefrigeratorDryerDisposalDishwasherElectric RangeMicrowaveElectric Water Heater
Basement 
None
Cooling 
Central AirZonedHeat PumpMulti Units
Fireplace 
Yes
Fireplace Features 
Gas Log
Flooring 
WoodHardwood
Furnished 
Unfurnished
Heating 
OtherHeat PumpElectricZoned
Interior 
Vaulted Ceiling(s)High CeilingsCeiling Fan(s)
Laundry Features 
Laundry Closet
Window Features 
Skylight(s)Window Coverings
Bathroom 1 
Level - First
Bathroom 2 
Level - First
Bathroom 3 
Level - Second
Bedroom 2 
Level - First
Bedroom 3 
Level - Second
Bedroom 4 
Level - Second
Breakfast Nook 
Level - First
Dining Room 
Level - First
Fnshd Room over Garage 
Level - Second
Great Room 
Level - First
Kitchen 
Level - First
Master Bedroom 
Level - FirstDescription - Primary on the first floor
Save
Ask
Tour
Hide
Share
Exterior Features
Construction Details 
CedarWood SidingFrame
Exterior 
Dock
Fencing 
PartialBack YardVinylWrought Iron
Lot Features 
LandscapedSprinklers In FrontSprinklers In Rear
Patio And Porch 
CoveredDeckScreenedFront PorchRear Porch
Pool Features 
In GroundPrivate
Private Pool 
Yes
Roof 
See RemarksShingle
View 
Canal
Waterfront 
Yes
Waterfront Features 
Canal Front
Waterview 
Canal
Windows/Doors 
Skylight(s)Window Coverings
Community Features
Accessibility Features 
Accessible Full Bath
Financing Terms Available 
CashConventionalFHA
Roads 
Paved
Schools
School District
Unknown
Elementary School
First Flight Elementary
Middle School
First Flight Middle School
High School
First Flight High School
Listing courtesy of Molly Kundis of RE/MAX Coastal Associates Outer Banks


The data relating to real estate on this website comes in part from the Internet Data Exchange program of Hive MLS, and is updated as of 2026-08-11 09:15 AM UTC. All information is deemed reliable but not guaranteed and should be independently verified. All properties are subject to prior sale, change, or withdrawal. Neither listing broker(s) shall be responsible for any typographical errors, misinformation, or misprints, and shall be held totally harmless from any damages arising from reliance upon these data. Copyright 2026 Hive MLS

Neighborhood & Commute
Source: Walkscore
Save
Ask
Tour
Hide
Share