Save
Ask
Tour
Hide
Share
$565,000
1 Day On Site

1931 Fountain Ridge Road
Chapel Hill, NC 27517

For Sale|Single Family Residence|Active
3
Beds
3
Total Baths
2
Full Baths
1
Partial Bath
2,231
SqFt
$253
/SqFt
1970
Built
Subdivision:
Other
County:
Orange
1931 Fountain Ridge Road1931 Fountain Ridge Road1931 Fountain Ridge Road1931 Fountain Ridge Road
Save
Ask
Tour
Hide
Share

Mortgage Calculator

Monthly Payment (Est.)

$2,578
Calculator powered by Showcase IDX, a Constellation1 Company. Copyright ©2026 Information is deemed reliable but not guaranteed.

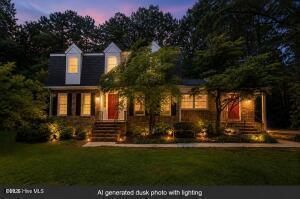
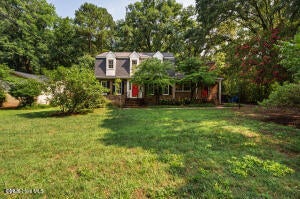
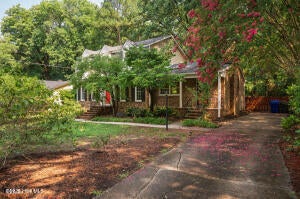
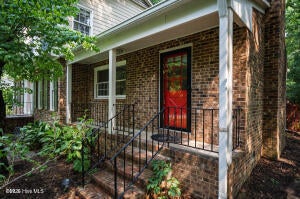
Nestled in the heart of highly desirable Colony Woods -- with CHAPEL HILL SCHOOLS -- this classic Dutch Colonial combines timeless character with thoughtful updates in one of Chapel Hill's most established neighborhoods. Home features hardwood, LVP & tile flooring--no carpet. Beautifully renovated 2025 primary bath showcases a spacious walk-in shower with sleek, open design. Dedicated main-level office with built-ins & pocket doors provides ideal WFH space, while an inviting family room offers skylights, built-ins & cozy wood-burning fireplace. Kitchen is equipped with a center island, gas cooktop, and a newer double oven. Main floor flex room serves as 4th BR, gym or craft room. Outside enjoy a fully fenced backyard shaded by mature trees, complete with hot tub, year-old 10x10 storage shed & plenty of room for relaxing, entertaining, gardening or play. Fresh interior paint, 2024 HVAC & DUCTWORK, refreshed 14x32 deck, NEWER ROOF. Enjoy convenient Chapel Hill location just minutes from shopping, restaurants & everyday conveniences, on the city bus line & close to Ridgewood Pool & playground.

Save
Ask
Tour
Hide
Share
Listing Snapshot
Price 
$565,000
Days On Site 
1 Day
Bedrooms 
3
Inside Area (SqFt) 
2,231 sqft
Total Baths 
3
Full Baths 
2
Partial Baths 
1
Lot Size 
0.29 Acres
Year Built 
1970
MLS® Number 
100595303
Status 
Active
Property Tax 
$6,659.94
HOA/Condo/Coop Fees 
N/A
Sq Ft Source 
N/A
Friends & Family
Recent Activity
yesterdayListing first seen on site
yesterdayListing updated with changes from the MLS®
General Features
Acres 
0.29
Foundation 
Raised
Levels 
One and One Half
Number Of Stories 
2
Parking 
ConcreteParking Pad
Property Sub Type 
Single Family Residence
Sewer 
Public Sewer
SqFt Total 
2231
Water Source 
Public
Zoning 
R-2
Interior Features
Appliances 
Gas CooktopRefrigeratorDouble OvenDishwasherCooktopMicrowaveElectric Water Heater
Basement 
NoneCrawl Space
Cooling 
Ceiling Fan(s)Heat Pump
Flooring 
TileWood
Heating 
Heat PumpFloor FurnaceForced AirNatural Gas
Interior 
Kitchen IslandCeiling Fan(s)Built-in Features
Laundry Features 
Washer HookupLaundry Room
Window Features 
Skylight(s)
Bedroom 2 
Dimensions - 11.0x11.0Level - Second
Bedroom 3 
Dimensions - 11.0x11.0Level - Second
Breakfast Nook 
Dimensions - 11.0x10.0Level - First
Dining Room 
Dimensions - 11.0x11.0Level - First
Kitchen 
Dimensions - 13.0x13.0Level - First
Laundry 
Dimensions - 8.0x8.0Level - First
Living Room 
Dimensions - 13.0x20.0Level - First
Master Bedroom 
Dimensions - 17.0x11.0Level - Second
Office 
Dimensions - 16.0x11.0Level - First
Other 
Dimensions - 9.0x11.0Level - First
Save
Ask
Tour
Hide
Share
Exterior Features
Construction Details 
See RemarksBrick
Fencing 
Back YardFenced
Frontage 
See Remarks
Lot Features 
WoodedLandscaped
Other Structures 
Shed(s)Outbuilding
Patio And Porch 
CoveredDeckFront Porch
Road Frontage 
City StreetState Road
Roof 
Shingle
View 
None
Waterview 
None
Windows/Doors 
Skylight(s)
Community Features
Financing Terms Available 
CashConventional
Schools
School District
Unknown
Elementary School
Ephesus Elementary
Middle School
Phillips
High School
East Chapel Hill
Listing courtesy of Judith Weinstock of Keller Williams Central


The data relating to real estate on this website comes in part from the Internet Data Exchange program of Hive MLS, and is updated as of 2026-08-12 10:21 AM UTC. All information is deemed reliable but not guaranteed and should be independently verified. All properties are subject to prior sale, change, or withdrawal. Neither listing broker(s) shall be responsible for any typographical errors, misinformation, or misprints, and shall be held totally harmless from any damages arising from reliance upon these data. Copyright 2026 Hive MLS

Neighborhood & Commute
Source: Walkscore
Save
Ask
Tour
Hide
Share