Save
Ask
Tour
Hide
Share
$485,000
New Listing

201 N Chestnut Street
Clinton, NC 28328

For Sale|Single Family Residence|Active
5
Beds
3
Total Baths
2
Full Baths
1
Partial Bath
5,179
SqFt
$94
/SqFt
1847
Built
Subdivision:
Other
County:
Sampson
Upcoming Open Houses
Sun, Aug 16, 2:00 PM - 4:00 PM
201 N Chestnut Street201 N Chestnut Street201 N Chestnut Street201 N Chestnut Street
Save
Ask
Tour
Hide
Share

Mortgage Calculator

Monthly Payment (Est.)

$2,213
Calculator powered by Showcase IDX, a Constellation1 Company. Copyright ©2026 Information is deemed reliable but not guaranteed.

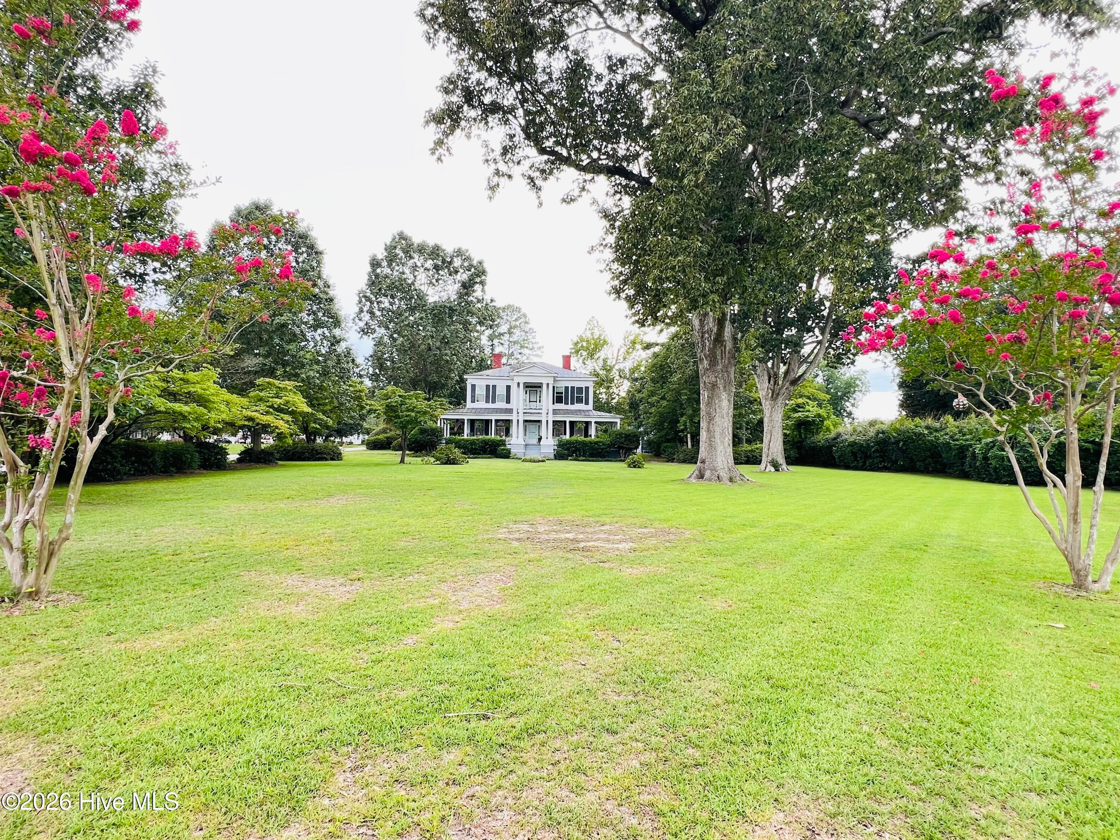
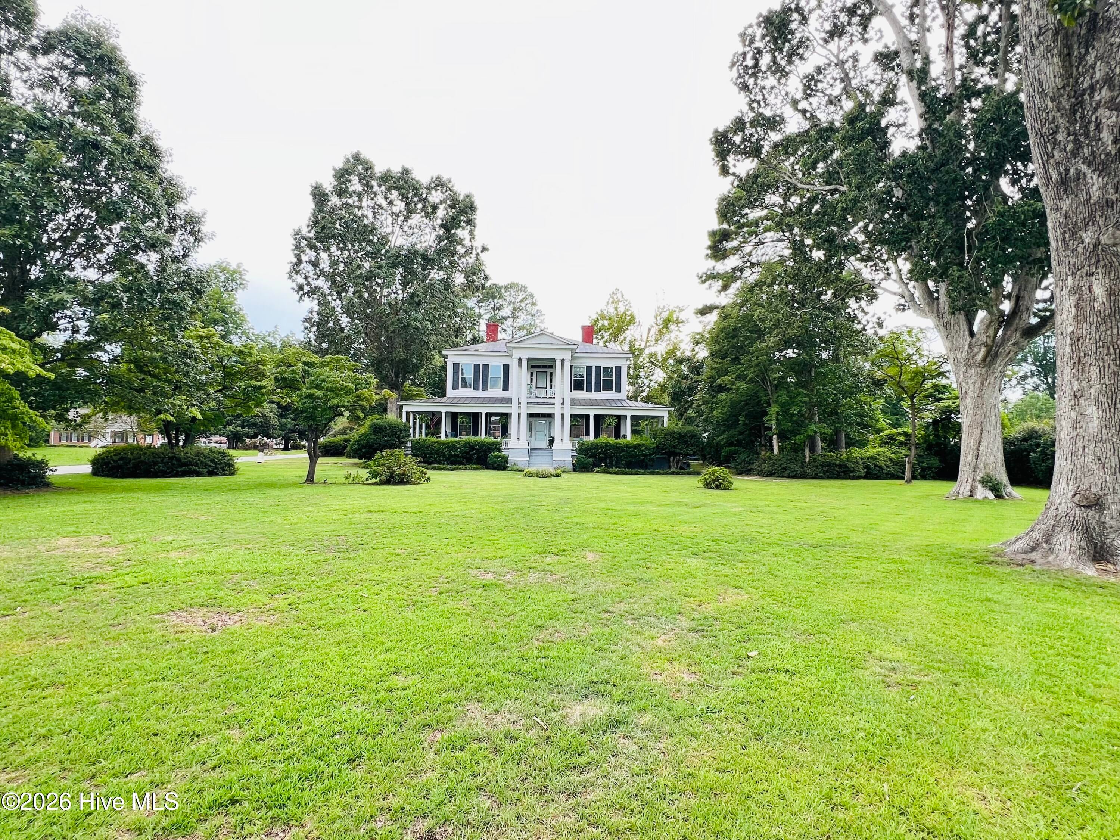
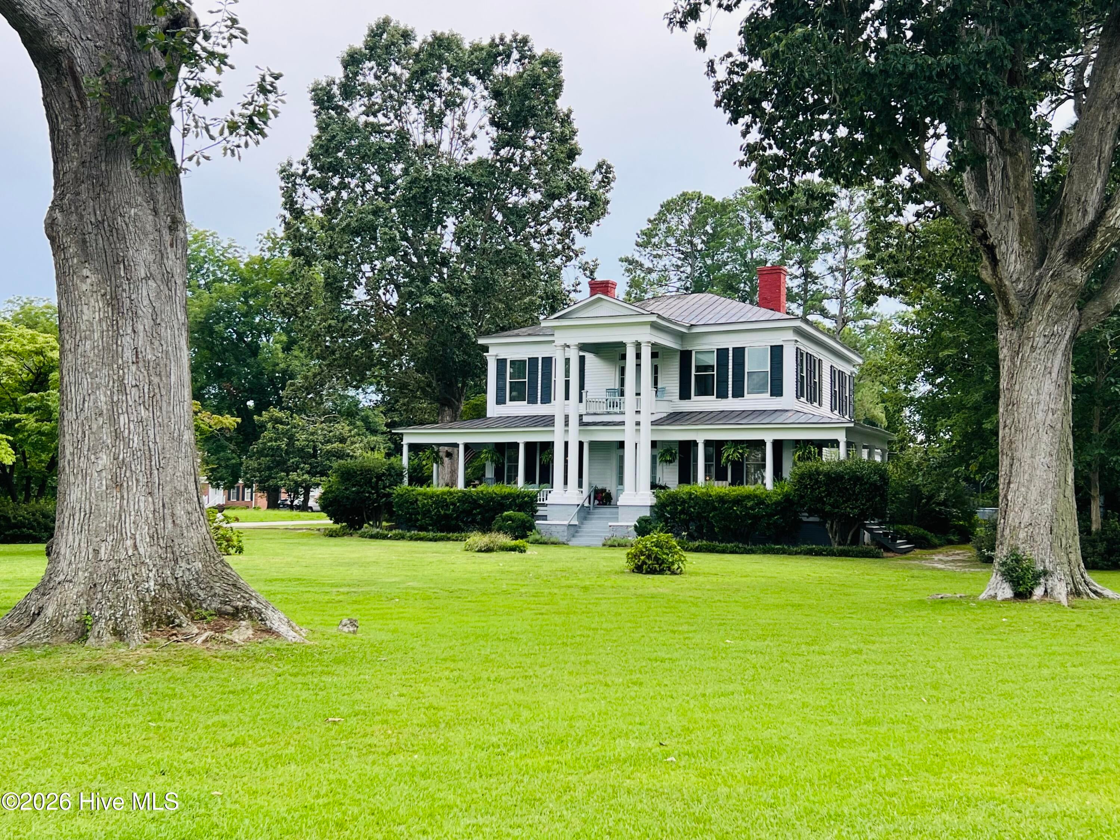
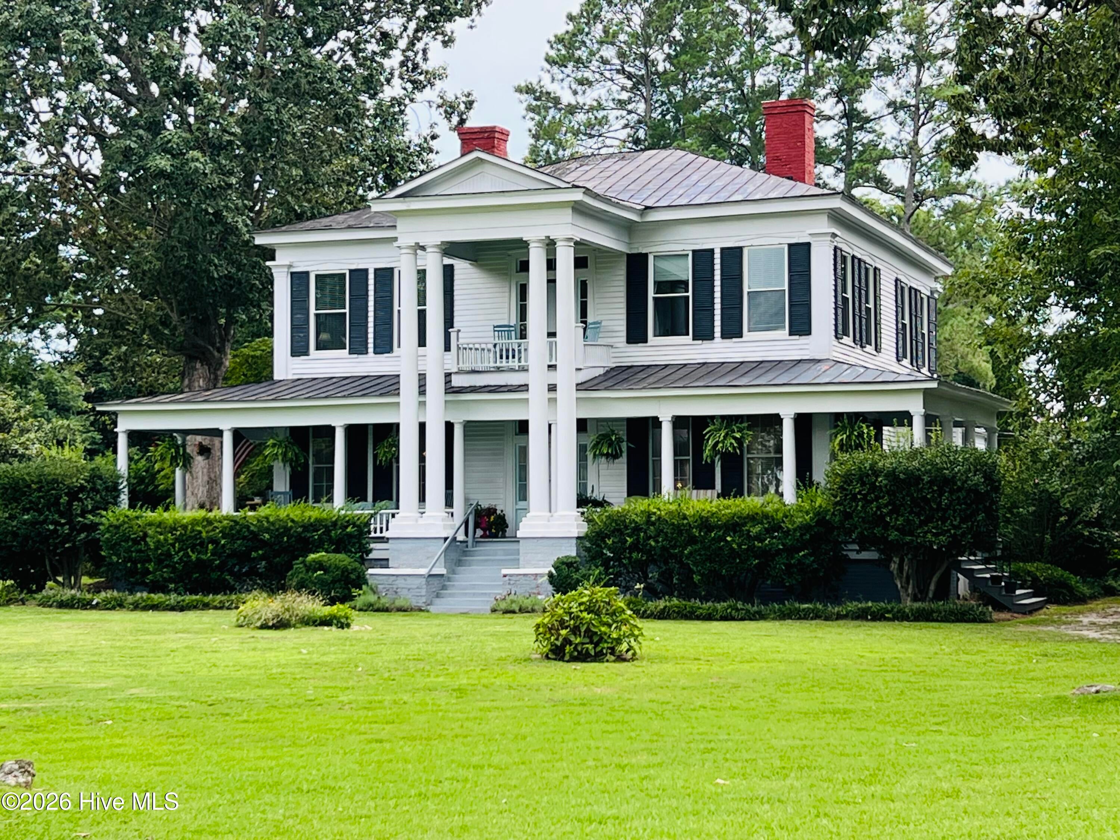
Open house this Sunday, Aug.16th, 2-4:00.This beautiful home is the quintessential combination of history and livability at it's finest! The interior design intentionally radiates beauty, happiness and joy. Recent updates include 2 elegant chandeliers, all new vinyl replacement windows upstairs, granite kitchen counter tops and fresh paint in several rooms. T & P Construction has put vapor barrier, new foundation vents and a dehumidifier in the crawl space. This Majestic Antebellum Greek Revival style home-estate was built circa 1847 and features full corner pilasters and dog-ear door/window surrounds. Starting in 1995, the home was refurbished and the following were added: sunroom, half bath, kitchen island, vinyl sided triple carport with four utility rooms, a connecting breezeway and a 21'x13' raised brick side patio with a roll-out canvas awning. Also original knotty pine cabinets and plaster walls were restored. The first floor master suite bath was remodeled with a whirlpool, bidet, shower and a six foot vanity. Natural gas fuels the Renaii tankless hot water heater and the two high efficient hybrid Trane heat pumps that at 40 degrees use natural gas instead of expensive electric heat strips. Three zoned thermostats. The home features original wide plank pine floors, heavy door/window casings, 8-10'' baseboards, 8 fireplaces. First floor has 12' ceilings and the second floor has 11' ceilings. The grounds include a green house and two detached buildings; one was a small colonial law office that is now a workshop, and one is an 866 SF studio/home office/guest quarters with a half bath and a roughed in shower. Above ground pool. There is a heat pump behind the building (needs servicing).The four 20' tall columns wrap around a two story portico/grand balcony. The 3-car carport is attached to the home via a lovely portico that invites you to sit, relax and enjoy the beautifully landscaped yard. One of the most beautiful, historic and finest homes in Sampson County! Excellent condition and on 1.3 acres located in the desirable Residential Historic District (unregulated).Welcome home.

Save
Ask
Tour
Hide
Share
Listing Snapshot
Price 
$485,000
Days On Site 
0 Days
Bedrooms 
5
Inside Area (SqFt) 
5,179 sqft
Total Baths 
3
Full Baths 
2
Partial Baths 
1
Lot Size 
1.3 Acres
Year Built 
1847
MLS® Number 
100595572
Status 
Active
Property Tax 
N/A
HOA/Condo/Coop Fees 
N/A
Sq Ft Source 
N/A
Friends & Family
Recent Activity
9 hours agoListing first seen on site
9 hours agoListing updated with changes from the MLS®
General Features
Acres 
1.3
Carport 
3
Levels 
Two
Number Of Stories 
2
Parking 
PavedAttached CarportStorage
Property Sub Type 
Single Family Residence
Security 
Security Lights
Special Circumstances 
Standard
SqFt Total 
4313
Utilities 
Cable AvailableNatural Gas ConnectedSewer ConnectedWater Connected
Water Source 
Public
Zoning 
R-8
Interior Features
Appliances 
Electric CooktopBuilt-In Electric OvenWasherRefrigeratorDryerDouble OvenDishwasherConvection OvenTankless Water HeaterCooktopMicrowaveGas Water Heater
Basement 
NoneCrawl Space
Cooling 
Central AirZonedHeat Pump
Flooring 
TileVinylWood
Heating 
Heat PumpNatural Gas
Interior 
Master DownstairsHigh CeilingsEntrance FoyerKitchen IslandCeiling Fan(s)Pantry
Laundry Features 
Laundry Room
Window Features 
Storm Window(s)Window CoveringsInsulated Windows
Bedroom 1 
Dimensions - 14.0x15.0Level - SecondDescription - 14x15 Level: Up- 2nd Floor
Bedroom 2 
Dimensions - 14.0x17.0Level - SecondDescription - 14x17 Level: Up- 2nd Floor
Bedroom 3 
Dimensions - 17.0x18.0Level - SecondDescription - 17x18 Level: Up- 2nd Floor
Bedroom 4 
Dimensions - 17.0x15.0Level - SecondDescription - 17x15 Level: Up- 2nd Floor
Dining Room 
Dimensions - 19.0x14.0Level - FirstDescription - 19x14 Level: Down- 1st Floor
Family Room 
Dimensions - 27.0x15.0Level - FirstDescription - 27x15 Level: Down- 1st Floor
Kitchen 
Dimensions - 17.0x12.0Level - FirstDescription - 17x12 Level: Down- 1st Floor
Laundry 
Living Room 
Dimensions - 17.0x15.0Level - FirstDescription - 17x15 Level: Down- 1st Floor
Master Bedroom 
Dimensions - 17.0x15.0Level - FirstDescription - 17x15 Level: Down- 1st Floor
Save
Ask
Tour
Hide
Share
Exterior Features
Construction Details 
Vinyl SidingWood SidingFrame
Exterior 
Balcony
Fencing 
None
Frontage 
See Remarks
Lot Features 
Corner Lot
Other Structures 
GreenhouseStorageWorkshop
Patio And Porch 
CoveredPatioWrap AroundFront Porch
Pool Features 
Above Ground
Road Frontage 
City StreetState Road
Roof 
MetalShingle
View 
None
Waterview 
None
Windows/Doors 
Storm Window(s)Window CoveringsInsulated Windows
Community Features
Accessibility Features 
Accessible Full BathTherapeutic Whirlpool
Association Amenities 
None
Financing Terms Available 
CashConventionalFHAUSDA LoanVA Loan
Roads 
Paved
Schools
School District
Unknown
Elementary School
LC Kerr Elementary
Middle School
Sampson Middle
High School
Clinton High
Listing courtesy of Dianne B Johnson of Butler & Faircloth, REALTORS


The data relating to real estate on this website comes in part from the Internet Data Exchange program of Hive MLS, and is updated as of 2026-08-12 09:21 AM UTC. All information is deemed reliable but not guaranteed and should be independently verified. All properties are subject to prior sale, change, or withdrawal. Neither listing broker(s) shall be responsible for any typographical errors, misinformation, or misprints, and shall be held totally harmless from any damages arising from reliance upon these data. Copyright 2026 Hive MLS

Neighborhood & Commute
Source: Walkscore
Save
Ask
Tour
Hide
Share