
8583 Safflower Way NELeland, NC 28451

Mortgage Calculator
Monthly Payment (Est.)
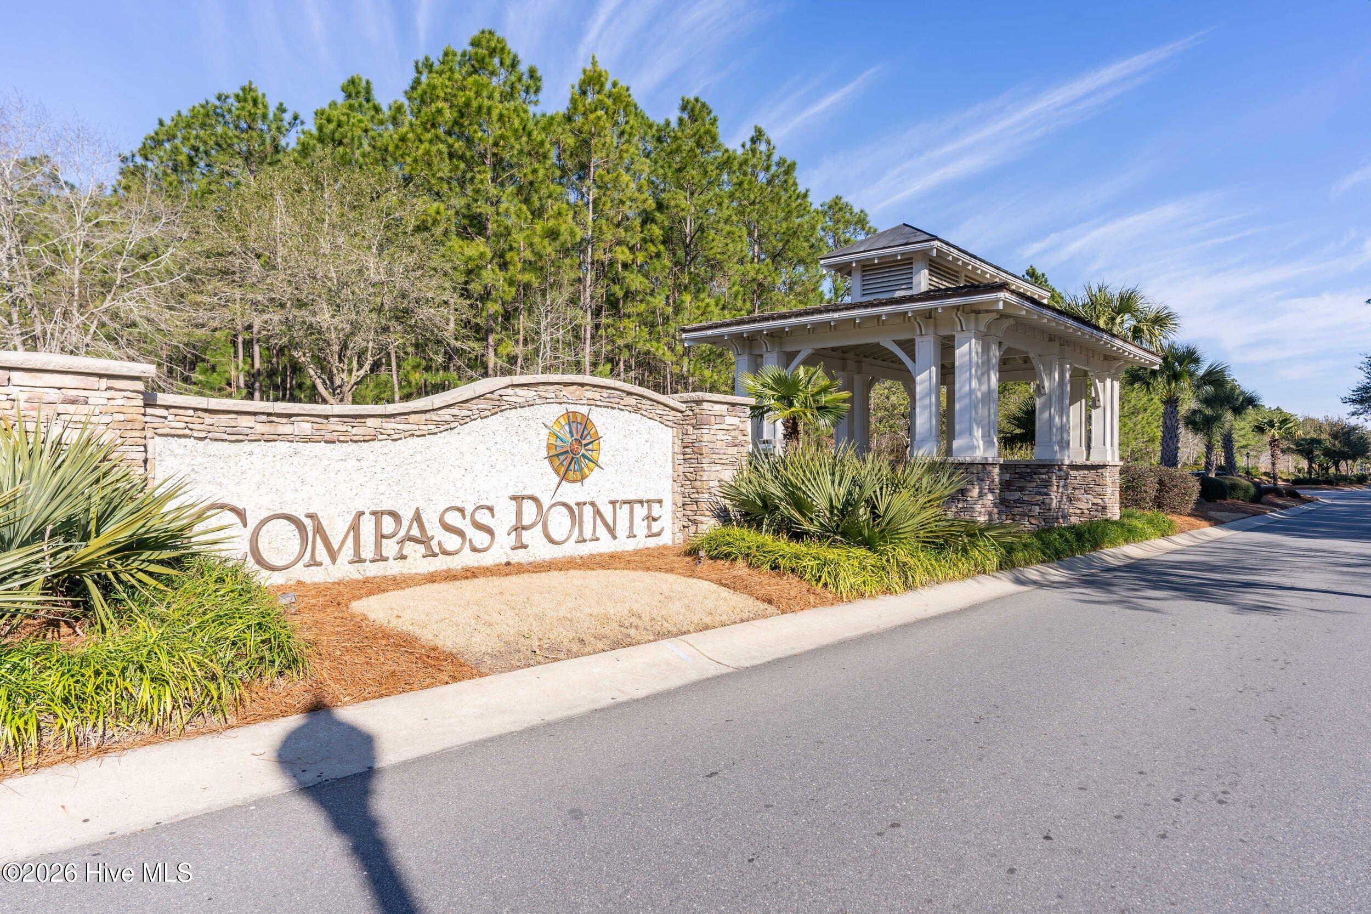
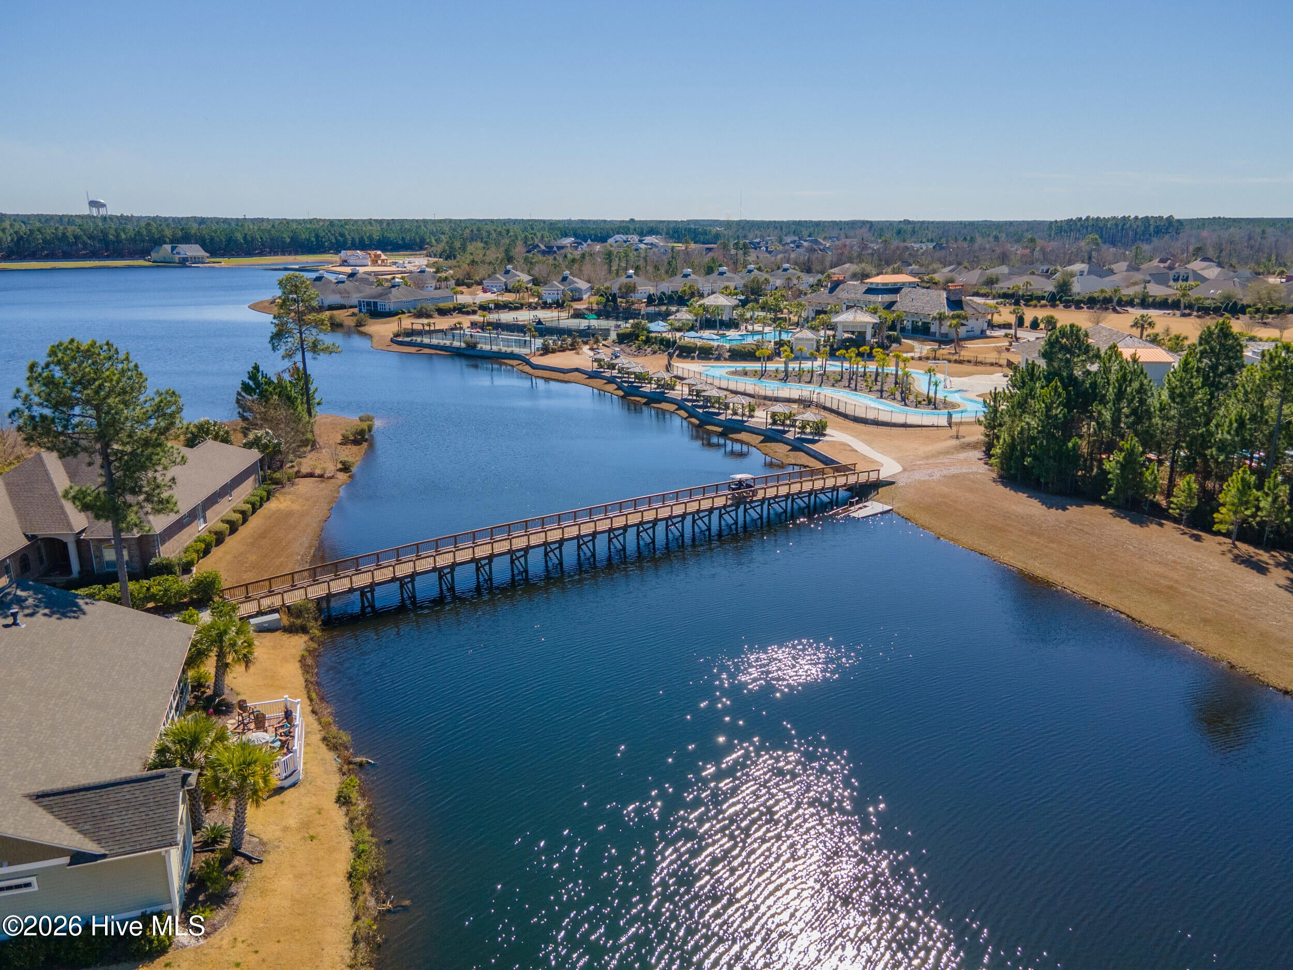
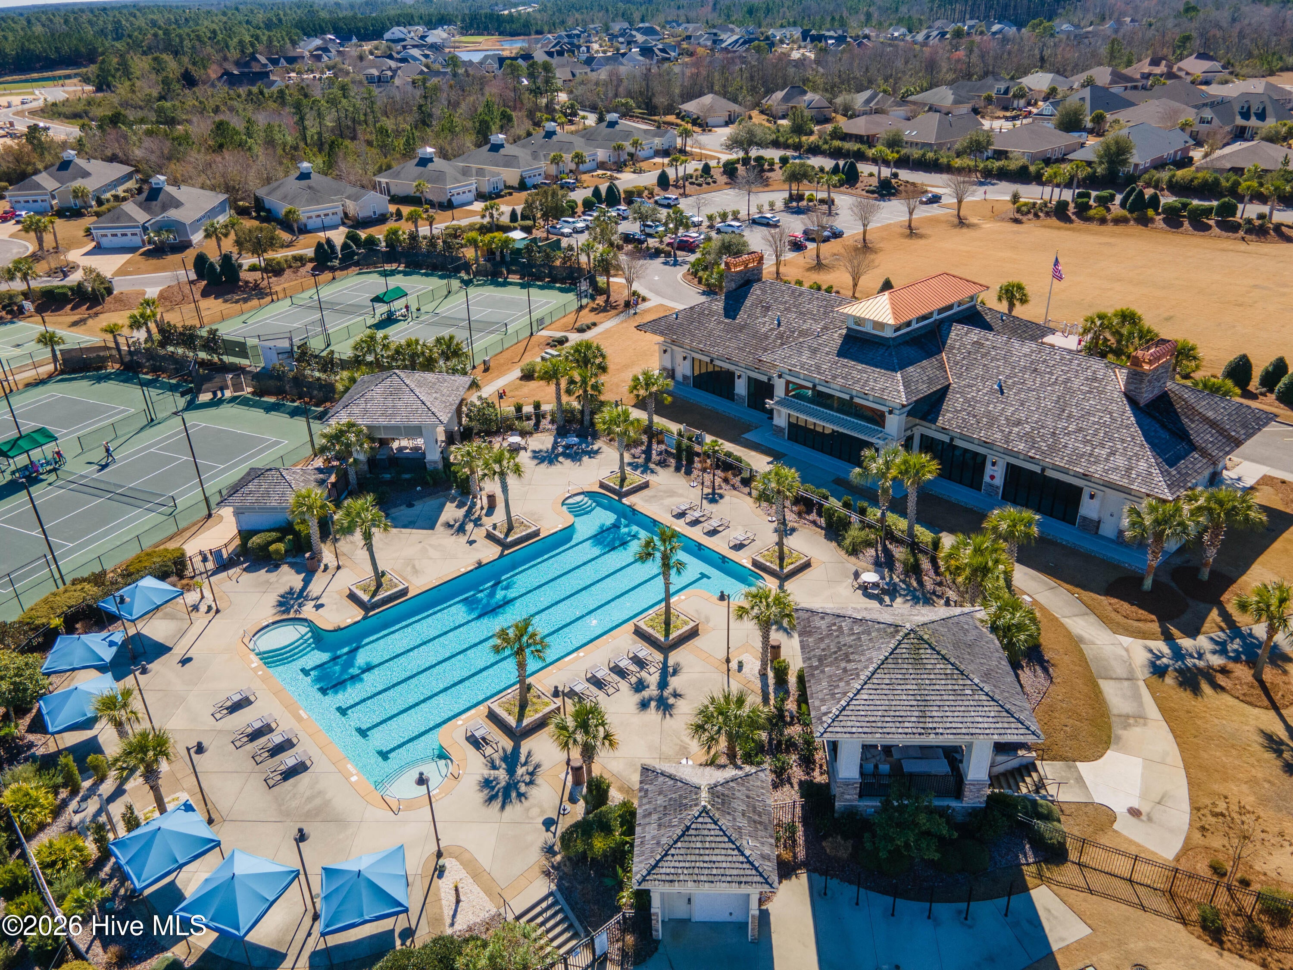
$3,239One level living in the desirable Timber Ridge section of Compass Pointe. Built by Coastal Luxury Homes, this immaculate property sits on a spacious lot and features a bright, open floor plan. The home includes three bedrooms, three bathrooms, and a dedicated office space with a coffered ceiling. The layout provides excellent separation between the primary suite and the guest bedrooms. The 3rd bedroom has it's own private en-suite. A platform storage queen size bed will convey with the house. The kitchen is equipped with ample cabinet space, granite countertops, a central island with seating, and a gas range. The living room showcases a floor-to-ceiling cultured stone fireplace with custom built-ins. The spacious 4-season lanai creates the perfect year-round retreat. The exterior features mature landscaping and a covered pergola. Additional features include engineered hardwood floors throughout and a floor-to-ceiling tiled shower. This home has plenty of storage including a climate controlled storage room. The garage has an epoxy floor, a workbench, and a 4x8 foot overhead storage rack. The seller has thoughtfully had several electrical outlets professionally installed throughout the house in cabinets, closets & storage areas. The home grants exclusive access to Compass Pointe's resort-style amenities, including the Grand Lanai Clubhouse, Health and Wellness Center, multiple pools, a lazy river, tennis and pickleball courts, and a large events lawn. Golf and social memberships are available at Compass Pointe Golf Club, which features an 18-hole course, a restaurant, and state-of-the-art facilities. This gated community is conveniently located with easy access to Wilmington, shopping, dining, and area beaches. Why wait to build when you can enjoy this exceptional home and its savings today?
| 3 hours ago | Listing first seen on site | |
| 3 hours ago | Listing updated with changes from the MLS® |

The data relating to real estate on this website comes in part from the Internet Data Exchange program of Hive MLS, and is updated as of 2026-08-12 04:06 PM UTC. All information is deemed reliable but not guaranteed and should be independently verified. All properties are subject to prior sale, change, or withdrawal. Neither listing broker(s) shall be responsible for any typographical errors, misinformation, or misprints, and shall be held totally harmless from any damages arising from reliance upon these data. Copyright 2026 Hive MLS
Did you know? You can invite friends and family to your search. They can join your search, rate and discuss listings with you.