
1302 Forest Reserve Court SWCalabash, NC 28467
Mortgage Calculator
Monthly Payment (Est.)
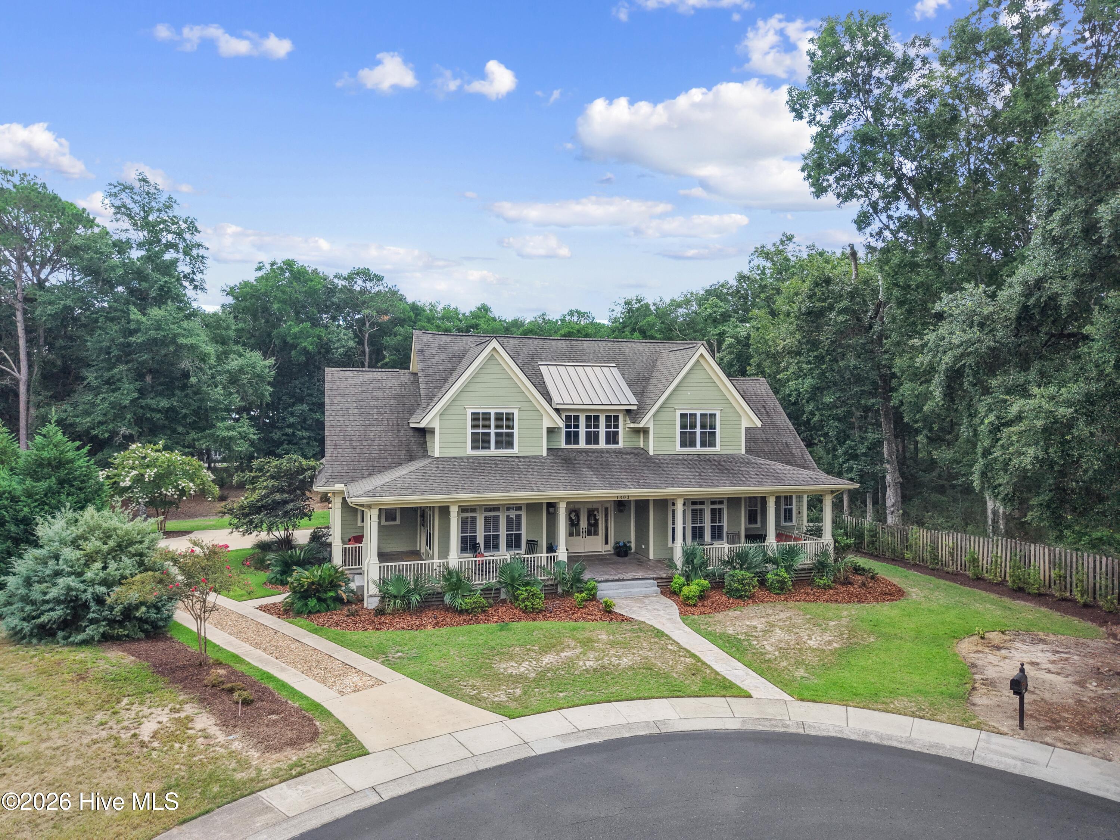
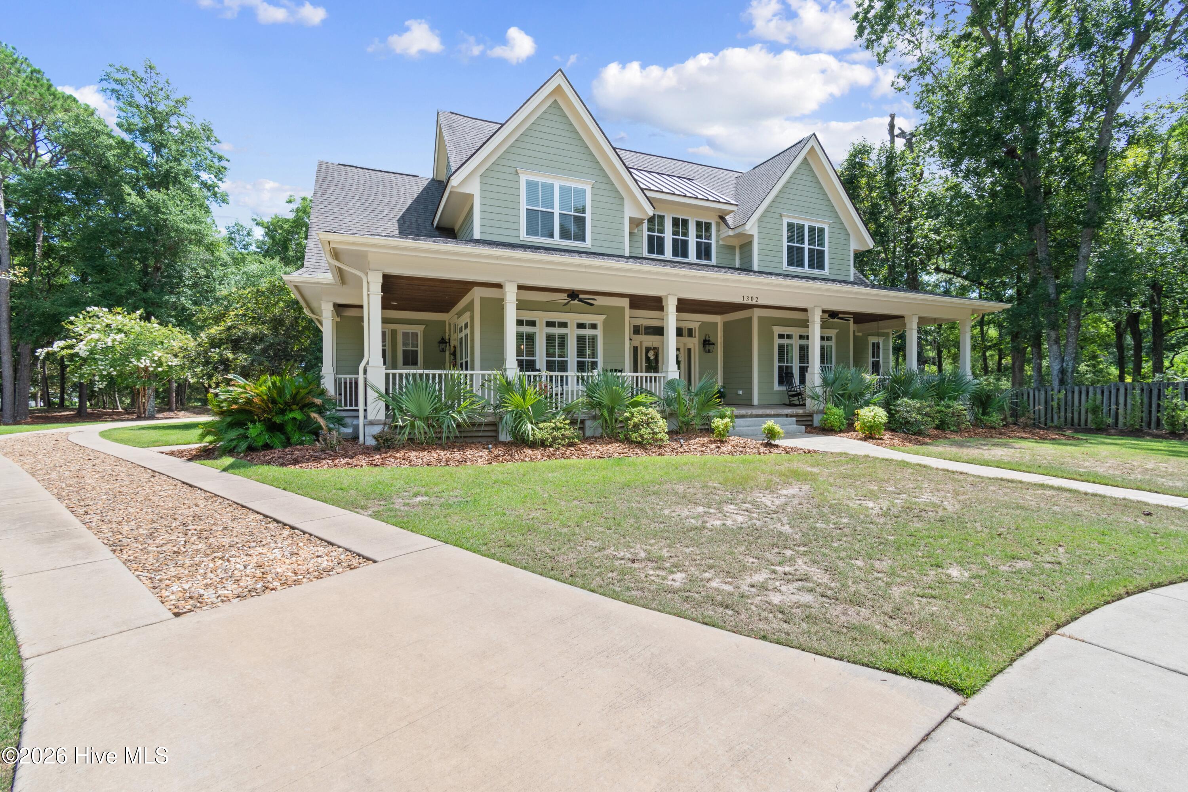
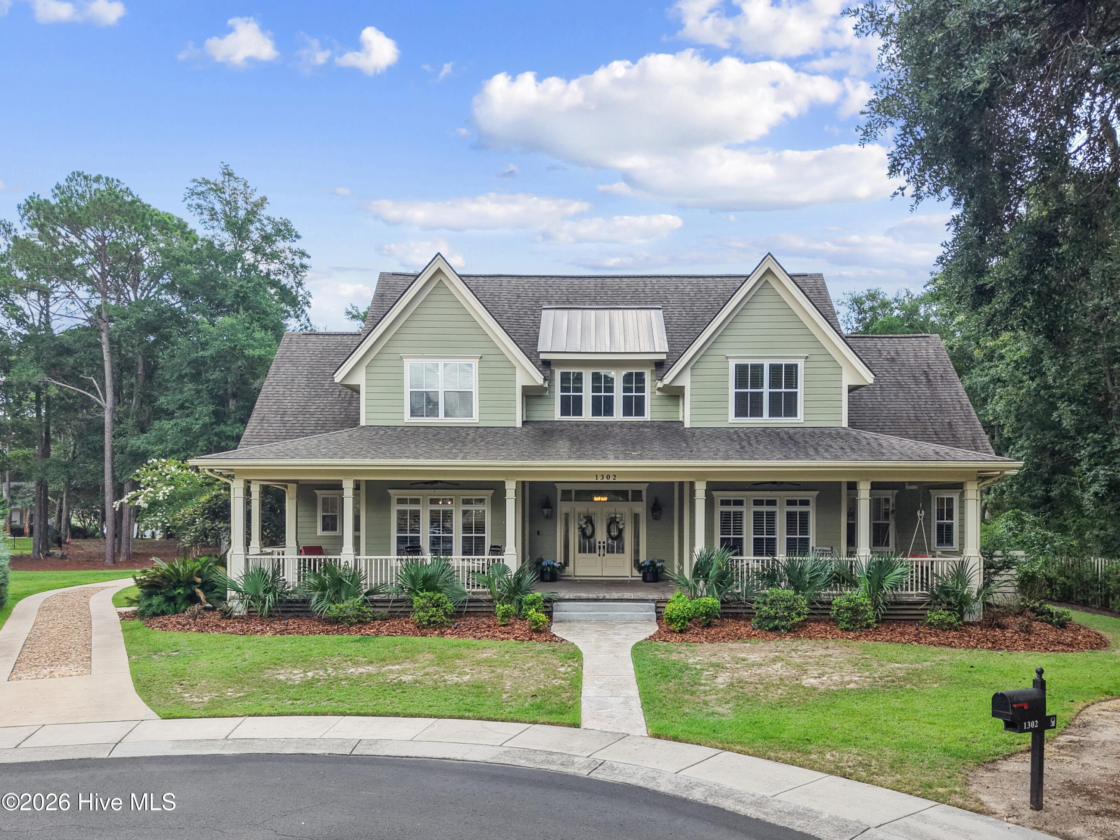
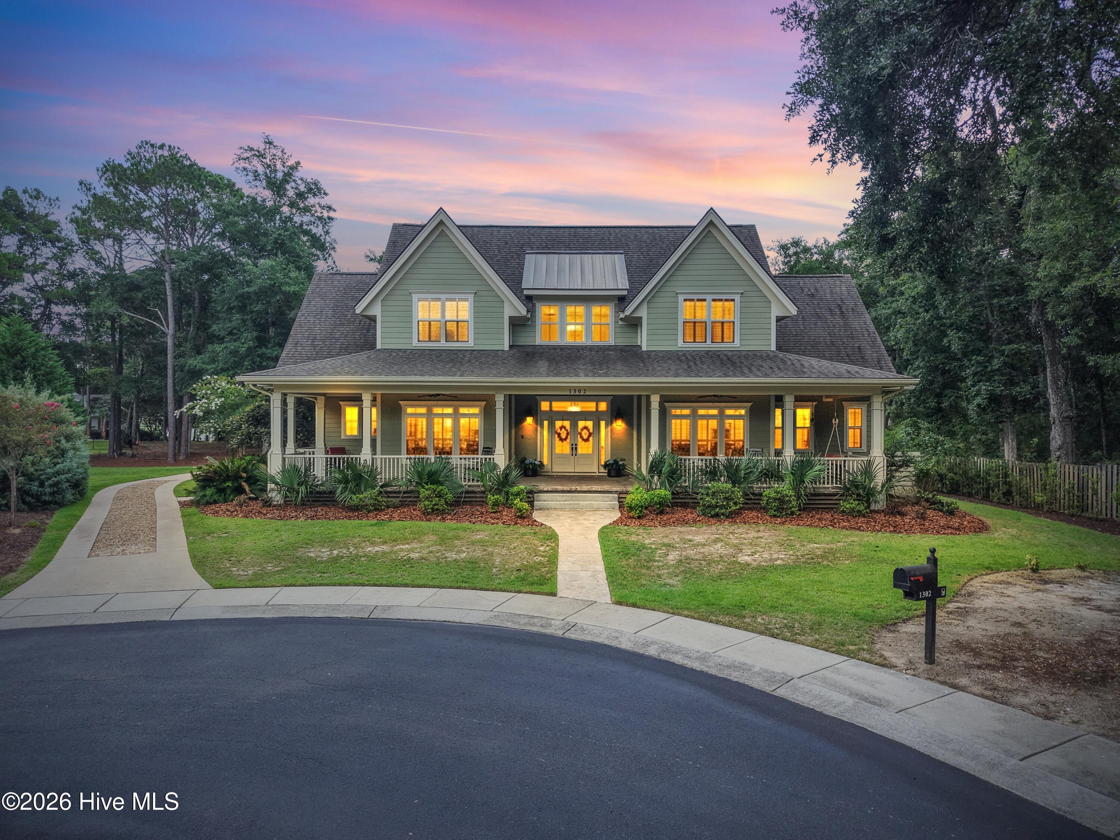
$4,243If a southern low country neighborhood is what you have been dreaming of, this may be ''the one''. Here in Devaun Park you can enjoy a quaint Calabash riverfront community. The expansive double lot gives this home room for all of the added outdoor features from the concrete, saltwater pool to the bocce ball court and propane fire pit patio; there will be a feature here for everyone. This custom designed and specially crafted home did not spare a single detail in its making. You will enjoy wrap around covered, front porches with stamped concrete and a carefully designed double front door offering a warm welcome. When entering the home an open concept floorplan is shown off. A detailed trim package, trey ceilings, luxurious lighting futures and more are found here. The ship-lap accent wall decorates your propane fireplace and the built-ins add character as well as storage. If you enjoy cooking and entertaining, this is your kitchen. A full stainless steel appliance package will offer a Fisher and Paykel dishwasher, built-in oven, gas cooktop air button disposal and more. The extra large island showcases stone counters and custom built, soft close cabinetry. Do you need counter space? There is plenty here and it's even decorated with a custom tiled backsplash, featuring a herringbone detail over your gas cooktop. The famous Margarita room will offer natural wood counters, a built-in wine rack, glassware storage, beverage chiller and serves as a true butlers pantry for all your small kitchen appliances. The dining room is conveniently located right off of the kitchen offering a combination eating option. The front office will showcase detailed trim work and could also serve as your formal dining room if desired. Your primary suite is located on the first floor for added convenience and will offer a slider to the back patio and front row pool view. A spacious walk-in closet in your primary will also show off built-in storage. The laundry room is located in your primary suite making laundry day not so much a chore. The stacked, front load washer and dryer are perfect for sandy beach towels. In your downstairs primary bathroom you can enjoy bubble baths in your garden soaker tub under the evening chandelier light. The double vanity sinks will be stone topped and featuring soft close, custom cabinets. Rinsing off after a beach day or round of golf will be a breeze in this custom tiled, zero entry grade shower. Upstairs offers the perfect retreat for all of your guests. The custom built oversized bunk bed room will show off double bottom bunks and double twin top bunks with built-in lighting and bookcases. Two additional guest bedrooms with ample closet storage are located on your second floor as well. Upstairs will have its own full bathroom, recently completed craft room and second living area (perfect for game nights). This 2020 built home has been meticulously maintained and was built with zip system walls, creating a water and air resistant barrier for the home underneath the fiber cement siding. Hurricane season won't be a worry here, you can enjoy a Generac, generator already wired and installed. The side load garage adds to this home's curb appeal and the well maintained, matured landscaping makes this one truly one of a kind. If privacy, peace and quiet are top of mind, you can easily find them here. Enjoy all the breathtaking amenities this riverfront community offers: riverfront walking paths, outdoor pool, fitness facility, riverfront clubhouse and more. Contact us to schedule your tour now.
| 7 hours ago | Listing first seen on site | |
| 7 hours ago | Listing updated with changes from the MLS® |

The data relating to real estate on this website comes in part from the Internet Data Exchange program of Hive MLS, and is updated as of 2026-08-13 11:45 AM UTC. All information is deemed reliable but not guaranteed and should be independently verified. All properties are subject to prior sale, change, or withdrawal. Neither listing broker(s) shall be responsible for any typographical errors, misinformation, or misprints, and shall be held totally harmless from any damages arising from reliance upon these data. Copyright 2026 Hive MLS
Did you know? You can invite friends and family to your search. They can join your search, rate and discuss listings with you.