
1337 Goldengrove LaneWilmington, NC 28411
Mortgage Calculator
Monthly Payment (Est.)
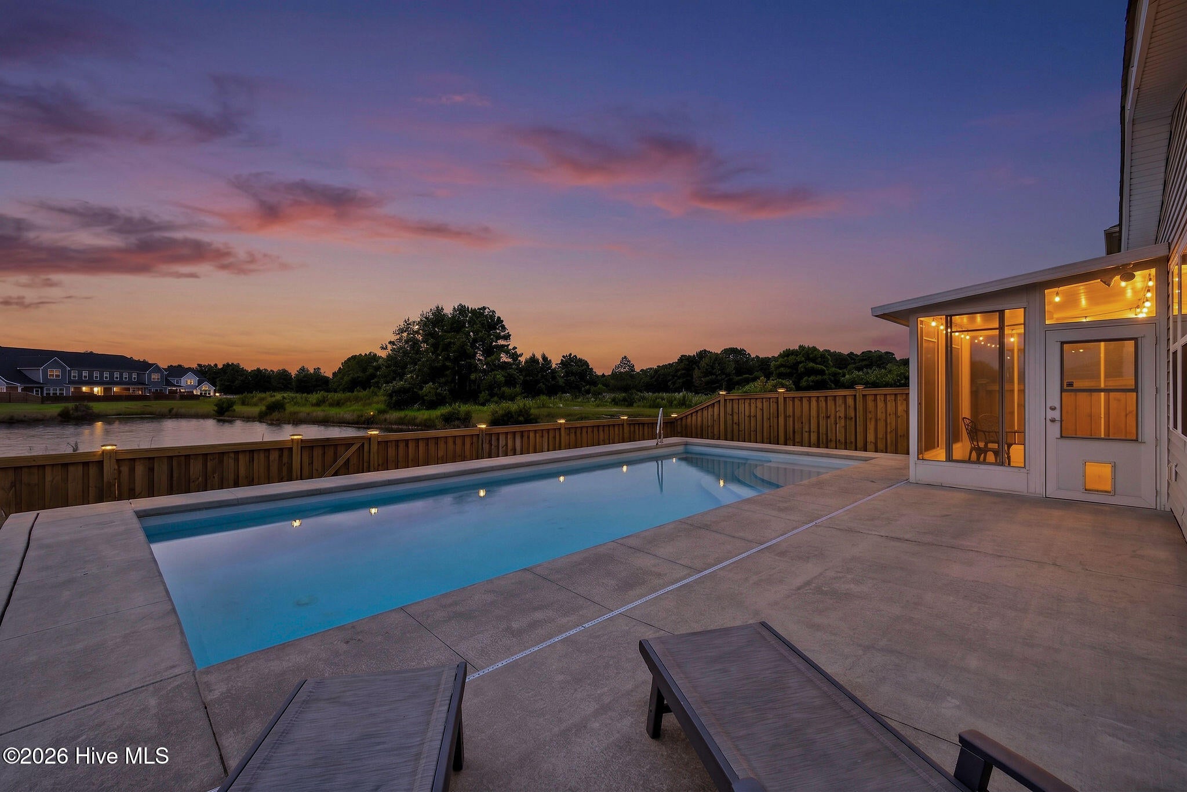
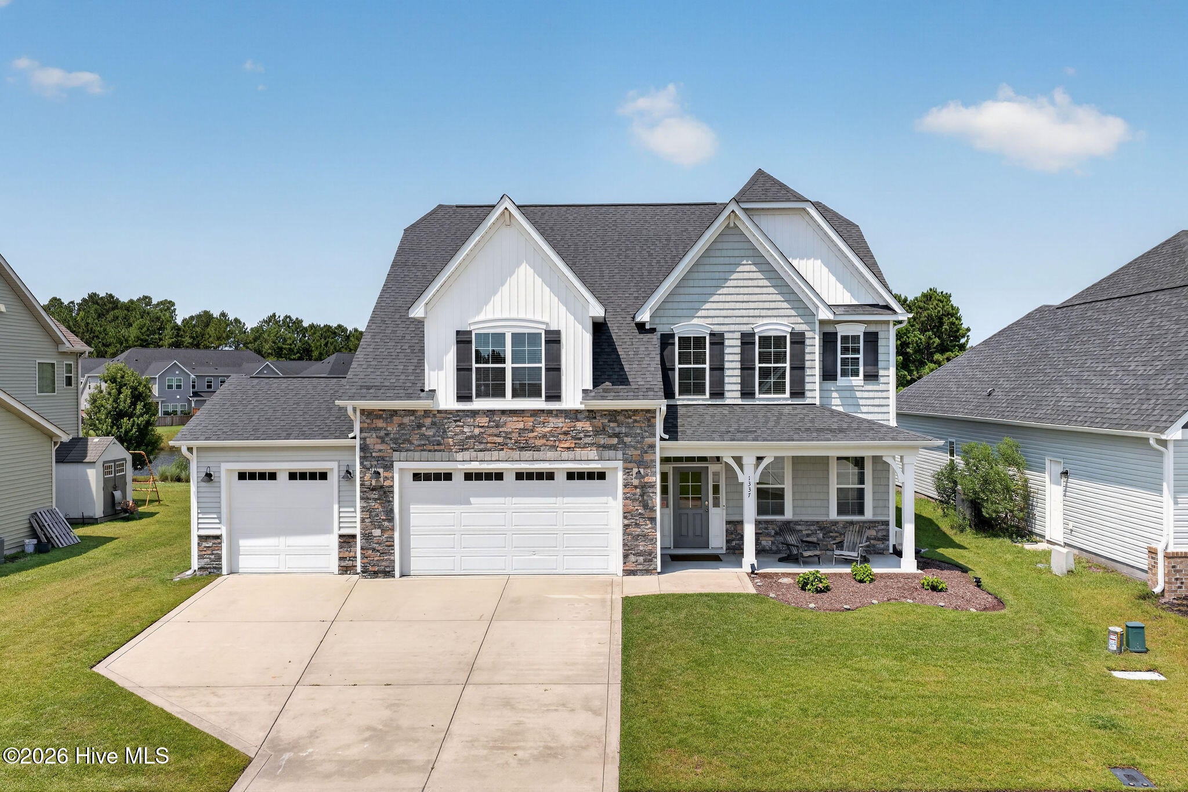
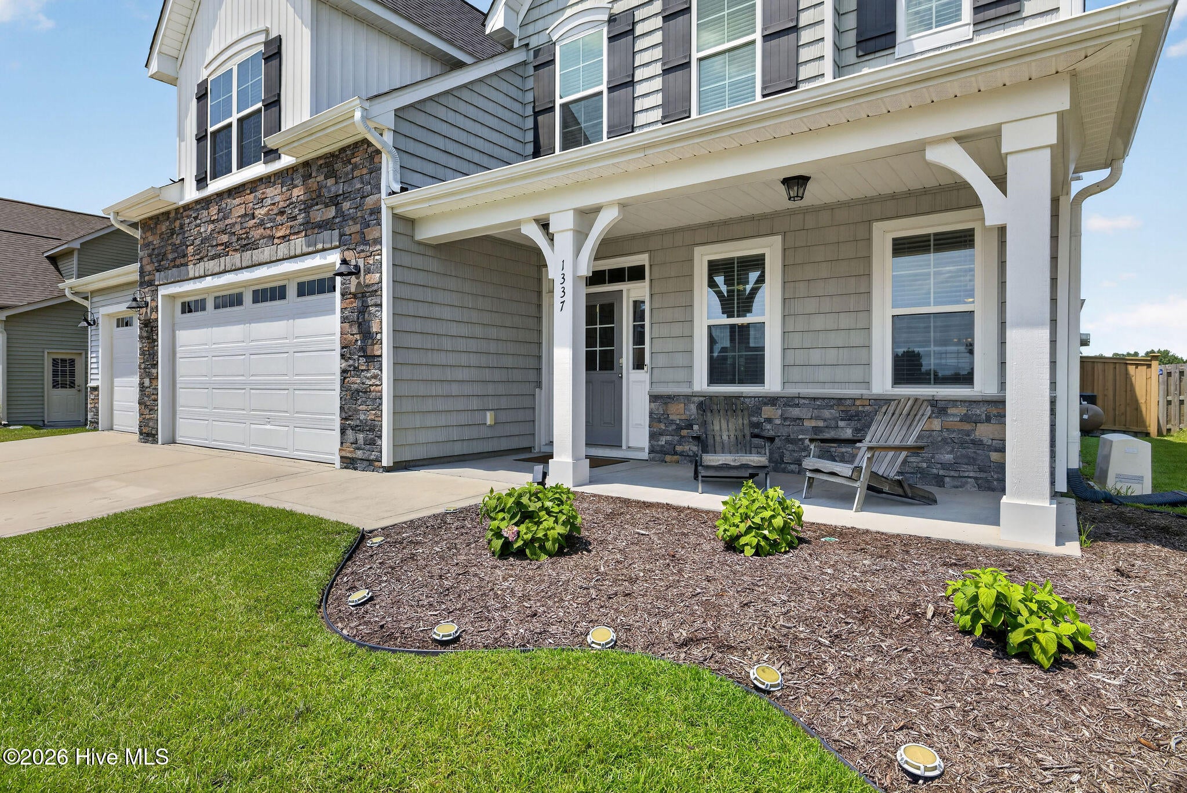
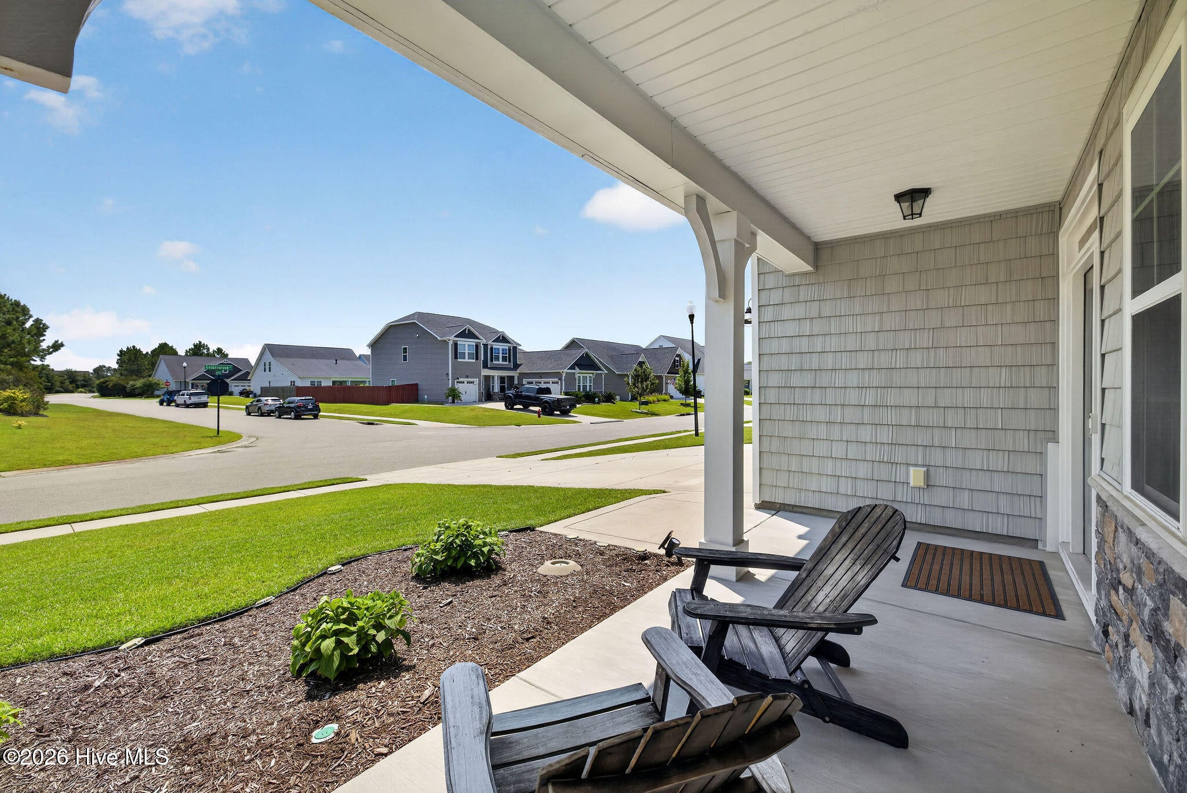
$3,193Some homes simply have more to offer, and this one delivers. With 3,224 square feet, this home has five bedrooms, three full bathrooms, a three-car garage, and a fenced in backyard with a 35' x 16' saltwater pool overlooking the pond. Arched doorways add character throughout the main level, while the front office, enclosed by French doors, provides a quiet escape. The expansive living room features a gas-log fireplace with a striking dual-sided design, shared with the formal dining room on the opposite side. At the center of the home, the kitchen features a gorgeous tile backsplash, floating shelves, stainless steel appliances including a gas range and vent hood, pantry, and an oversized island with plenty of room for seating. A sunny breakfast nook sits just beyond the kitchen, and sliding glass doors lead directly to the screened in porch. A bedroom and full bathroom on the main level offer excellent flexibility for overnight guests or multigenerational living. Upstairs, the primary suite is spacious and offers trey ceilings, an enormous walk-in closet, and an ensuite bathroom with an oversized walk-in shower and separate soaking tub. Three additional spacious bedrooms, another full bathroom, and a dedicated laundry room complete the second floor. Then head upstairs one more time to discover approximately 690 square feet of unfinished attic space with tremendous potential. Ready to be transformed into a bonus room, media room, playroom, home gym, or whatever your lifestyle requires, this is an opportunity to add even more usable space to an already generous home. The backyard is the true showstopper. Installed in 2022, the saltwater pool overlooks the pond and captures beautiful sunset views, creating an incredible setting for summer gatherings, pool days, and relaxing evenings at home. The expansive outdoor space is designed for entertaining while still providing plenty of room to enjoy the peaceful surroundings. The oversized three-car garage offers abundant parking and storage with plenty of room for a workshop, hobbies, bikes, beach gear, or all the extras that come with coastal living. Set in the family-friendly Hanover Reserve community in an exceptionally convenient location, just minutes from Market Street, I-40, and the Hampstead Bypass. Thanks to the new bypass, Mayfaire shopping and dining is less than 10 minutes away, while Wrightsville Beach and ILM Airport are approximately 15 minutes from home. No city taxes!!
| 2 hours ago | Listing first seen on site | |
| 2 hours ago | Listing updated with changes from the MLS® |

The data relating to real estate on this website comes in part from the Internet Data Exchange program of Hive MLS, and is updated as of 2026-08-13 05:02 PM UTC. All information is deemed reliable but not guaranteed and should be independently verified. All properties are subject to prior sale, change, or withdrawal. Neither listing broker(s) shall be responsible for any typographical errors, misinformation, or misprints, and shall be held totally harmless from any damages arising from reliance upon these data. Copyright 2026 Hive MLS
Did you know? You can invite friends and family to your search. They can join your search, rate and discuss listings with you.