
Save
Ask
Tour
Hide
Share
$615,500
New Listing

Dunn, NC 28334

For Sale|Single Family Residence|Active
3
Beds
4
Total Baths
3
Full Baths
1
Partial Bath
3,607
SqFt
$171
/SqFt
2004
Built
Subdivision:
Other
County:
Sampson
Save
Ask
Tour
Hide
Share

Mortgage Calculator

Monthly Payment (Est.)

$2,808
Calculator powered by Showcase IDX, a Constellation1 Company. Copyright ©2026 Information is deemed reliable but not guaranteed.

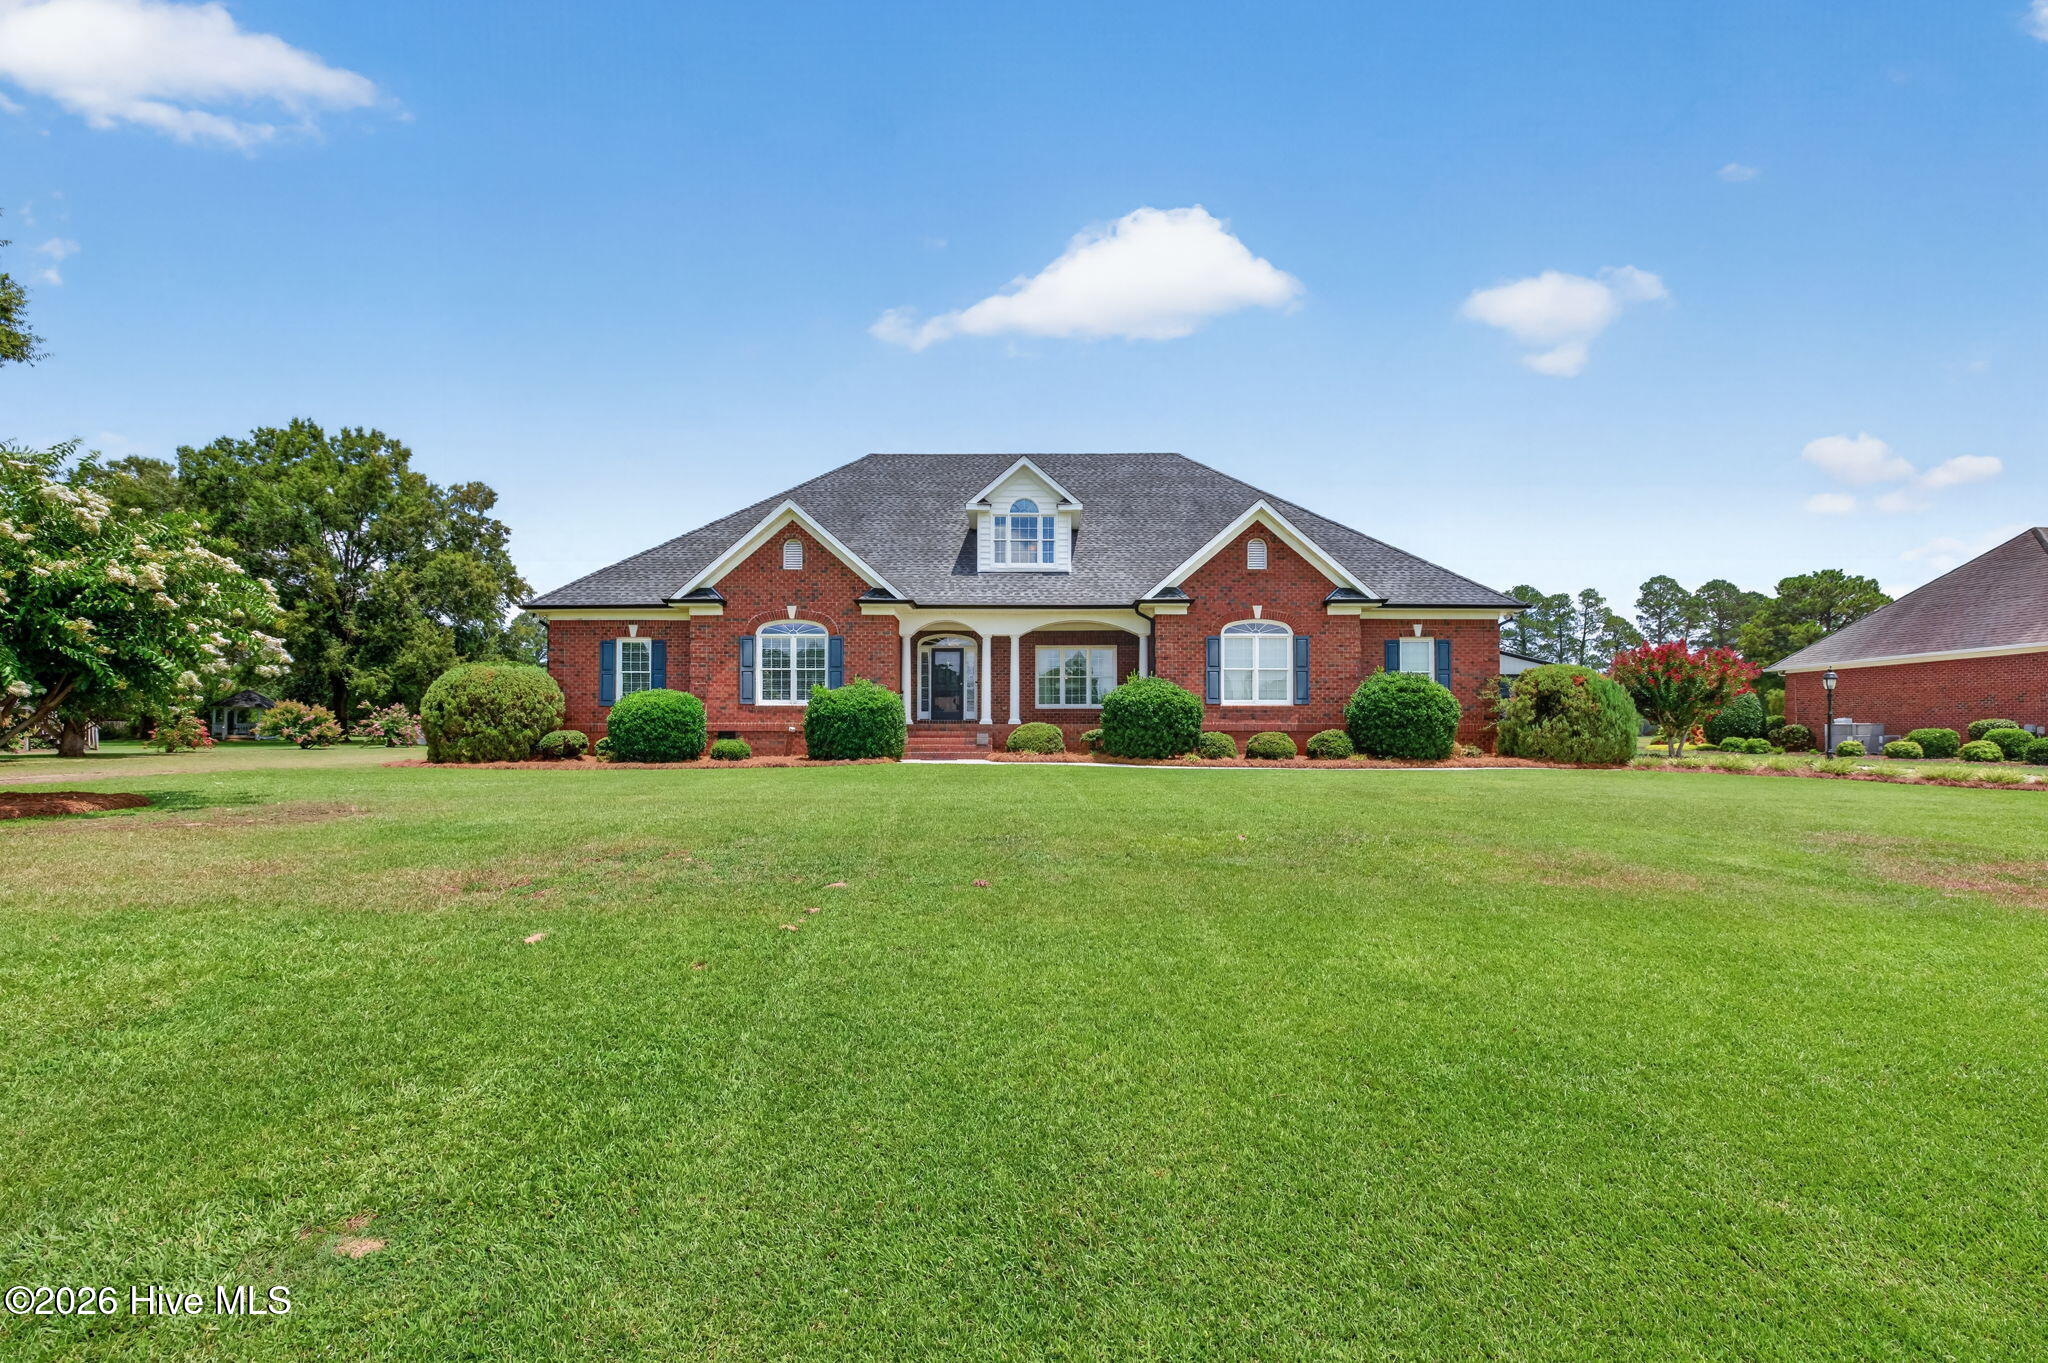
Welcome to the lifestyle you've been dreaming of! Perfectly positioned on the 1st fairway of Sandy Ridge Country Club, this beautifully maintained home offers peaceful golf course views, exceptional indoor and outdoor living, and room to grow. Enjoy quiet mornings on the covered back porch overlooking the course or entertain guests on the spacious patio surrounded by a beautifully landscaped, fenced backyard with a smart irrigation system designed to keep the lawn and landscaping looking their best with ease. Inside, the open-concept floor plan is filled with natural light and showcases gorgeous hardwood floors, generous living spaces, and abundant storage throughout. Upstairs, you'll find a spacious bonus room that's perfect for a media room, home office, fitness space, or hobby area. The unfinished bathroom has already been roughed in, and the expansive walk-in storage area provides an excellent opportunity to create additional finished living space while adding future value to the home. The oversized detached two-bay garage offers ample room for vehicles, a workshop, recreational equipment, or additional storage, making it ideal for those who enjoy projects or need extra space. Nestled within the Sandy Ridge Country Club community, you'll enjoy the beauty of golf course living with peaceful views and a relaxed atmosphere, all while being just minutes from Dunn, shopping, dining, and convenient access to I-95 and I-40. Whether you're an avid golfer or simply appreciate a serene setting with exceptional amenities nearby, this home offers the perfect balance of comfort, recreation, and everyday convenience.

Save
Ask
Tour
Hide
Share
Listing Snapshot
Price 
$615,500
Days On Site 
0 Days
Bedrooms 
3
Inside Area (SqFt) 
3,607 sqft
Total Baths 
4
Full Baths 
3
Partial Baths 
1
Lot Size 
0.88 Acres
Year Built 
2004
MLS® Number 
100595954
Status 
Active
Property Tax 
$3,944.12
HOA/Condo/Coop Fees 
N/A
Sq Ft Source 
N/A
Friends & Family
Recent Activity
an hour agoListing first seen on site
an hour agoListing updated with changes from the MLS®
General Features
Acres 
0.88
Attached Garage 
Yes
Garage 
Yes
Garage Spaces 
5
Levels 
One and One Half
Number Of Stories 
2
Parking 
AttachedDetached
Parking Spaces 
5
Property Sub Type 
Single Family Residence
Sewer 
Septic Tank
Special Circumstances 
Standard
SqFt Total 
3607
Utilities 
Water Available
Water Source 
PublicWell
Zoning 
Res
Interior Features
Appliances 
Electric CooktopDishwasher
Basement 
Crawl Space
Cooling 
Central Air
Fireplace 
Yes
Fireplace Features 
Gas Log
Flooring 
CarpetCeramic TileHardwoodOther
Heating 
PropaneElectricHeat Pump
Interior 
Master DownstairsWalk-In Closet(s)Entrance FoyerCeiling Fan(s)PantryEat-in Kitchen
Laundry Features 
Laundry Room
Bedroom 1 
Dimensions - 12.5x11.0Level - Main
Bedroom 2 
Dimensions - 19.0x12.5Level - Main
Bonus Room 
Dimensions - 30.0x30.5Level - Second
Breakfast Nook 
Dimensions - 12.0x10.5Level - Main
Dining Room 
Dimensions - 13.5x14.5Level - Main
Kitchen 
Dimensions - 10.5x24.0Level - Main
Laundry 
Dimensions - 9.5x7.5Level - Main
Living Room 
Dimensions - 24.0x15.0Level - Main
Master Bedroom 
Dimensions - 24.0x13.5Level - Main
Other 
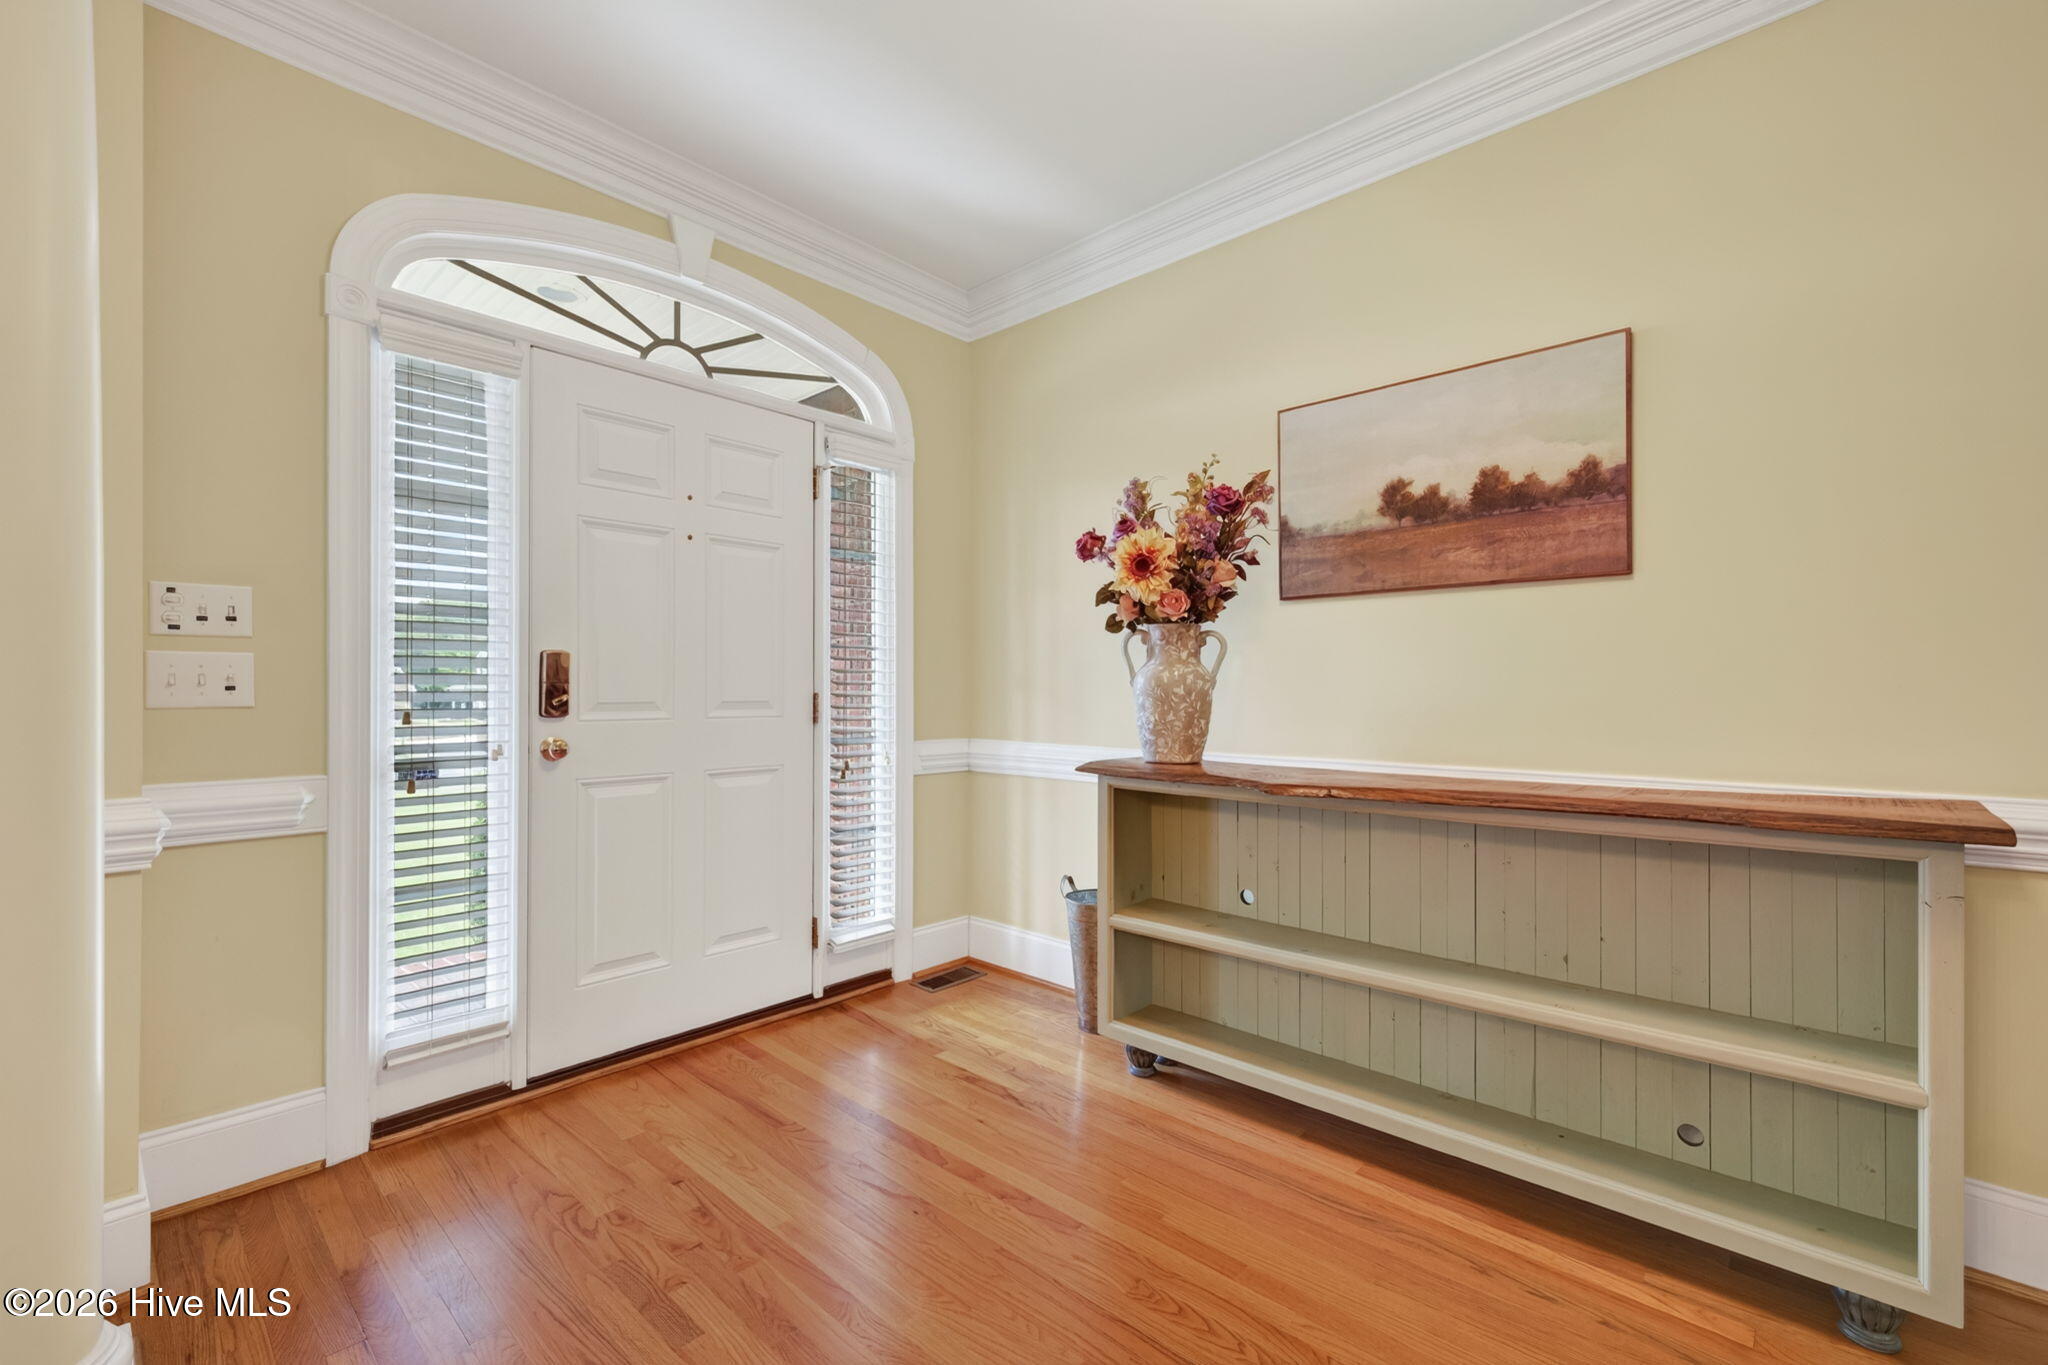
Dimensions - 14.5x8.5Level - MainDescription - Foyer
Save
Ask
Tour
Hide
Share
Exterior Features
Construction Details 
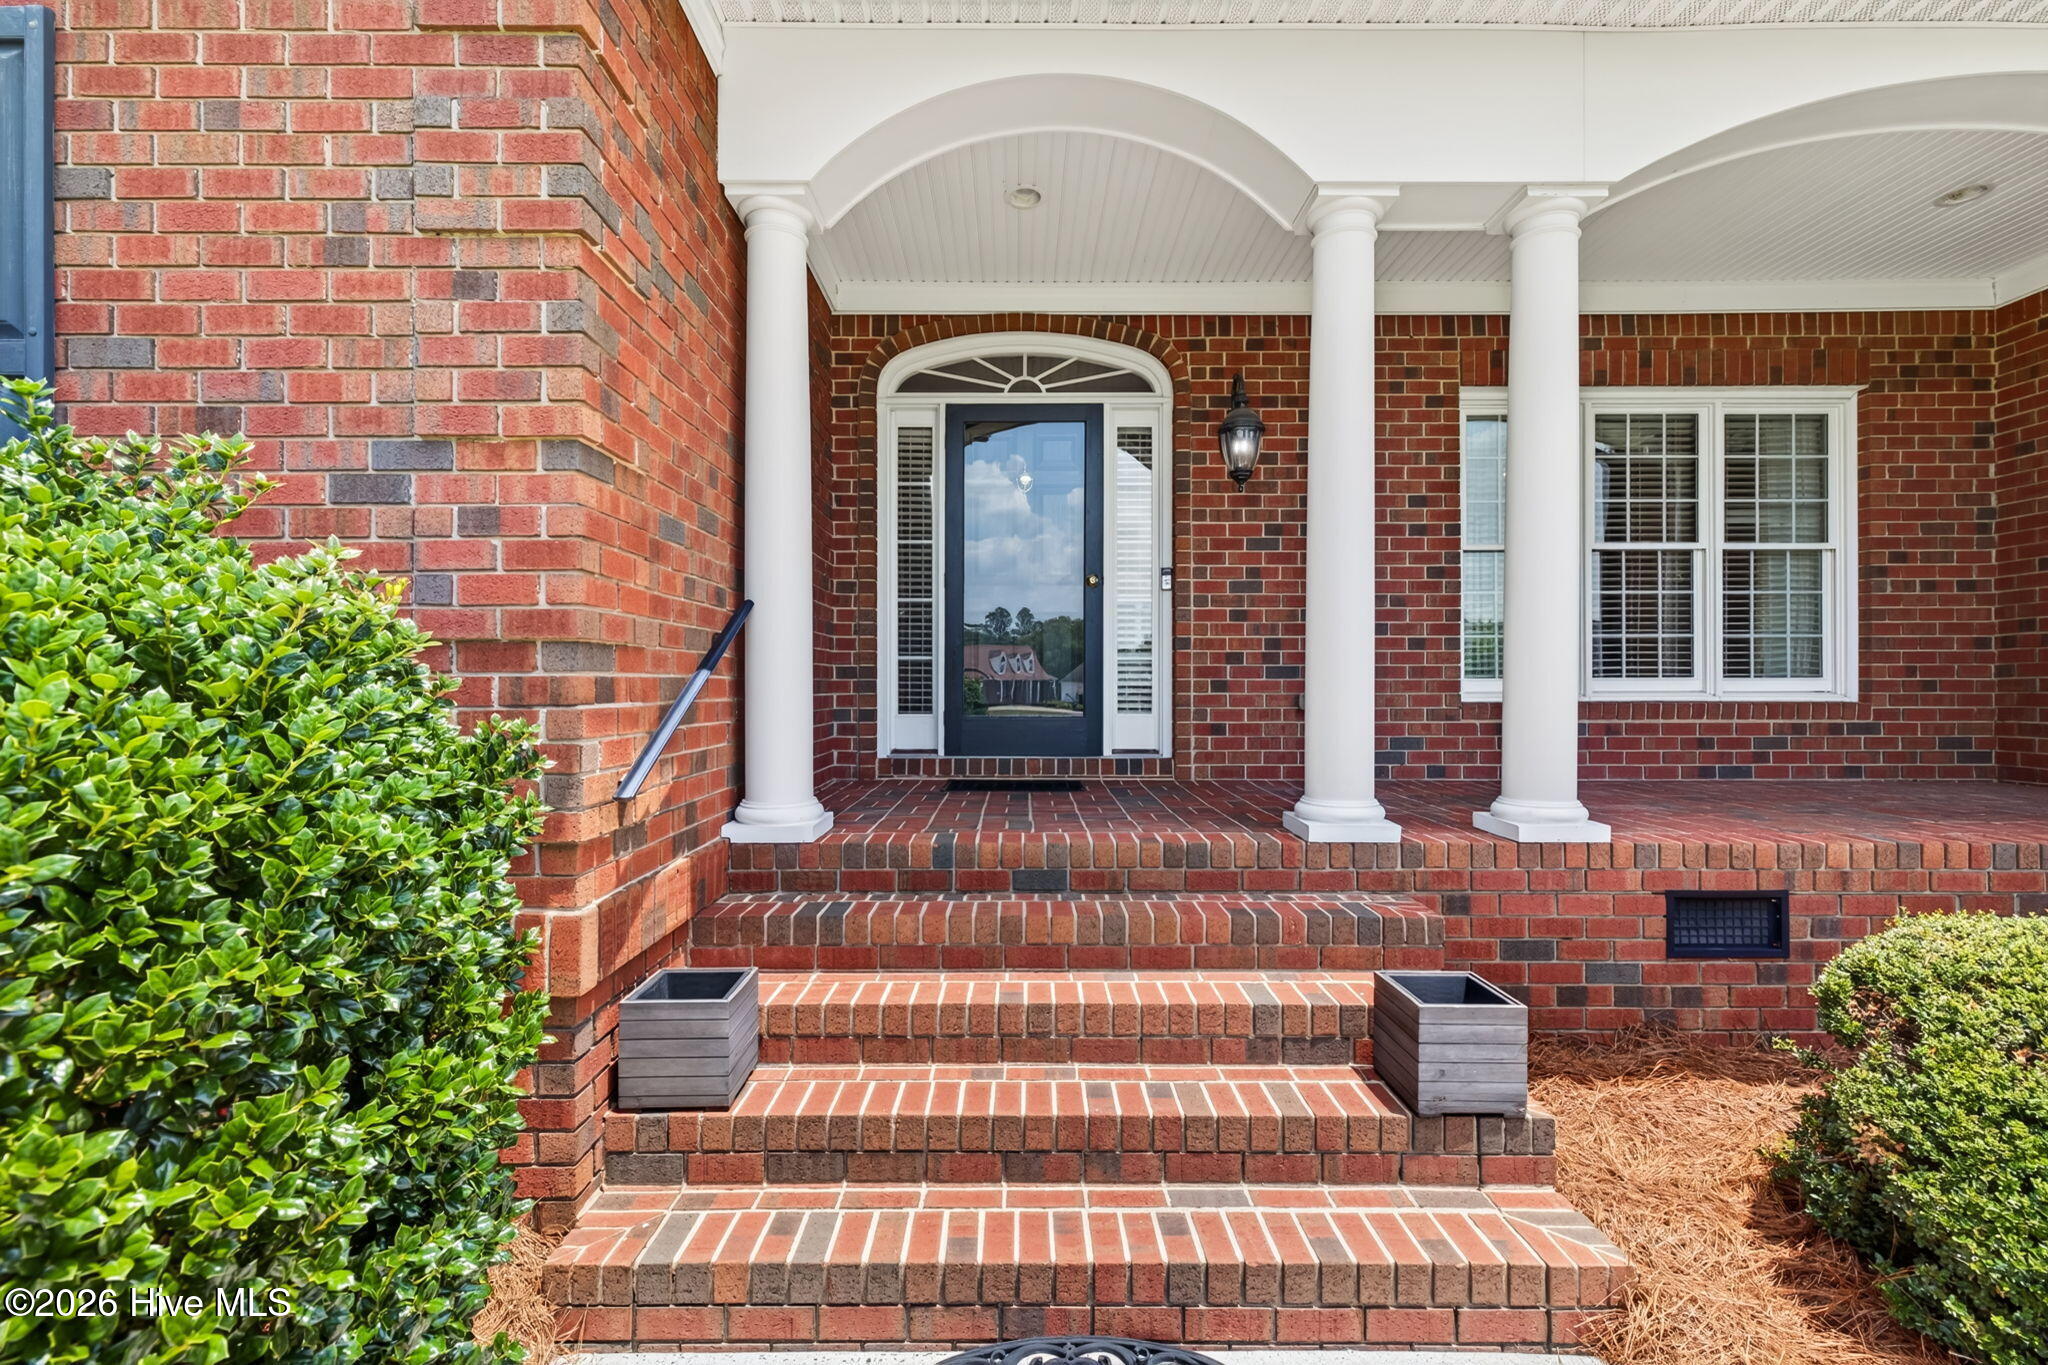
Brick VeneerFrame
Fencing 
Back Yard
Frontage 
See Remarks
Lot Features 
On Golf Course
Patio And Porch 
PorchRear Porch
Road Frontage 
Private Road
Roof 
Shingle
View 
None
Waterview 
None
Community Features
Financing Terms Available 
CashConventionalFHAVA Loan
Roads 
Paved
Schools
School District
Unknown
Elementary School
Plain View Elementary School
Middle School
Midway Middle School
High School
Midway High School
Listing courtesy of April Stephens of EXP Realty LLC - C


The data relating to real estate on this website comes in part from the Internet Data Exchange program of Hive MLS, and is updated as of 2026-08-13 05:02 PM UTC. All information is deemed reliable but not guaranteed and should be independently verified. All properties are subject to prior sale, change, or withdrawal. Neither listing broker(s) shall be responsible for any typographical errors, misinformation, or misprints, and shall be held totally harmless from any damages arising from reliance upon these data. Copyright 2026 Hive MLS

Neighborhood & Commute
Source: Walkscore
Save
Ask
Tour
Hide
Share
