Save
Ask
Tour
Hide
Share
$587,500
New Listing

297 Foxcroft Lane
Winterville, NC 28590

For Sale|Single Family Residence|Active
5
Beds
3
Total Baths
3
Full Baths
2,994
SqFt
$196
/SqFt
2004
Built
Subdivision:
Waterford
County:
Pitt
297 Foxcroft Lane297 Foxcroft Lane297 Foxcroft Lane297 Foxcroft Lane
Save
Ask
Tour
Hide
Share

Mortgage Calculator

Monthly Payment (Est.)

$2,680
Calculator powered by Showcase IDX, a Constellation1 Company. Copyright ©2026 Information is deemed reliable but not guaranteed.

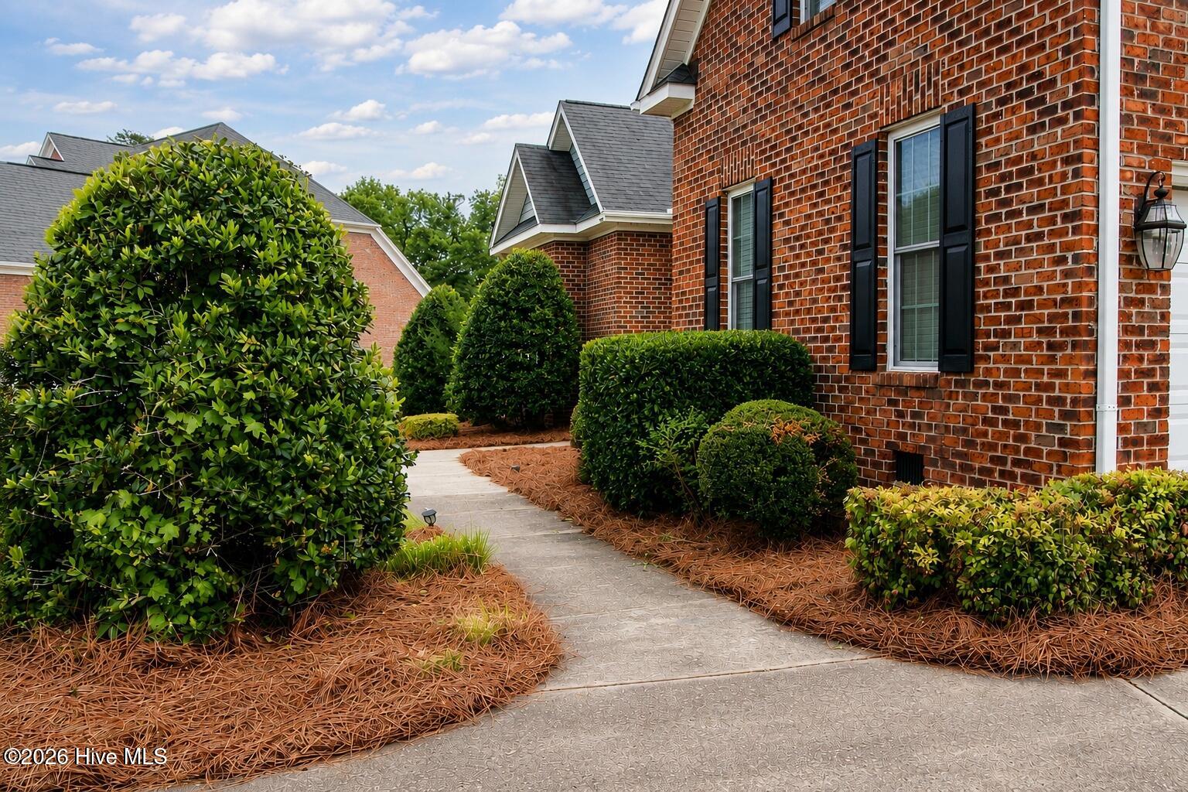
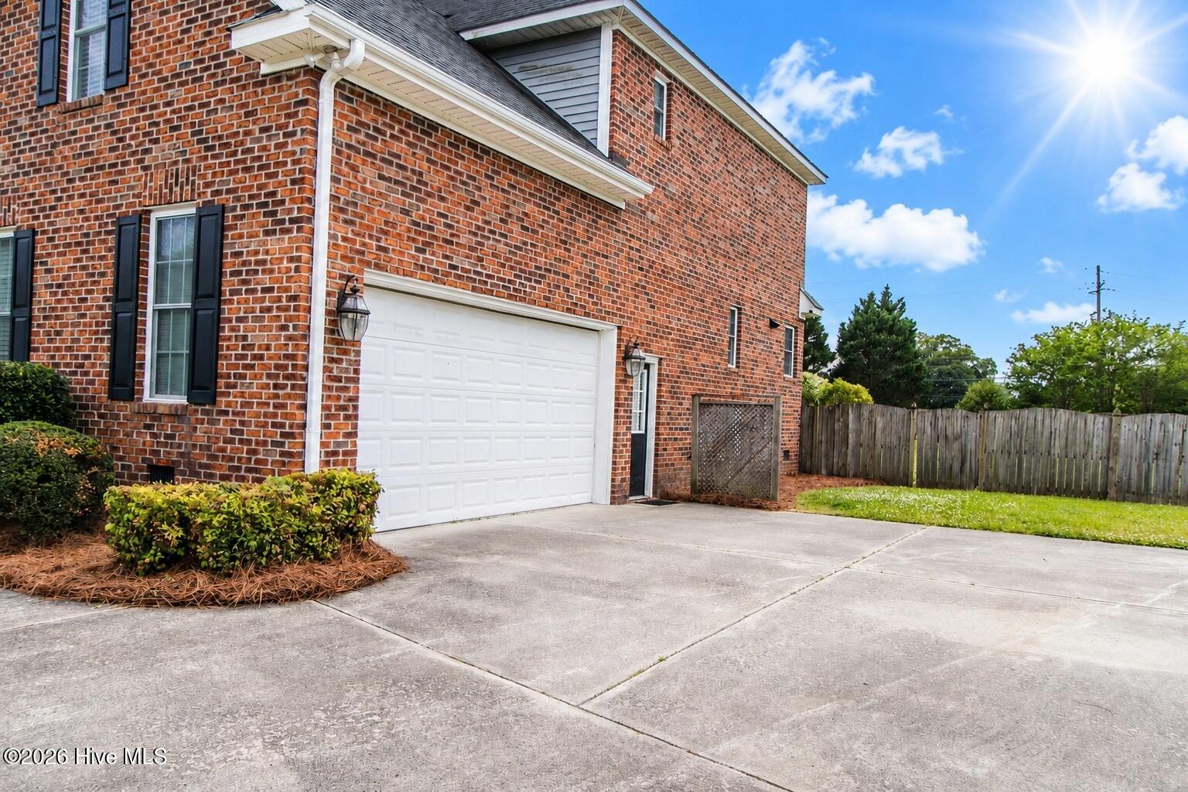
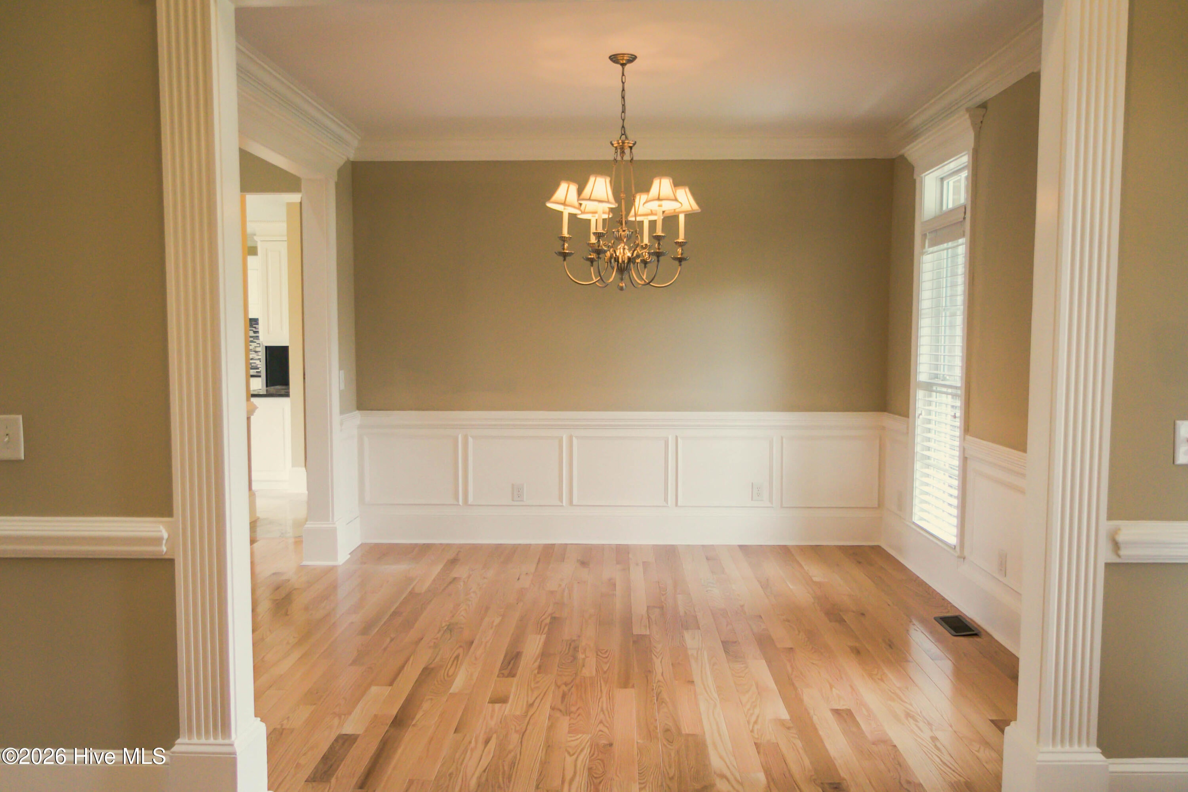
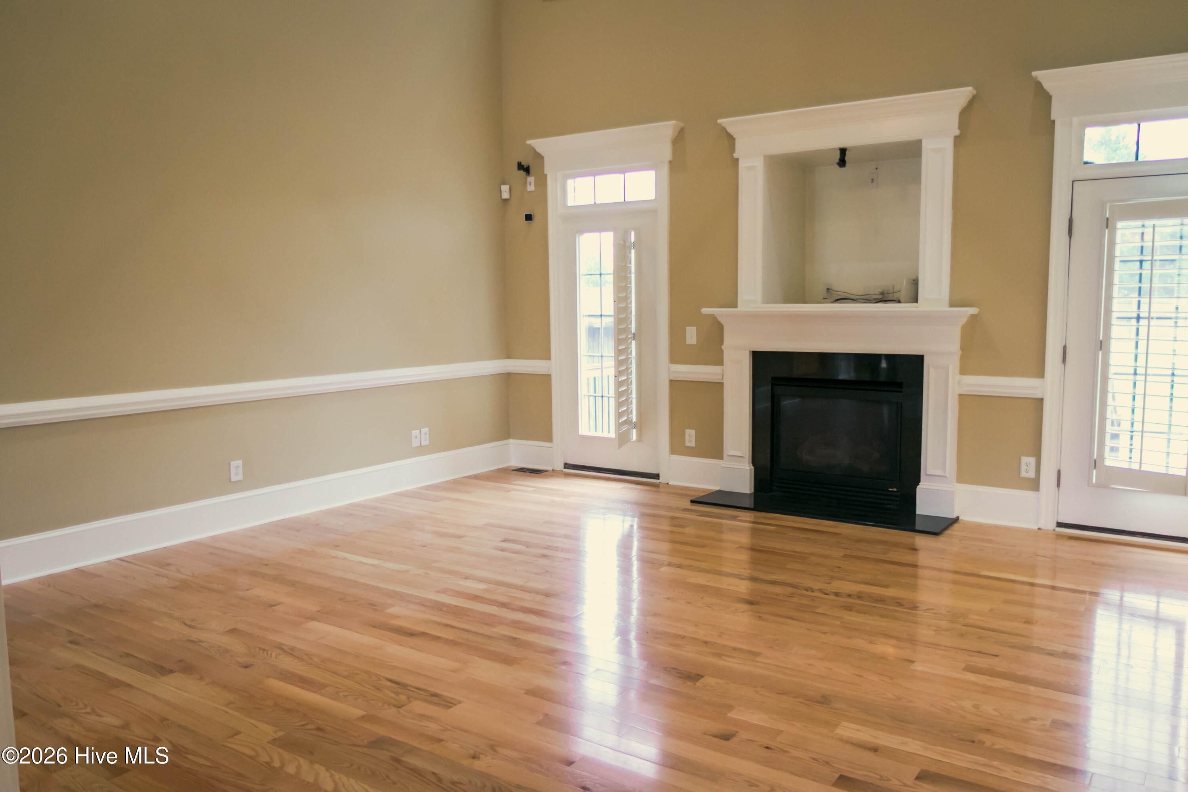
Refined, elevated, and designed for exceptional living, this stunning estate offers over 2,900 square feet of thoughtfully curated space. Featuring 5 spacious bedrooms and 3 full bathrooms, the home showcases an expansive open-concept layout accentuated by soaring ceilings and abundant natural light. At the heart of the home, the upscale kitchen with new convesion oven and air fryer all in one is appointed for both everyday elegance and entertaining, while the luxurious primary suite boasts a spa-inspired bath designed for relaxation and indulgence. A sophisticated loft office provides the perfect work-from-home retreat, complemented by generously proportioned secondary bedrooms. Set on an impressive 0.9-acre homesite, the meticulously maintained grounds include a fully fenced yard offering both privacy and tranquility. Tucked away on a quiet cul-de-sac, this exceptional residence seamlessly blends comfort, style, and prestige. HVAC less than 5 years old, Water Heater is 2years old. Consider scheduling a viewing to experience this home in person.

Save
Ask
Tour
Hide
Share
Listing Snapshot
Price 
$587,500
Days On Site 
0 Days
Bedrooms 
5
Inside Area (SqFt) 
2,994 sqft
Total Baths 
3
Full Baths 
3
Partial Baths 
N/A
Lot Size 
0.9 Acres
Year Built 
2004
MLS® Number 
100595959
Status 
Active
Property Tax 
$5,451.37
HOA/Condo/Coop Fees 
$8.33 monthly
Sq Ft Source 
N/A
Friends & Family
Recent Activity
an hour agoListing first seen on site
an hour agoListing updated with changes from the MLS®
General Features
Acres 
0.9
Attached Garage 
Yes
Garage 
Yes
Garage Spaces 
8
Green Energy Efficient 
Lighting
Levels 
One and One Half
Number Of Stories 
2
Parking 
Garage Faces SideConcreteTandemGarage
Parking Spaces 
8
Property Condition 
Updated/Remodeled
Property Sub Type 
Single Family Residence
Security 
Smoke Detector(s)Security System Owned
Sewer 
Public Sewer
Special Circumstances 
Standard
SqFt Total 
2994
Utilities 
Cable AvailableNatural Gas ConnectedSewer AvailableSewer ConnectedWater AvailableWater Connected
Water Source 
Public
Zoning 
R20
Interior Features
Appliances 
Trash CompactorGas OvenGas CooktopBuilt-In Gas OvenRefrigeratorIce MakerDishwasherENERGY STAR Qualified AppliancesTankless Water Heater
Basement 
NoneCrawl Space
Cooling 
Central AirZonedCeiling Fan(s)
Fireplace 
Yes
Fireplace Features 
Gas Log
Flooring 
CarpetMarbleTileHardwood
Furnished 
Unfurnished
Heating 
Heat PumpNatural GasZoned
Interior 
Master DownstairsWalk-In Closet(s)Vaulted Ceiling(s)Tray Ceiling(s)High CeilingsEntrance FoyerCeiling Fan(s)PantrySmart Thermostat
Laundry Features 
Washer HookupLaundry Room
Window Features 
Storm Window(s)
Bathroom 1 
Level - First
Bathroom 2 
Level - First
Bathroom 3 
Level - Second
Bedroom 2 
Level - First
Bedroom 3 
Level - Second
Bedroom 4 
Level - Second
Bedroom 5 
Level - Second
Loft 
Level - Second
Master Bedroom 
Level - First
Save
Ask
Tour
Hide
Share
Exterior Features
Construction Details 
ConcreteBrick Veneer
Exterior 
None
Fencing 
Back YardVinylWood
Frontage 
See Remarks
Lot Features 
Cul-De-SacGentle Sloping
Other Structures 
Shed(s)
Patio And Porch 
DeckPorch
Roof 
Asbestos Shingle
View 
None
Waterview 
None
Windows/Doors 
Storm Window(s)
Community Features
Accessibility Features 
Accessible KitchenAccessible Full BathAccessible DoorsAccessible EntranceAccessible BedroomAccessible ClosetsAccessible StairwaySmart TechnologyVisitor Bathroom
Association Amenities 
Maintenance Grounds
Association Dues 
100
Financing Terms Available 
CashFHAVA Loan
HOA Fee Frequency 
Annually
Roads 
Paved
School District 
Pitt County Schools
Schools
School District
Pitt County Schools
Elementary School
W. H. Robinson
Middle School
A. G. Cox
High School
South Central (Winterville)
Listing courtesy of Frederick Fuller of Fuller Choice Realty LLC


The data relating to real estate on this website comes in part from the Internet Data Exchange program of Hive MLS, and is updated as of 2026-08-13 05:02 PM UTC. All information is deemed reliable but not guaranteed and should be independently verified. All properties are subject to prior sale, change, or withdrawal. Neither listing broker(s) shall be responsible for any typographical errors, misinformation, or misprints, and shall be held totally harmless from any damages arising from reliance upon these data. Copyright 2026 Hive MLS

Neighborhood & Commute
Source: Walkscore
Save
Ask
Tour
Hide
Share