Save
Ask
Tour
Hide
Share
$465,000
New Listing

11 Chickadee Way Lot #108
Hampstead, NC 28443

For Sale|Single Family Residence|Active
4
Beds
3
Total Baths
3
Full Baths
1,962
SqFt
$237
/SqFt
2018
Built
Subdivision:
Sparrows Bend
County:
Pender
11 Chickadee Way Lot #10811 Chickadee Way Lot #10811 Chickadee Way Lot #10811 Chickadee Way Lot #108
Save
Ask
Tour
Hide
Share

Mortgage Calculator

Monthly Payment (Est.)

$2,122
Calculator powered by Showcase IDX, a Constellation1 Company. Copyright ©2026 Information is deemed reliable but not guaranteed.

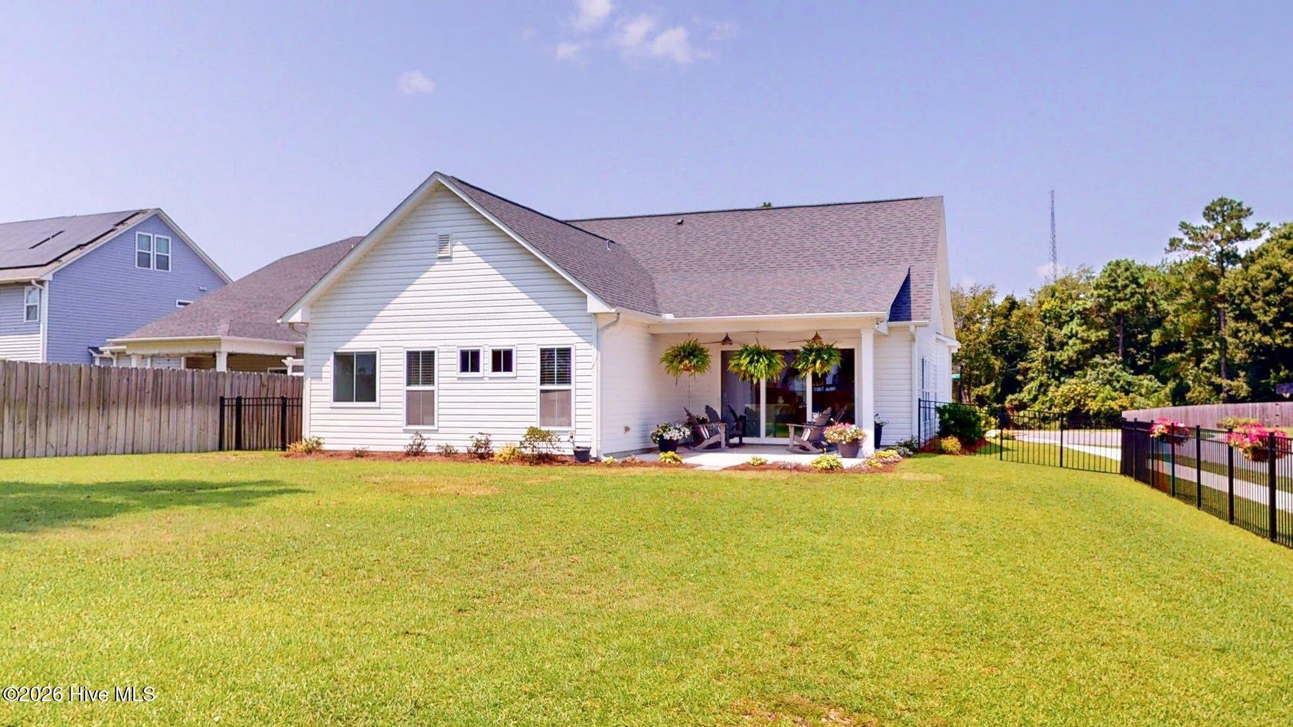
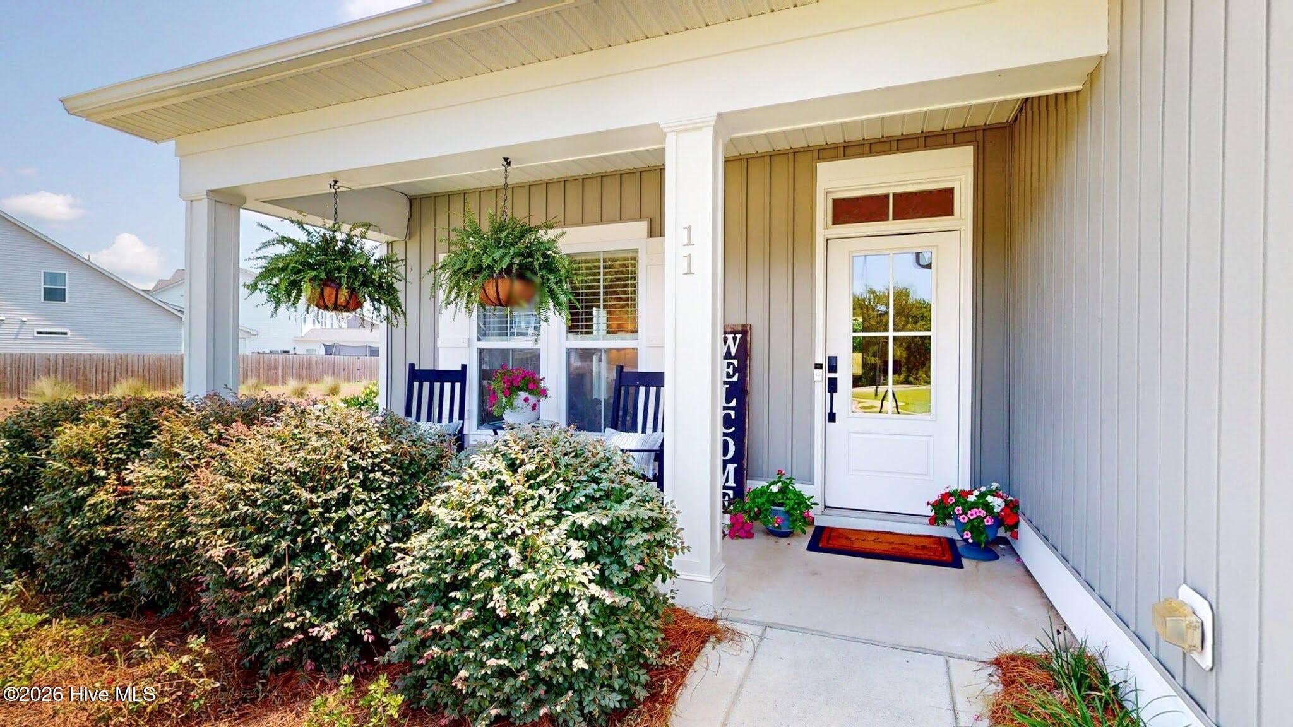
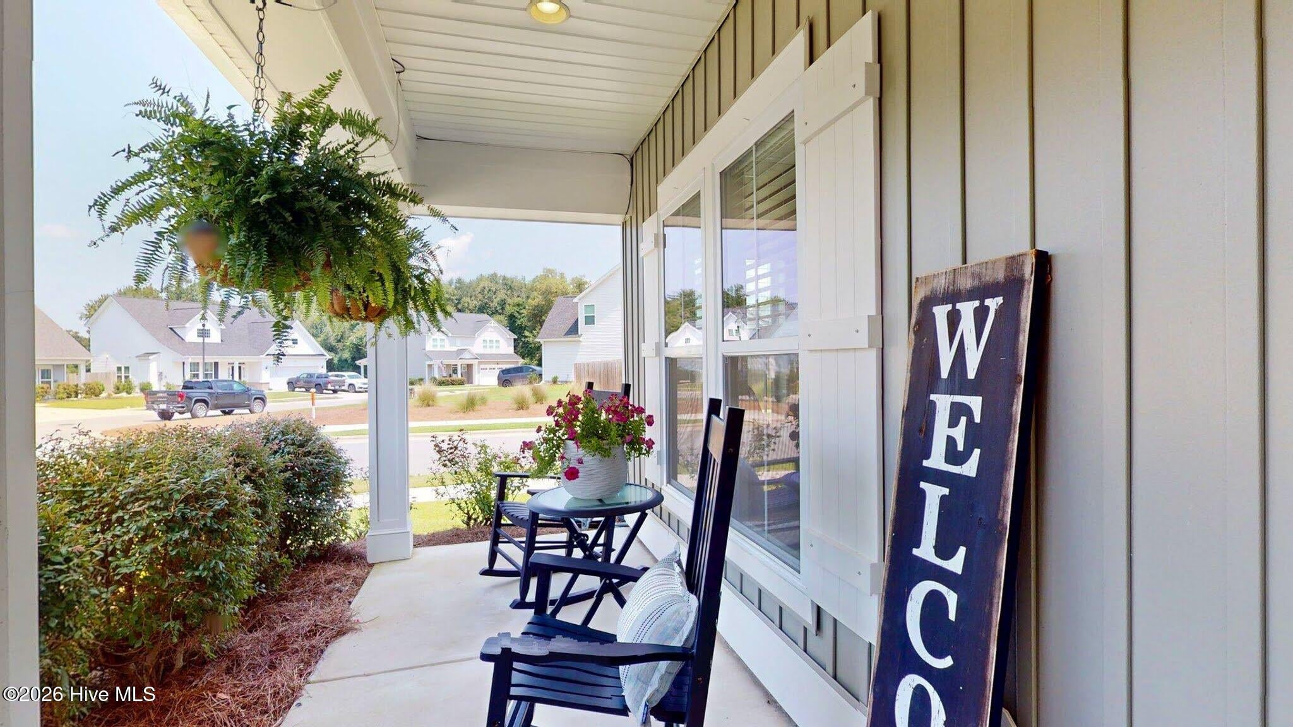
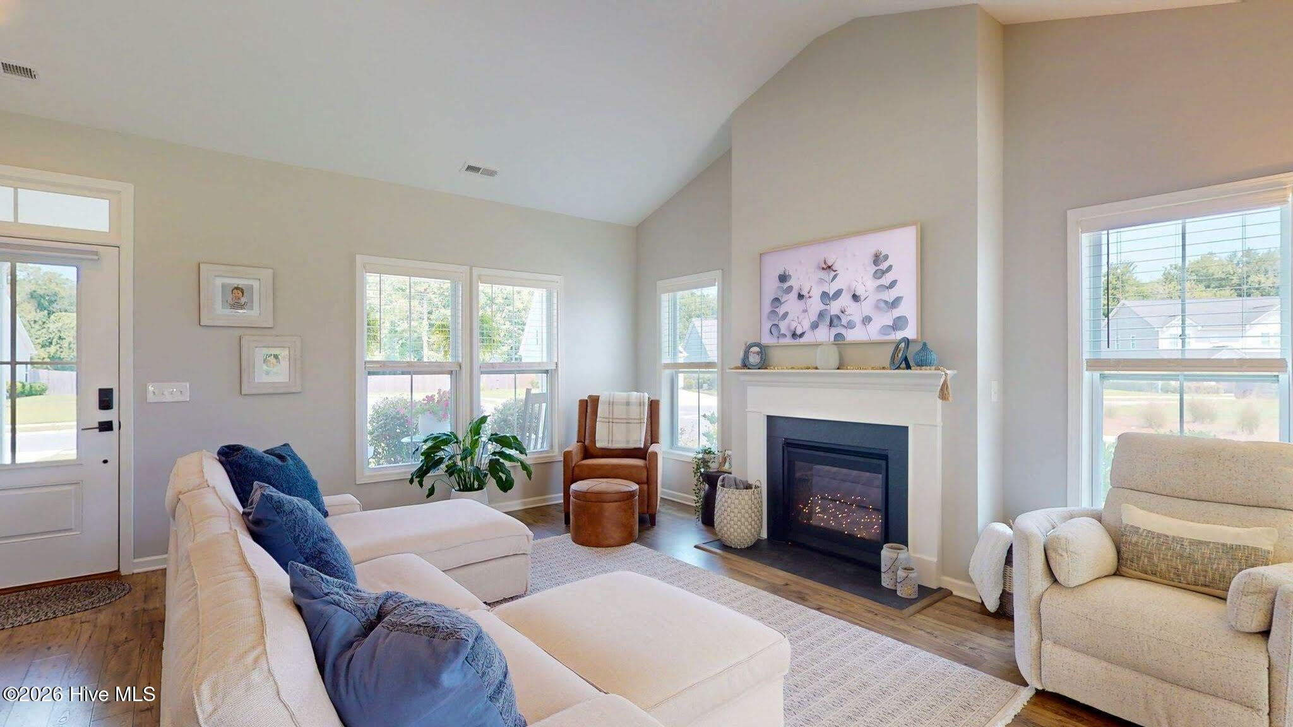
Welcome to Sparrows Bend! Conveniently located near the growing Hampstead area and its many shops, restaurants, and services, this inviting home offers just over 1,950 square feet of thoughtfully designed living space with 4 bedrooms and 3 full bathrooms. From the moment you step inside, the combination of high ceilings, abundant natural light, and an open, comfortable layout gives the home a warm and welcoming feel. Nine-foot ceilings extend throughout, while the spacious living room features a vaulted ceiling, crown molding, and a gas fireplace that provides a beautiful focal point and could be enjoyed again with the gas reconnected. The home's corner location allows natural light to pour into both the interior and backyard throughout the day. The kitchen features stainless steel appliances, plenty of workspace, and an impressively large pantry offering excellent storage. The primary suite is highlighted by a tray ceiling and separate his-and-her closets, while the fourth bedroom--located over the garage--provides flexibility for guests, a home office, bonus space, or additional living quarters. Outside, enjoy a fully fenced backyard with plenty of room to relax, play, or entertain, along with a large covered rear patio perfect for enjoying the outdoors in almost any season. Sparrows Bend adds even more to enjoy with a community clubhouse and swimming pool. With its bright interior, high ceilings, flexible floor plan, inviting outdoor spaces, and convenient Hampstead location, this home offers a wonderful combination of comfort, space, and community.

Save
Ask
Tour
Hide
Share
Listing Snapshot
Price 
$465,000
Days On Site 
0 Days
Bedrooms 
4
Inside Area (SqFt) 
1,962 sqft
Total Baths 
3
Full Baths 
3
Partial Baths 
N/A
Lot Size 
0.25 Acres
Year Built 
2018
MLS® Number 
100595960
Status 
Active
Property Tax 
$3,058.58
HOA/Condo/Coop Fees 
$80 monthly
Sq Ft Source 
N/A
Friends & Family
Recent Activity
an hour agoListing first seen on site
an hour agoListing updated with changes from the MLS®
General Features
Acres 
0.25
Attached Garage 
Yes
Foundation 
Slab
Garage 
Yes
Garage Spaces 
2
Levels 
One and One Half
Number Of Stories 
2
Parking 
On SitePaved
Parking Spaces 
2
Property Sub Type 
Single Family Residence
Security 
Security SystemSmoke Detector(s)
Special Circumstances 
Standard
SqFt Total 
1962
Utilities 
Sewer ConnectedWater Available
Water Source 
Public
Zoning 
RP
Interior Features
Appliances 
Electric OvenRefrigeratorDisposalDishwasherMicrowaveElectric Water Heater
Basement 
None
Cooling 
Central AirCeiling Fan(s)
Fireplace 
Yes
Fireplace Features 
Gas Log
Flooring 
CarpetTileVinyl
Heating 
ElectricHeat Pump
Interior 
Master DownstairsVaulted Ceiling(s)Tray Ceiling(s)High CeilingsEntrance FoyerCeiling Fan(s)
Laundry Features 
Laundry Room
Window Features 
Window Coverings
Bedroom 2 
Dimensions - 12.0x11.0Level - Main
Bedroom 3 
Dimensions - 12.0x11.0Level - Main
Dining Room 
Dimensions - 9.0x17.0Level - Upper
Fnshd Room over Garage 
Dimensions - 12.0x13.0Level - Main
Great Room 
Dimensions - 17.5x17.0Level - Main
Kitchen 
Dimensions - 10.0x17.0Level - Main
Master Bedroom 
Dimensions - 15.0x14.0Level - Main
Save
Ask
Tour
Hide
Share
Exterior Features
Construction Details 
Vinyl SidingFrame
Fencing 
FullWrought Iron
Frontage 
See Remarks
Lot Features 
Corner Lot
Patio And Porch 
CoveredPatio
Pool Features 
None
Road Frontage 
Private RoadCity StreetState RoadSee Remarks
Roof 
Shingle
View 
None
Waterview 
None
Windows/Doors 
Window Coverings
Community Features
Association Amenities 
Management
Association Dues 
960
Community Features 
Pool
Financing Terms Available 
CashConventionalFHAVA Loan
HOA Fee Frequency 
Annually
Roads 
Paved
Schools
School District
Unknown
Elementary School
South Topsail
Middle School
Topsail
High School
Topsail
Listing courtesy of Loren E Baysden of Oleander Real Estate LLC


The data relating to real estate on this website comes in part from the Internet Data Exchange program of Hive MLS, and is updated as of 2026-08-13 05:02 PM UTC. All information is deemed reliable but not guaranteed and should be independently verified. All properties are subject to prior sale, change, or withdrawal. Neither listing broker(s) shall be responsible for any typographical errors, misinformation, or misprints, and shall be held totally harmless from any damages arising from reliance upon these data. Copyright 2026 Hive MLS

Neighborhood & Commute
Source: Walkscore
Save
Ask
Tour
Hide
Share