
530 Musket Bay DriveWilmington, NC 28412

Mortgage Calculator
Monthly Payment (Est.)
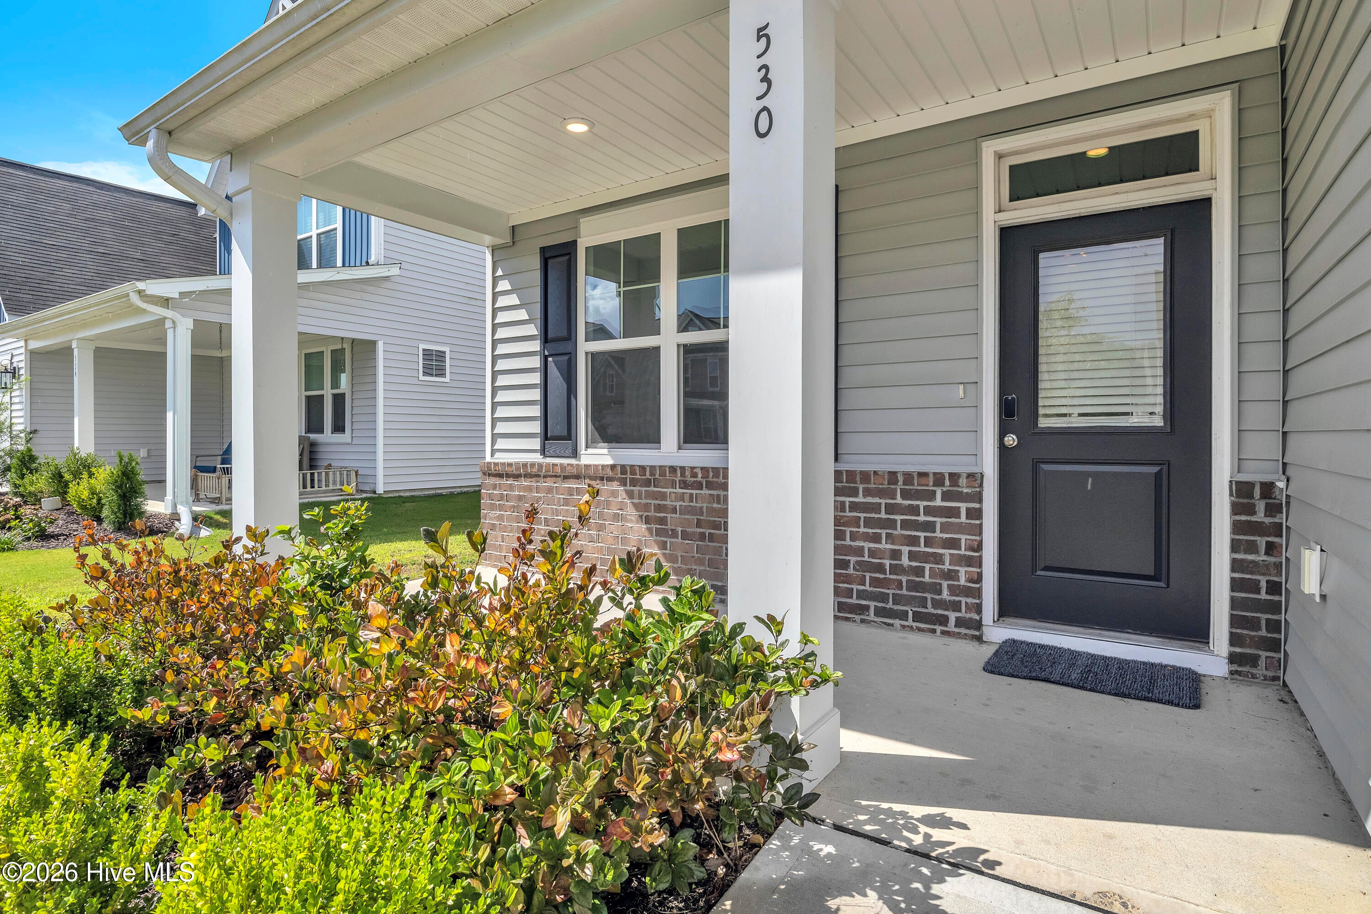
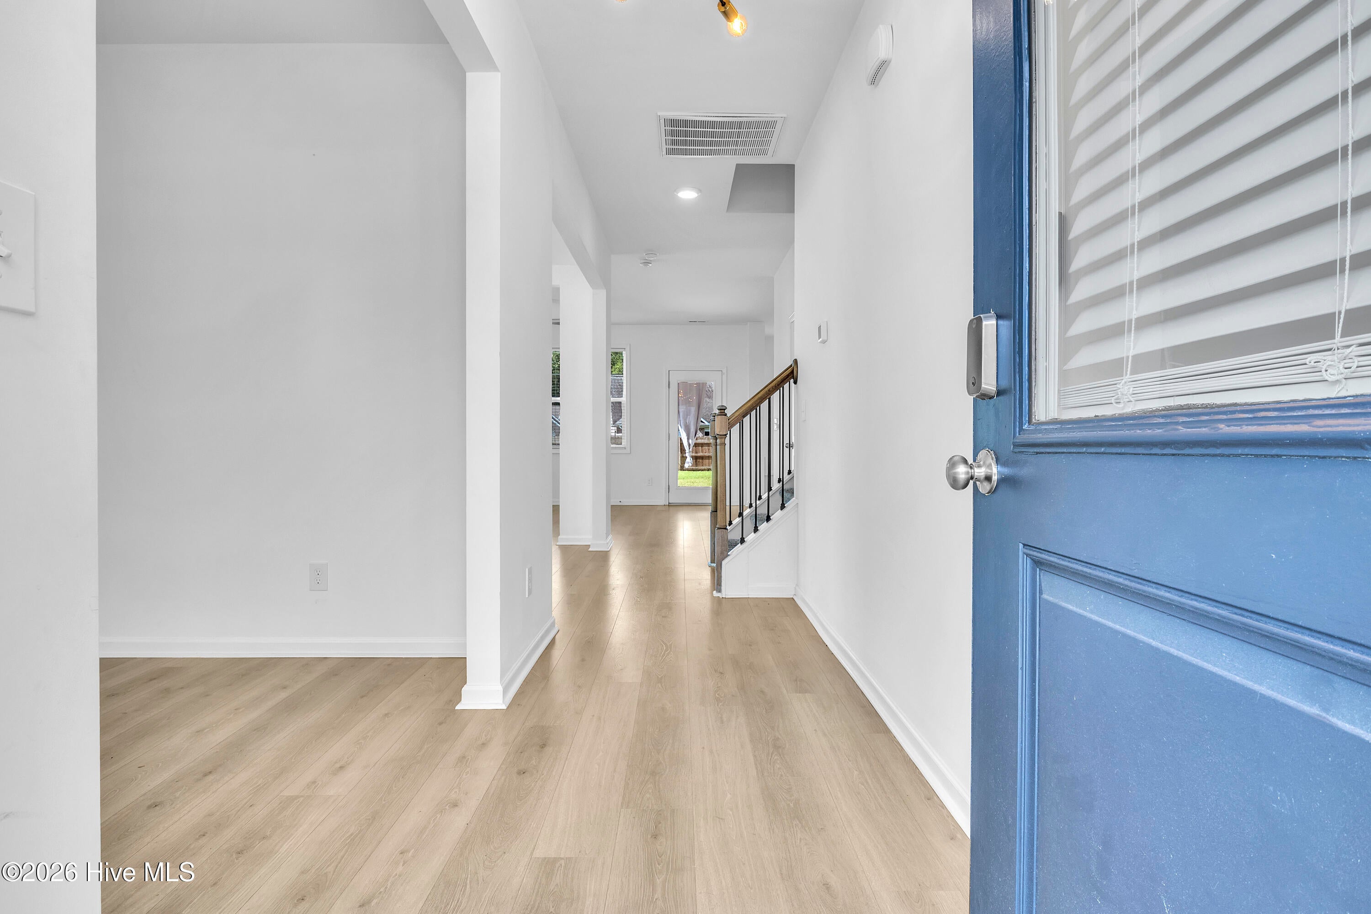
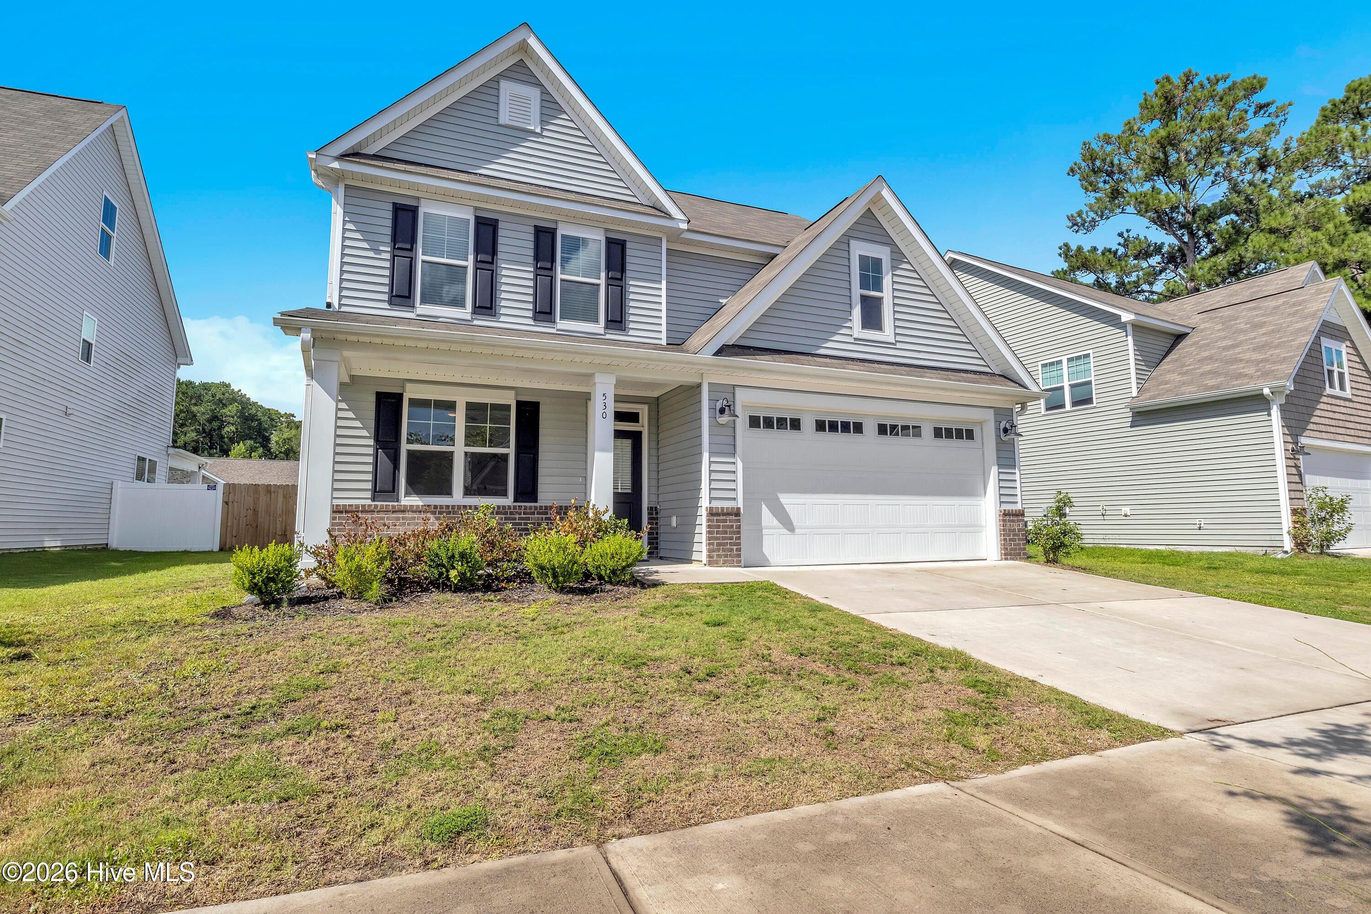
$2,418Welcome to 530 Musket Bay Dr in Echo Farms! Built in 2023, this spacious 4-bedroom, 2.5-bath home offers approximately 2,400 square feet of modern living space with an open-concept design, thoughtful finishes, and plenty of room to grow. The main living area is designed for both everyday living and entertaining, featuring beautiful LVP flooring, abundant natural light, and an electric fireplace framed by a stylish shiplap accent wall. The open kitchen is truly the centerpiece of the home, boasting an oversized island, quartz countertops, soft-close cabinetry, stainless steel appliances, a deep sink, and a beautiful tile backsplash. Whether you're hosting friends or gathering with family, there's plenty of space to make this kitchen the heart of the home. The first floor also offers a versatile office/flex room, providing an ideal space for working from home, a playroom, study, or additional flex space. Upstairs, the spacious primary suite offers a relaxing retreat with dual vanities, a tiled walk-in shower, and generous walk-in closet space. Three additional bedrooms provide plenty of room for family, guests, or hobbies. Outside, the fully fenced backyard is ready for entertaining, with a covered porch and patio offering multiple spaces to enjoy the outdoors. The property also includes a two-car garage and sits within the desirable Echo Farms community with an affordable HOA. And for buyers looking toward the future, the third floor offers additional unfinished space with the potential to create even more living or flex space, subject to applicable approvals and permitting. While not currently heated or cooled, this area provides an exciting opportunity for future expansion. Conveniently located near the new Harris Teeter and approximately 15 minutes from the beach, this home offers the benefits of newer construction, modern finishes, generous living space, and room to grow--all in a convenient Wilmington location. Schedule your showing today and see everything 530 Musket Bay Dr has to offer!
| 6 hours ago | Listing first seen on site | |
| 6 hours ago | Listing updated with changes from the MLS® |

The data relating to real estate on this website comes in part from the Internet Data Exchange program of Hive MLS, and is updated as of 2026-08-15 07:52 AM UTC. All information is deemed reliable but not guaranteed and should be independently verified. All properties are subject to prior sale, change, or withdrawal. Neither listing broker(s) shall be responsible for any typographical errors, misinformation, or misprints, and shall be held totally harmless from any damages arising from reliance upon these data. Copyright 2026 Hive MLS
Did you know? You can invite friends and family to your search. They can join your search, rate and discuss listings with you.