
6 Brierwood Road SWShallotte, NC 28470
Mortgage Calculator
Monthly Payment (Est.)
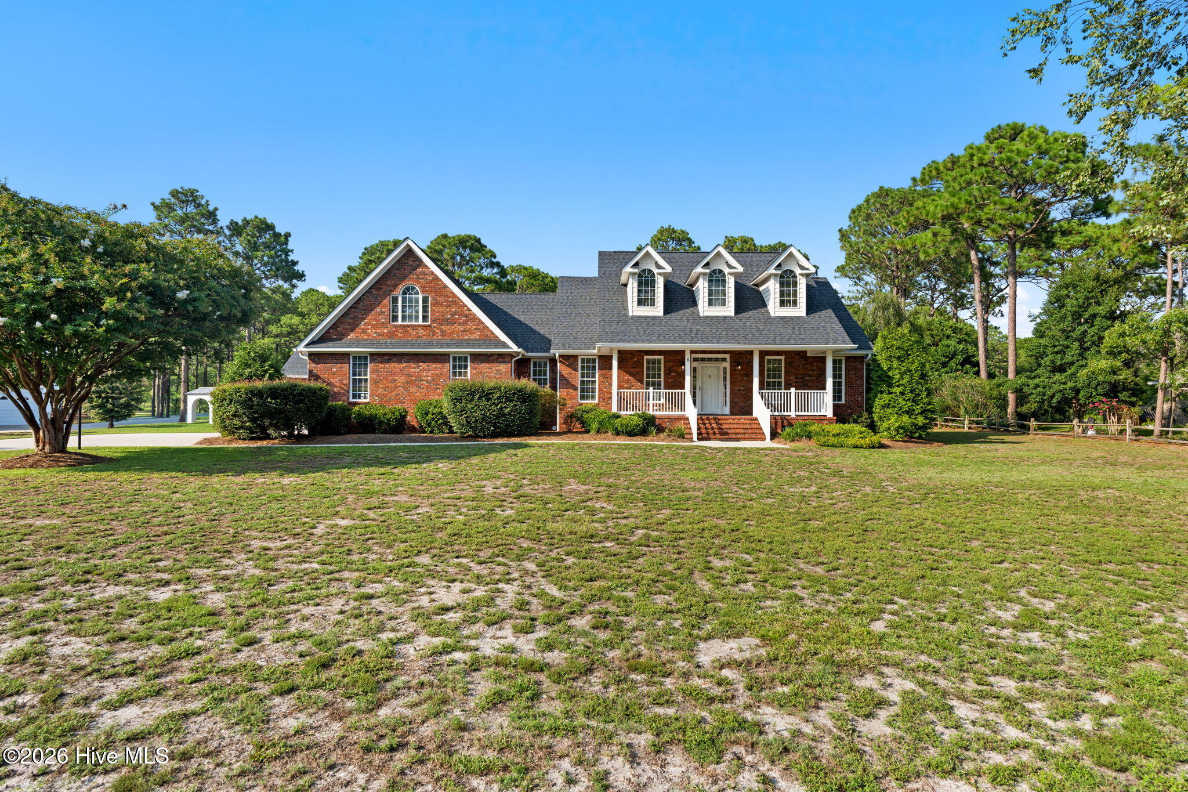
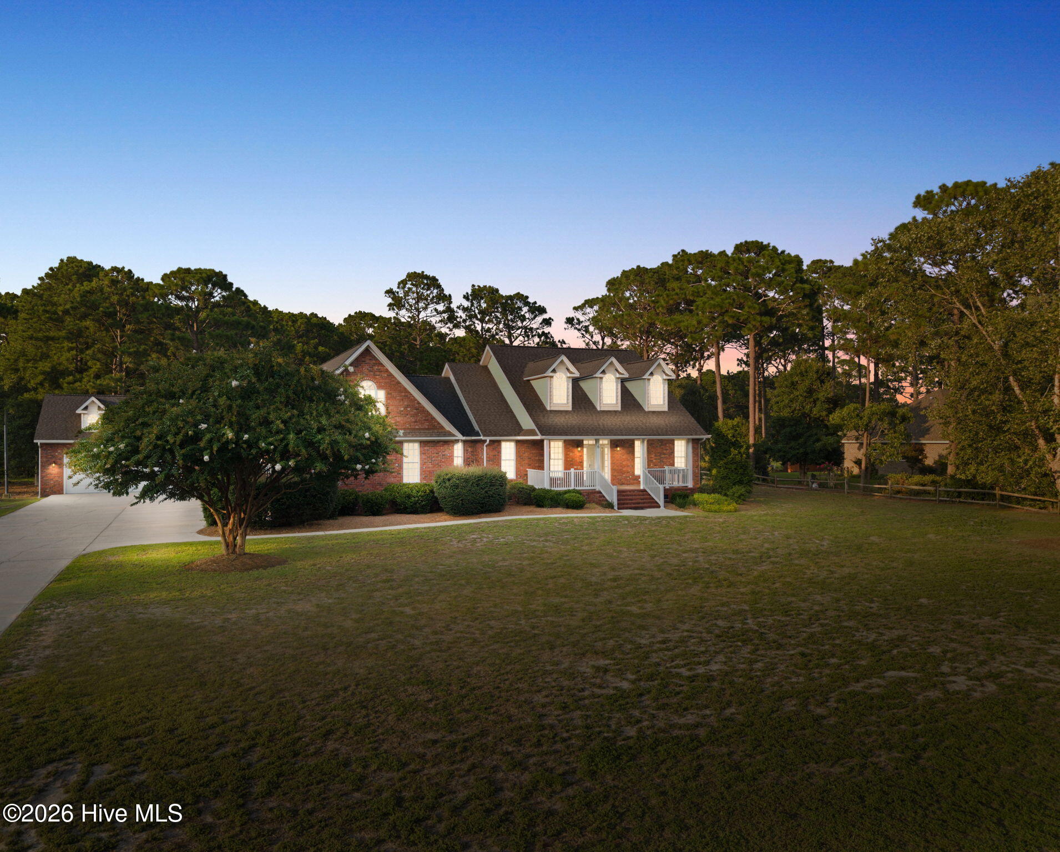
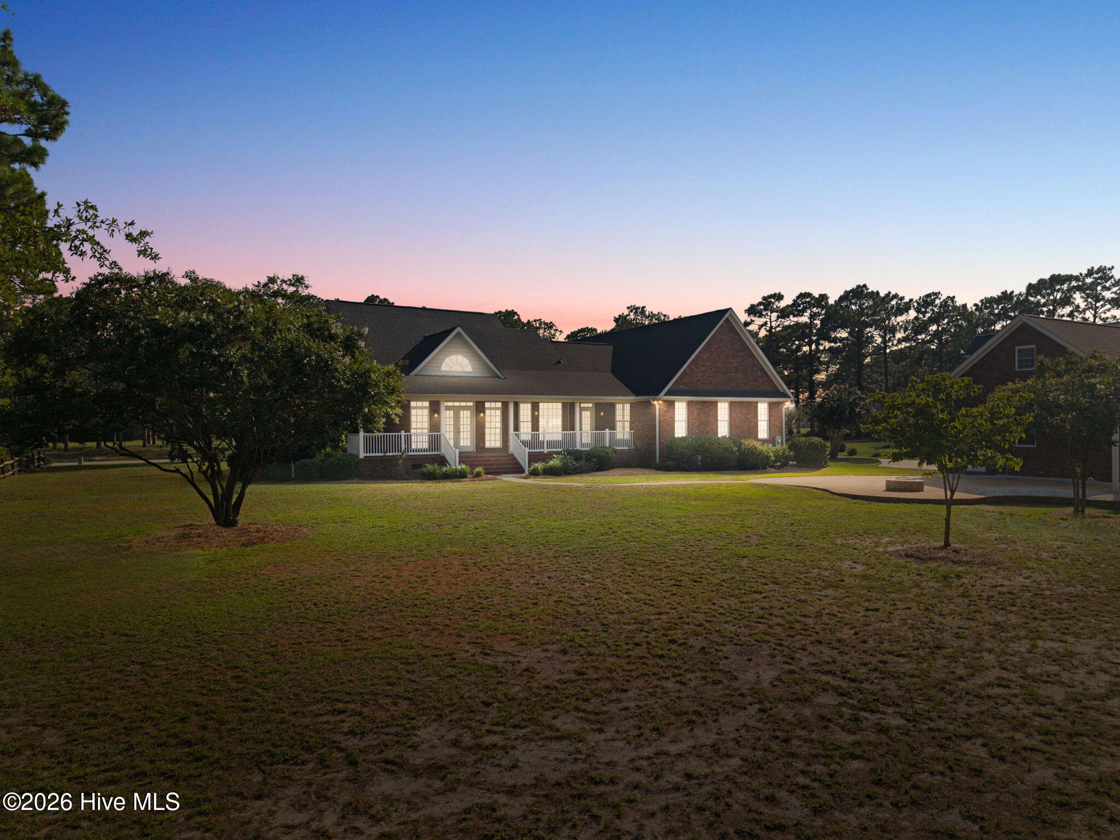
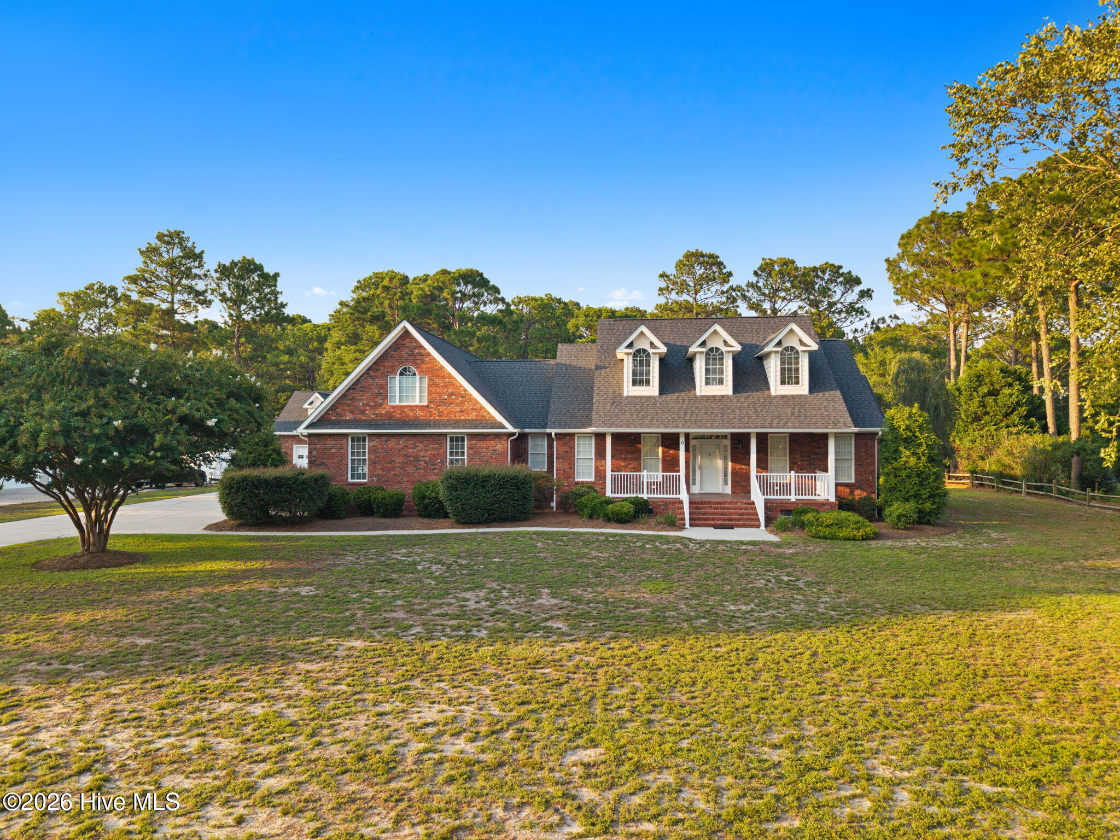
$2,961Introducing this beautiful custom-built brick home to the market for the first time! Built by the original owners on an oversized lot, this well-maintained home has recently undergone a makeover, including all-new flooring, fresh paint, a deep cleaning, and epoxy flooring in both garages. The roof and both HVAC units were replaced in recent years. A huge front porch welcomes you home each day. The thoughtfully designed first floor features three bedrooms, including a spacious primary suite with a soaking tub, separate shower, and walk-in closet. The two guest bedrooms on the opposite side of the home share a full bath. At the heart of the home is the inviting kitchen, complete with barstool seating, a breakfast nook, and a formal dining room--perfect for both everyday living and entertaining. The living room has high ceilings and is anchored by an electric fireplace, which has a custom mantle that came from a historic house nearby. The mantle is possibly 100+ years old. Upstairs, you'll find a large bonus room offering endless possibilities for a home office, media room, playroom, or additional guest space. In addition to the attached two-car garage, one of the standout features of this property is the detached two-car garage, complete with a half bath and walk-up storage area. The generous upper-level space offers excellent potential and could easily be converted into an apartment, guest suite, or man cave. Step outside and enjoy the relaxed coastal lifestyle from the large front and back porches, or gather around the backyard firepit and swing. The fully brick exterior adds timeless appeal and durability. With no HOA, there is plenty of room to bring your boat, RV, and all the toys that make coastal living so enjoyable. A community pool is also available for residents to join for a small annual fee. Conveniently located just 10 minutes from Ocean Isle Beach and less than 5 minutes from everything Shallotte has to offer, this property combines space, flexibility, and convenience in an ideal coastal location. Come see all that this one-of-a-kind property has to offer--opportunities like this are very rare in this area!
| 6 hours ago | Listing first seen on site | |
| 6 hours ago | Listing updated with changes from the MLS® |

The data relating to real estate on this website comes in part from the Internet Data Exchange program of Hive MLS, and is updated as of 2026-08-15 07:52 AM UTC. All information is deemed reliable but not guaranteed and should be independently verified. All properties are subject to prior sale, change, or withdrawal. Neither listing broker(s) shall be responsible for any typographical errors, misinformation, or misprints, and shall be held totally harmless from any damages arising from reliance upon these data. Copyright 2026 Hive MLS
Did you know? You can invite friends and family to your search. They can join your search, rate and discuss listings with you.