Save
Ask
Tour
Hide
Share
$975,000
1 Day On Site

3786 Ridge Crest Drive
Southport, NC 28461

For Sale|Single Family Residence|Active
4
Beds
5
Total Baths
4
Full Baths
1
Partial Bath
3,684
SqFt
$265
/SqFt
2010
Built
Subdivision:
St James
County:
Brunswick
3786 Ridge Crest Drive3786 Ridge Crest Drive3786 Ridge Crest Drive3786 Ridge Crest Drive
Save
Ask
Tour
Hide
Share

Mortgage Calculator

Monthly Payment (Est.)

$4,448
Calculator powered by Showcase IDX, a Constellation1 Company. Copyright ©2026 Information is deemed reliable but not guaranteed.

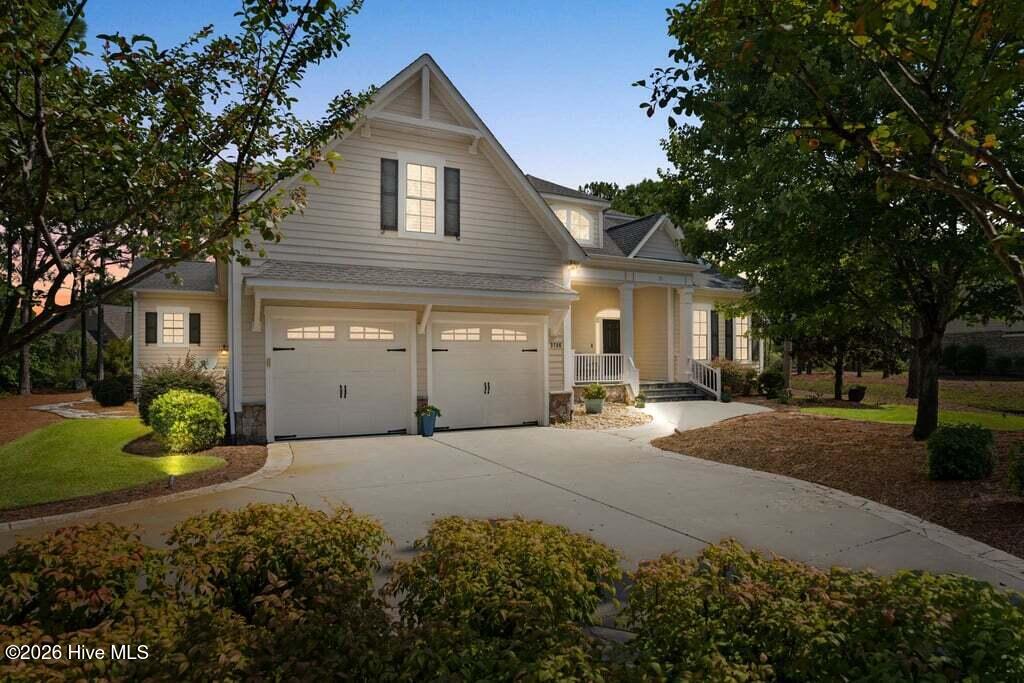
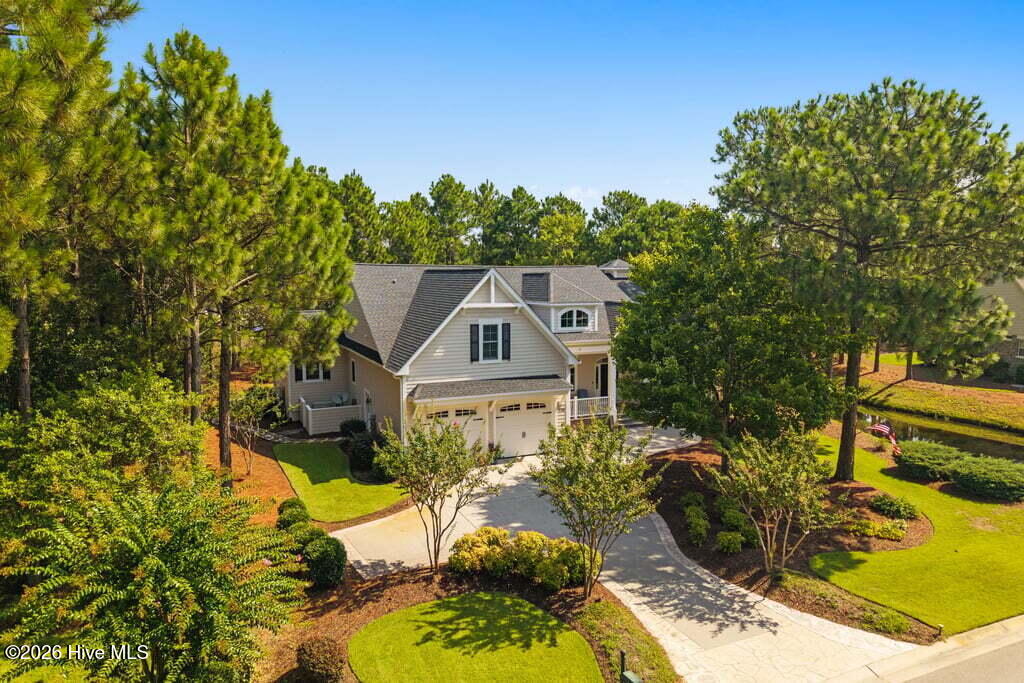
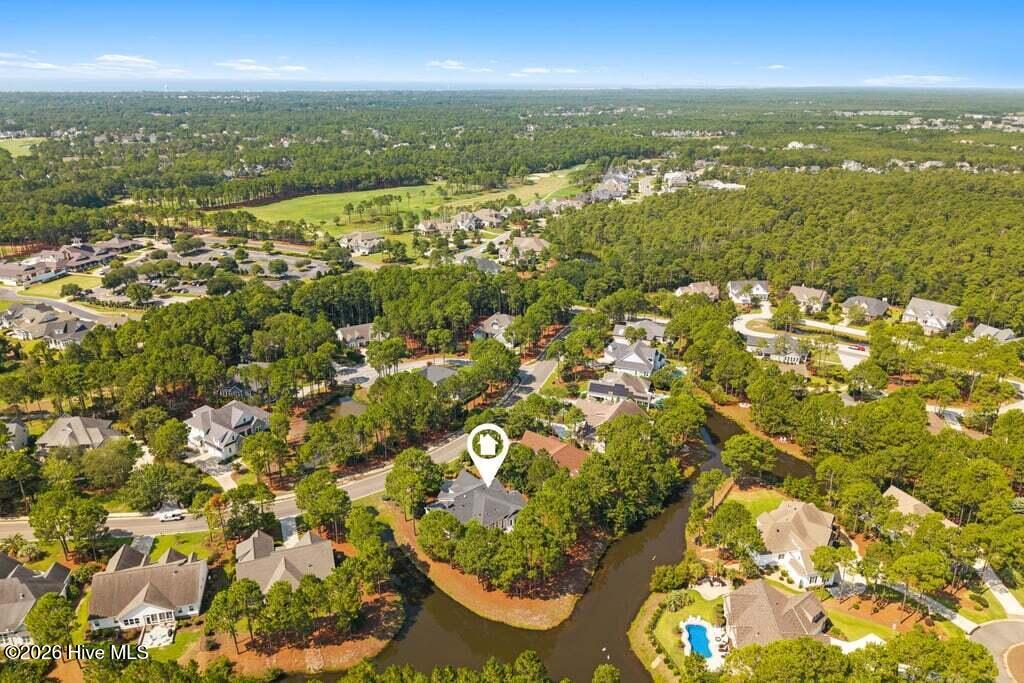
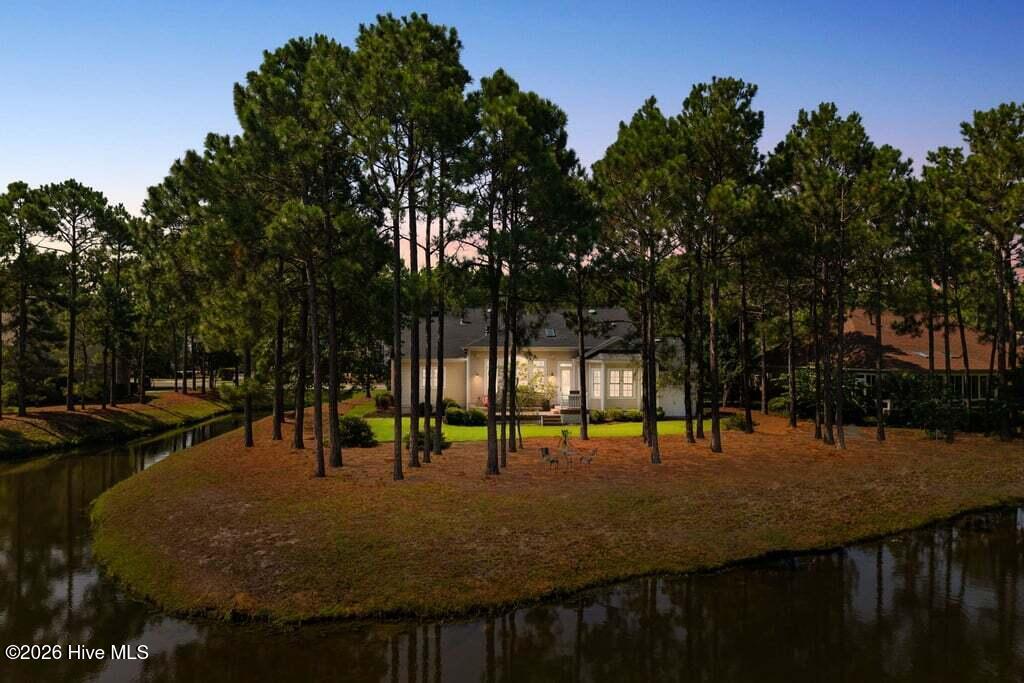
Welcome to pure coastal luxury in The Reserve at St. James Plantation. Situated on a premier homesite where a tranquil, glistening pond gracefully wraps around the property, this extraordinary 3-bedroom, 3,684-square-foot masterpiece features a magnificent, open-concept floor plan designed to capture breathtaking water views from almost every angle. From the moment you arrive, the decorative stamped concrete driveway and pristine landscaping set a magnificent tone. Step inside to discover an open, light-filled layout adorned with classic wooden plantation shutters and a premium, whole-house Abus sound system. The chef's kitchen is a culinary dream, featuring a high-end Thermador range top, a French door refrigerator with a freezer drawer, and exquisite, custom Starmark cabinetry that flows seamlessly throughout the entire home--including beautiful built-ins in both the great room and sunroom. Built for ultimate peace of mind, the property boasts a brand-new roof (2022), an advanced sealed crawl space, a Rinnai tankless water heater, and gutters equipped with leaf guards. Outside, a dedicated domestic well handles all your lawn irrigation efficiently, while a handy, lighted storage shed provides the perfect space for tools and hobbies. Located in North Carolina's premier gated community, you will enjoy immediate access to St. James Plantation amenities, including 81 holes of championship golf, a 490-slip full-service marina, 5 distinct restaurants, 3 state-of-the-art fitness centers, tennis, pickleball, and an exclusive oceanfront beach club. Do not miss the chance to own this turnkey paradise!

Save
Ask
Tour
Hide
Share
Listing Snapshot
Price 
$975,000
Days On Site 
1 Day
Bedrooms 
4
Inside Area (SqFt) 
3,684 sqft
Total Baths 
5
Full Baths 
4
Partial Baths 
1
Lot Size 
0.43 Acres
Year Built 
2010
MLS® Number 
100596548
Status 
Active
Property Tax 
$3,417.8
HOA/Condo/Coop Fees 
$115 monthly
Sq Ft Source 
N/A
Friends & Family
Recent Activity
yesterdayListing first seen on site
yesterdayListing updated with changes from the MLS®
General Features
Acres 
0.43
Attached Garage 
Yes
Foundation 
Block
Garage 
Yes
Garage Spaces 
2
Levels 
One and One Half
Number Of Stories 
2
Parking 
Garage Door OpenerGarage
Parking Spaces 
2
Property Sub Type 
Single Family Residence
Security 
Smoke Detector(s)
Special Circumstances 
Standard
SqFt Total 
3684
Utilities 
Cable Available
Water Source 
Public
Zoning 
Sj-Epud
Interior Features
Appliances 
Tankless Water HeaterElectric Water Heater
Basement 
NoneCrawl Space
Cooling 
Ceiling Fan(s)Heat Pump
Fireplace 
Yes
Fireplace Features 
Gas Log
Flooring 
Hardwood
Heating 
Heat PumpElectric
Interior 
Sound SystemMaster DownstairsWalk-In Closet(s)Vaulted Ceiling(s)Entrance FoyerBookcasesCeiling Fan(s)Pantry
Laundry Features 
Washer HookupLaundry Room
Window Features 
Storm Window(s)Window Coverings
Bathroom 1 
Dimensions - 12.2x13.1Level - Main
Bathroom 2 
Dimensions - 10.8x6.0Level - Main
Bathroom 3 
Dimensions - 4.11x5.11Level - Main
Bathroom 5 
Dimensions - 7.6x2.9Level - Main
Bedroom 2 
Dimensions - 13.9x12.5Level - Main
Bedroom 3 
Dimensions - 13.9x12.0Level - Main
Bedroom 4 
Dimensions - 16.1x22.11Level - Second
Breakfast Room 
Dimensions - 12.5x8.1Level - Main
Dining Room 
Dimensions - 12.8x12.8Level - Main
Laundry 
Dimensions - 9.0x8.1Level - Main
Living Room 
Dimensions - 17.4x19.8Level - Main
Master Bedroom 
Dimensions - 17.4x18.3Level - Main
Office 
Dimensions - 16.2x11.8Level - Main
Other 
Dimensions - 21.11x16.6Level - Second
Sunroom 
Dimensions - 23.6x13.9Level - Main
Save
Ask
Tour
Hide
Share
Exterior Features
Construction Details 
BlockFiber CementFrame
Fencing 
None
Patio And Porch 
Front PorchRear Porch
Pool Features 
None
Road Frontage 
Private Road
Roof 
Shingle
View 
Pond
Waterfront 
Yes
Waterfront Features 
Pond
Waterview 
Pond
Windows/Doors 
Storm Window(s)Window Coverings
Community Features
Accessibility Features 
Accessible Full Bath
Association Dues 
1380
Financing Terms Available 
CashConventional
HOA Fee Frequency 
Annually
School District 
Brunswick County Schools
Schools
School District
Brunswick County Schools
Elementary School
Virginia Williamson
Middle School
South Brunswick
High School
South Brunswick
Listing courtesy of Dave Poletti of St James Properties LLC


The data relating to real estate on this website comes in part from the Internet Data Exchange program of Hive MLS, and is updated as of 2026-08-16 08:49 AM UTC. All information is deemed reliable but not guaranteed and should be independently verified. All properties are subject to prior sale, change, or withdrawal. Neither listing broker(s) shall be responsible for any typographical errors, misinformation, or misprints, and shall be held totally harmless from any damages arising from reliance upon these data. Copyright 2026 Hive MLS

Neighborhood & Commute
Source: Walkscore
Save
Ask
Tour
Hide
Share