Save
Ask
Tour
Hide
Share
$549,900
New Listing

1018 N Caswell Avenue
Southport, NC 28461

For Sale|Single Family Residence|Active
3
Beds
3
Total Baths
2
Full Baths
1
Partial Bath
1,828
SqFt
$301
/SqFt
2021
Built
Subdivision:
Not In Subdivision
County:
Brunswick
1018 N Caswell Avenue1018 N Caswell Avenue1018 N Caswell Avenue1018 N Caswell Avenue
Save
Ask
Tour
Hide
Share

Mortgage Calculator

Monthly Payment (Est.)

$2,509
Calculator powered by Showcase IDX, a Constellation1 Company. Copyright ©2026 Information is deemed reliable but not guaranteed.

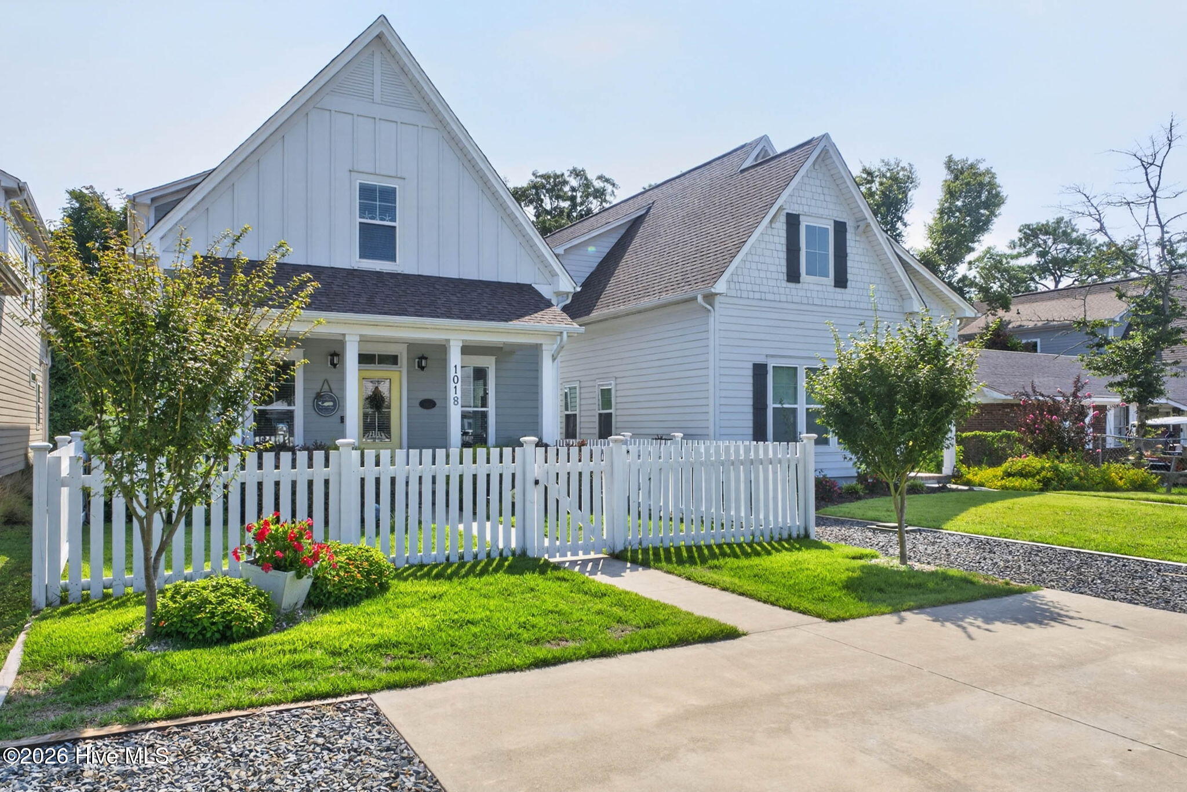
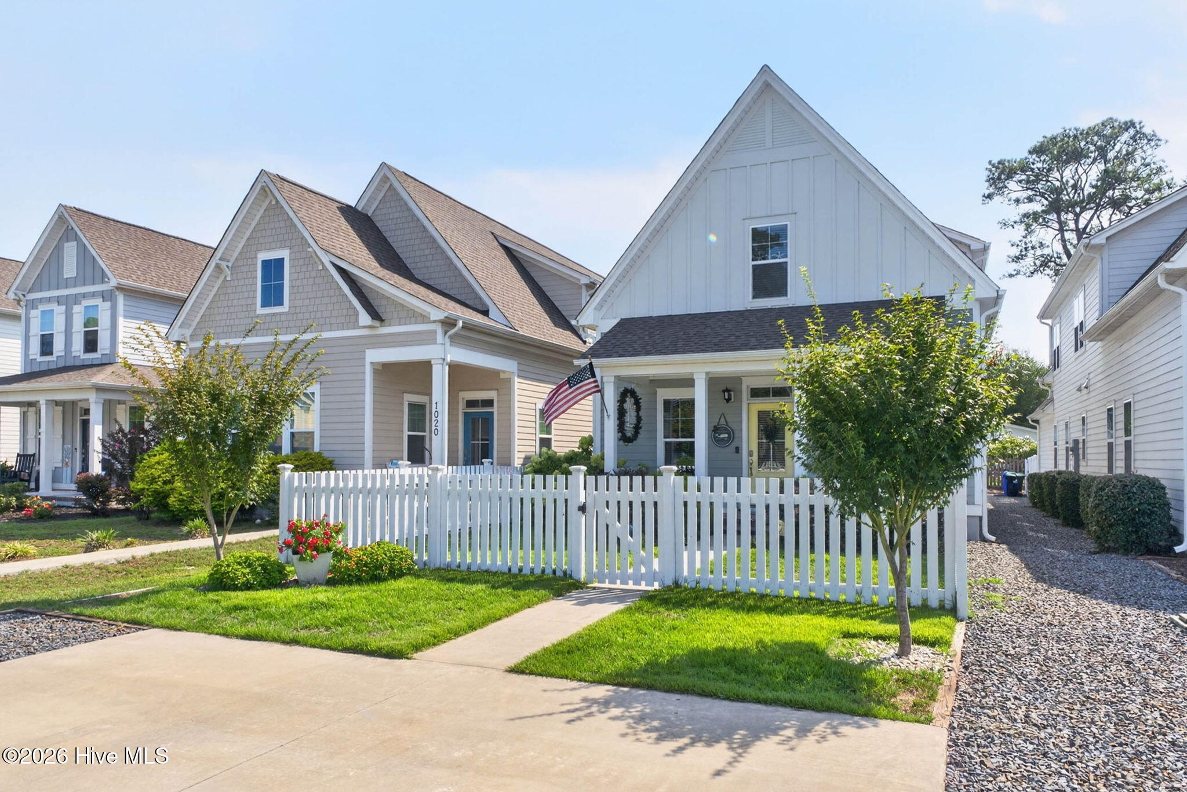
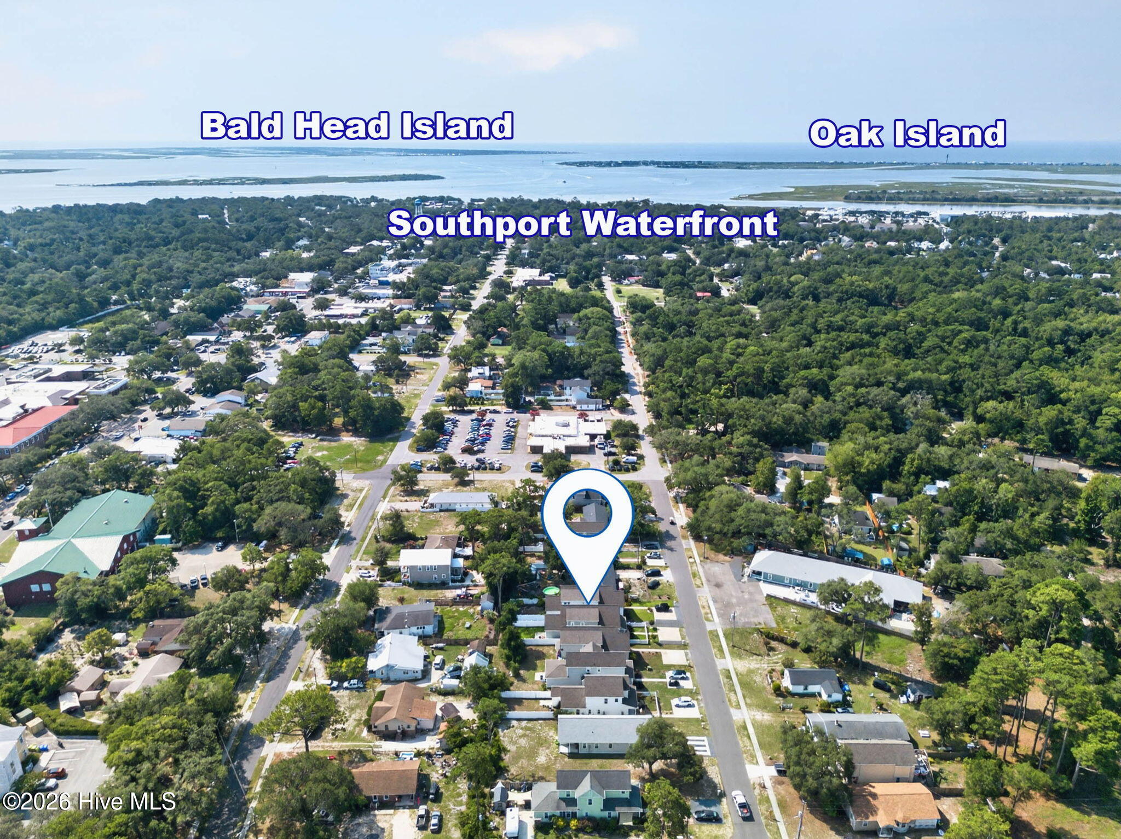
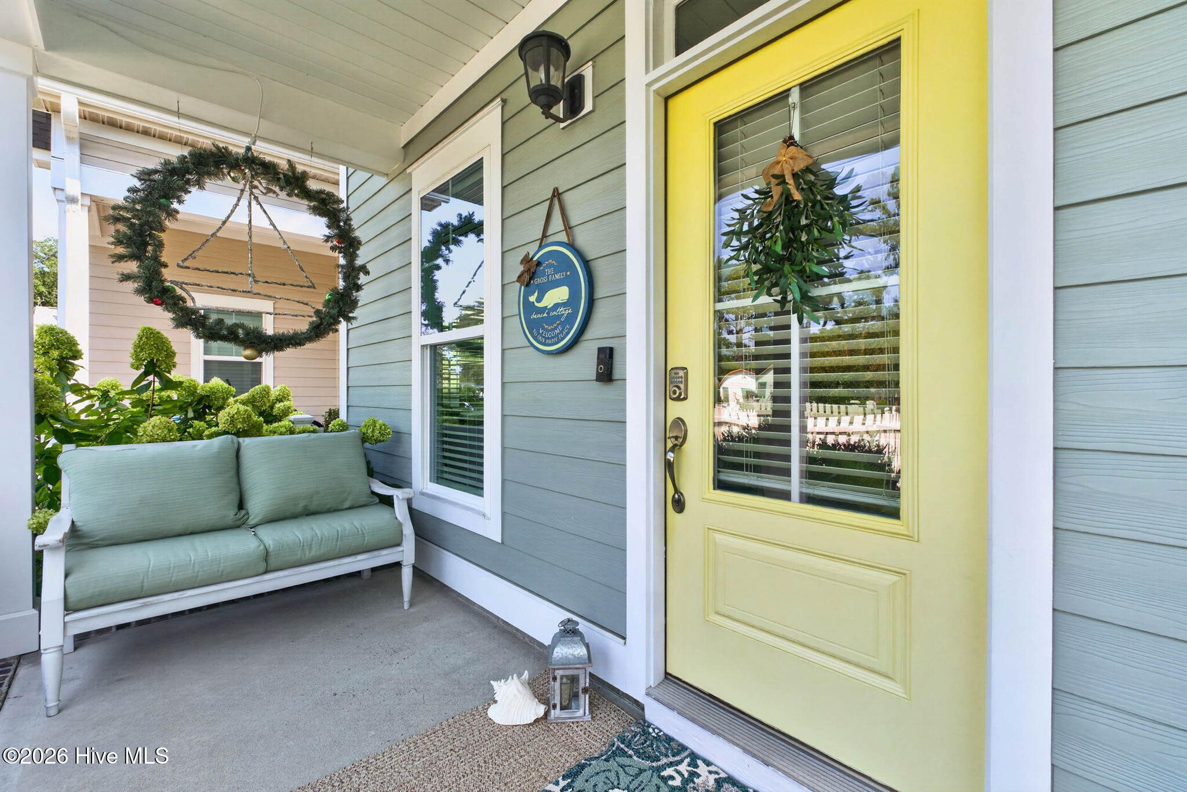
Experience the best of the Southport lifestyle in this beautifully appointed 3-bedroom, 2.5-bath luxury home, ideally located just minutes from the historic waterfront. A classic white picket fence, lush landscaping, and a gorgeous front porch create an inviting first impression and timeless coastal appeal. Hop on your golf cart and in approximately five minutes you can be enjoying Southport's waterfront, restaurants, boutiques, live music, parks and local favorites--or be on the beautiful beaches of Oak Island in just 15 minutes. Inside, the home is filled with upscale details including a dramatic 9-foot kitchen island, soft-close cabinetry, architectural beams, crown molding, shiplap accents, and a coffered ceiling in the main-level owner's suite. Out back, a spacious yard enclosed by a privacy fence offers plenty of room for outdoor living, with an electrical sub-panel already installed for a future pool, hot tub, or swim spa. A rare attached golf cart garage with private access and generous walk-in storage completes the package. No HOA, not in a flood zone, move-in ready, and perfectly positioned to enjoy the very best of Southport and Oak Island.

Save
Ask
Tour
Hide
Share
Listing Snapshot
Price 
$549,900
Days On Site 
0 Days
Bedrooms 
3
Inside Area (SqFt) 
1,828 sqft
Total Baths 
3
Full Baths 
2
Partial Baths 
1
Lot Size 
0.1 Acres
Year Built 
2021
MLS® Number 
100596553
Status 
Active
Property Tax 
$3,074.61
HOA/Condo/Coop Fees 
N/A
Sq Ft Source 
N/A
Friends & Family
Recent Activity
3 hours agoListing first seen on site
4 hours agoListing updated with changes from the MLS®
General Features
Acres 
0.1
Attached Garage 
Yes
Foundation 
RaisedSlab
Garage 
Yes
Garage Spaces 
1
Levels 
Two
Number Of Stories 
2
Parking 
Garage Faces RearOff StreetPavedGolf Cart GarageParking Pad
Parking Spaces 
1
Property Sub Type 
Single Family Residence
Special Circumstances 
Standard
SqFt Total 
1828
Utilities 
Sewer ConnectedWater Connected
Water Source 
Public
Zoning 
Sp-R-10
Interior Features
Appliances 
Electric CooktopRefrigeratorDishwasherElectric RangeMicrowaveElectric Water Heater
Cooling 
Central AirCeiling Fan(s)
Flooring 
CarpetTile
Furnished 
Unfurnished
Heating 
ElectricForced AirHeat Pump
Interior 
Master DownstairsWalk-In Closet(s)Kitchen IslandCeiling Fan(s)
Laundry Features 
Washer HookupLaundry Room
Window Features 
Window Coverings
Bedroom 2 
Dimensions - 12.58x10.83Level - SecondDescription - Front
Bedroom 3 
Dimensions - 12.75x11.83Level - Second
Dining Room 
Dimensions - 17.42x9.83Level - First
Kitchen 
Dimensions - 19.42x9.83Level - First
Laundry 
Dimensions - 7.58x7.0Level - First
Living Room 
Dimensions - 17.42x13.33Level - First
Master Bedroom 
Dimensions - 15.33x12.08Level - First
Save
Ask
Tour
Hide
Share
Exterior Features
Construction Details 
Fiber CementFrame
Exterior 
None
Fencing 
Back YardVinylWoodFront Yard
Frontage 
See Remarks
Lot Features 
Front YardRectangular Lot
Patio And Porch 
CoveredPatioFront Porch
Pool Features 
None
Road Frontage 
City StreetState Road
Roof 
Shingle
View 
None
Waterview 
None
Windows/Doors 
Window Coverings
Community Features
Accessibility Features 
Accessible Full Bath
Association Amenities 
Basketball CourtDog ParkJogging PathMarinaParkPicnic AreaPlaygroundRV/Boat StorageTennis Court(s)Trail(s)
Community Features 
Street Lights
Financing Terms Available 
CashConventionalFHAUSDA LoanVA Loan
Roads 
Paved
School District 
Brunswick County Schools
Schools
School District
Brunswick County Schools
Elementary School
Southport
Middle School
South Brunswick
High School
South Brunswick
Listing courtesy of Hank Troscianiec & Associates of Keller Williams Innovate-OKI


The data relating to real estate on this website comes in part from the Internet Data Exchange program of Hive MLS, and is updated as of 2026-08-15 07:52 AM UTC. All information is deemed reliable but not guaranteed and should be independently verified. All properties are subject to prior sale, change, or withdrawal. Neither listing broker(s) shall be responsible for any typographical errors, misinformation, or misprints, and shall be held totally harmless from any damages arising from reliance upon these data. Copyright 2026 Hive MLS

Neighborhood & Commute
Source: Walkscore
Save
Ask
Tour
Hide
Share