Save
Ask
Tour
Hide
Share
$1,200,000
1 Day On Site

10237 Croft Point Lane
Leland, NC 28451

For Sale|Single Family Residence|Active
3
Beds
4
Total Baths
3
Full Baths
1
Partial Bath
4,210
SqFt
$285
/SqFt
2005
Built
Subdivision:
Croft Point
County:
Brunswick
10237 Croft Point Lane10237 Croft Point Lane10237 Croft Point Lane10237 Croft Point Lane
Save
Ask
Tour
Hide
Share

Mortgage Calculator

Monthly Payment (Est.)

$5,475
Calculator powered by Showcase IDX, a Constellation1 Company. Copyright ©2026 Information is deemed reliable but not guaranteed.

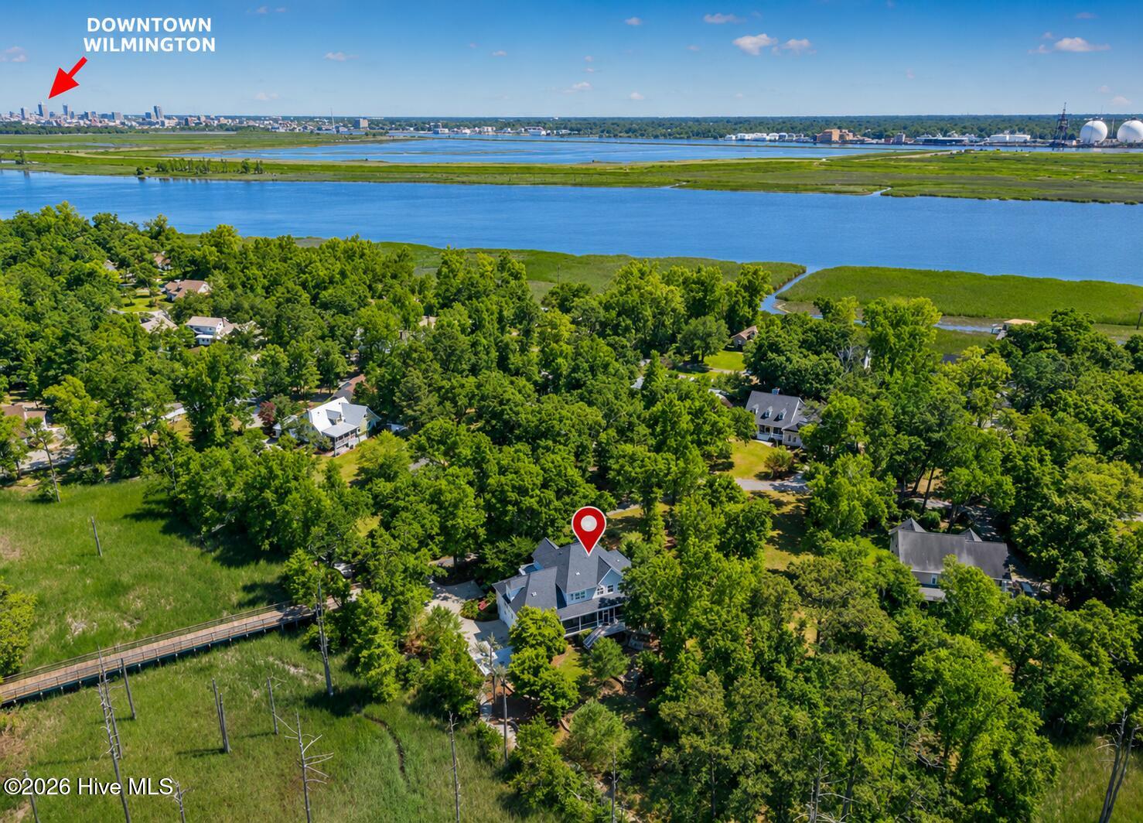
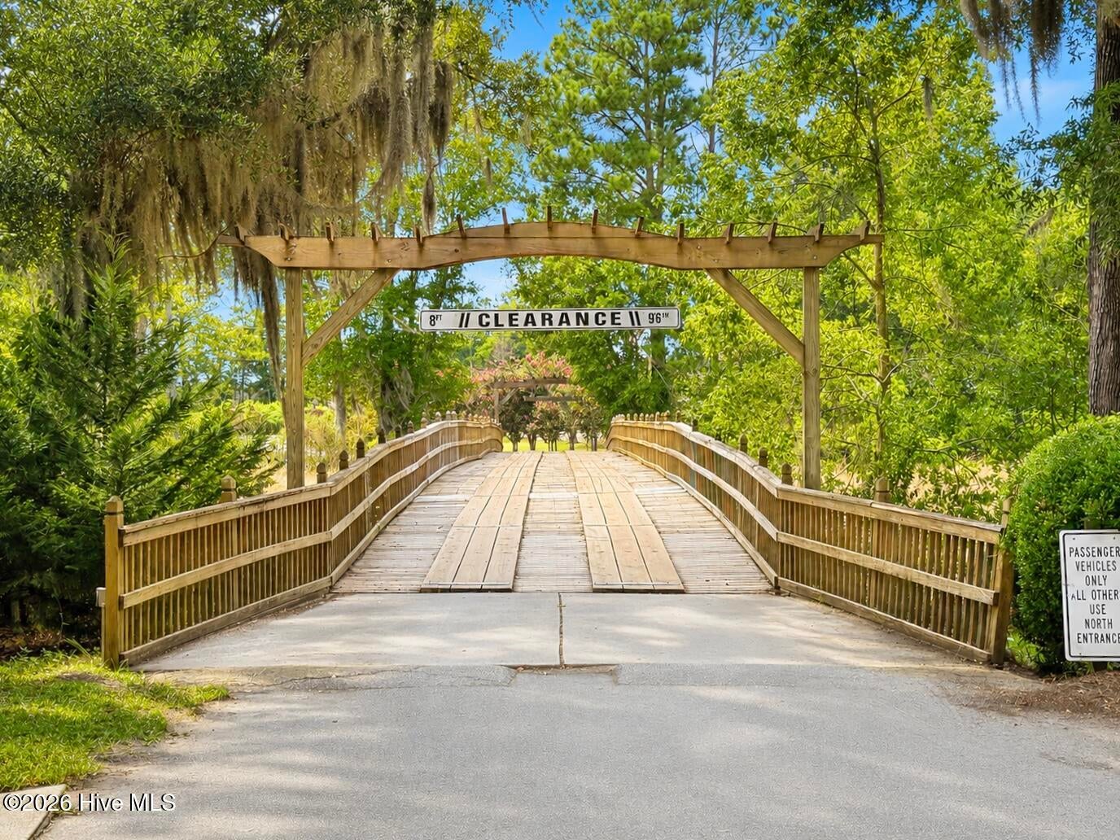
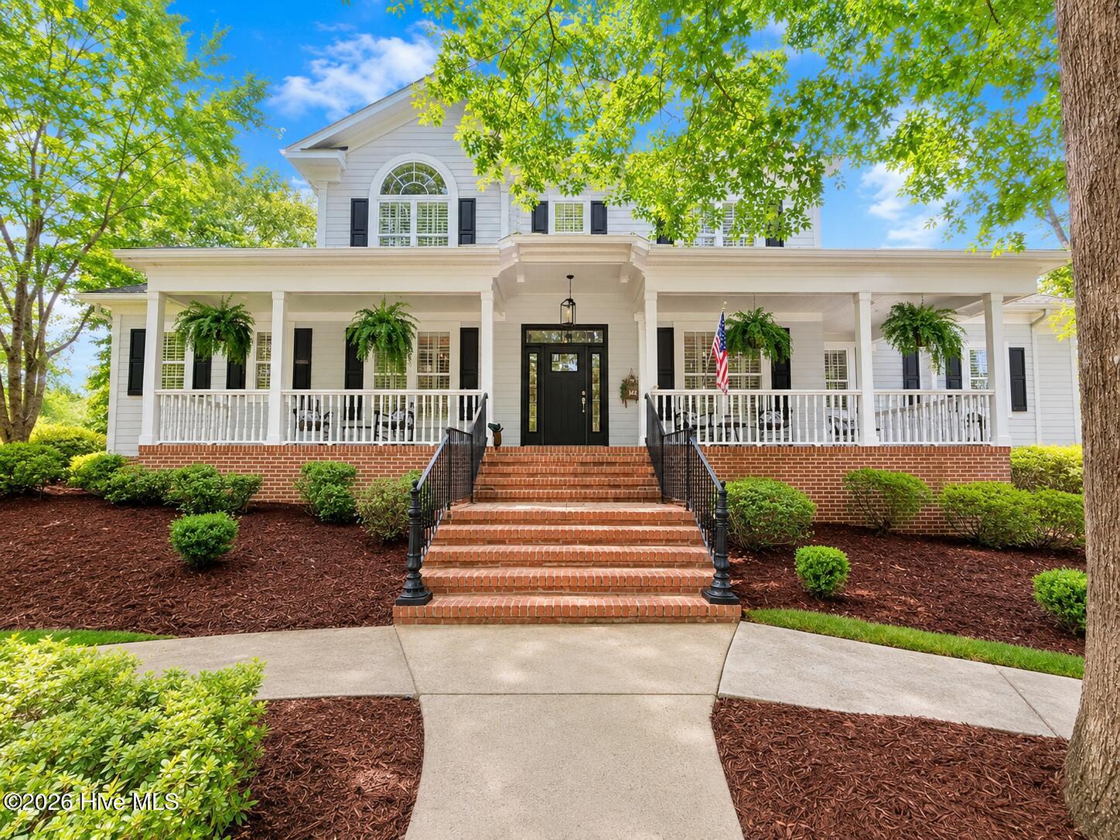
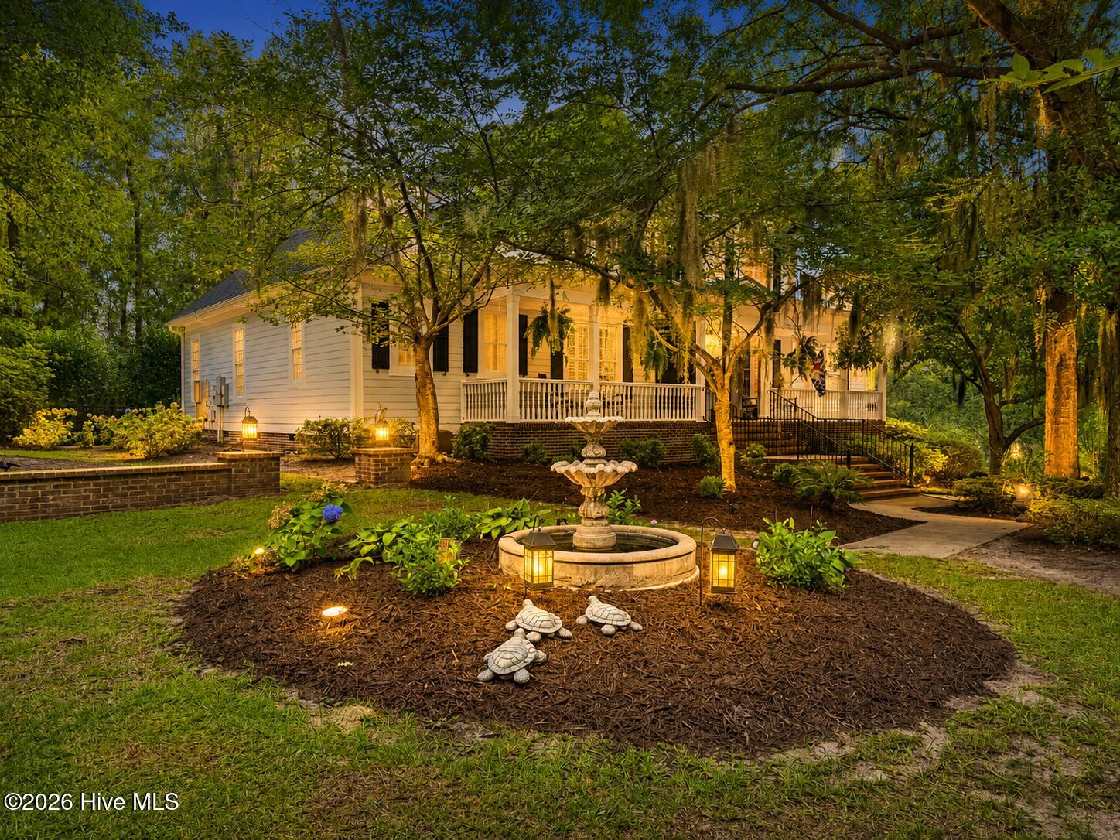
There's a picturesque wooden bridge in Leland that most people drive right past. Cross it, and everything changes - the road narrows beneath moss draped live oaks and 13 home sites sit quietly along the water where Jackeys Creek meets the Brunswick River. This is Croft Pointe, and homes here are rarely let go. This one begins with a front porch built for rocking chairs and long conversations, framed by lantern-lit gardens and brick-terraced landscaping that glows at dusk. Inside, 4,210 square feet lives even larger than it sounds. A dramatic two-story living room is flooded with light and anchors the heart of the home, while the kitchen keeps the cook in the middle of every conversation. A second, generously sized family room offers a quieter rhythm that features plantation shuttered windows framing the marsh like a painting that changes with the tide. And when work calls, a dedicated home office means the commute is thirty feet and the view is better than any downtown corner suite. The first-floor primary suite keeps everyday living effortlessly on one level, with two additional bedrooms, 2 bonus rooms, and 3 additional baths giving family and guests room to spread out. The screened porch is where this home does its best work - morning coffee over the marsh, evening breezes off the water, and views that never repeat themselves. When it's time to get on the water, the community's private boat ramp and floating dock put the Cape Fear steps away, and this home even offers dedicated canoe and kayak storage with your own paddle access to Jackeys Creek. The practical side is just as considered -- an oversized two-car garage with EV charger, built-in storage, and workshop for the projects, the tools, and the toys that come with river life. Minutes to Belville Riverwalk, downtown Wilmington's riverfront, and area beaches. You can't stumble onto Croft Point, you have to be told about it -- and now you have. Schedule your private showing today.

Save
Ask
Tour
Hide
Share
Listing Snapshot
Price 
$1,200,000
Days On Site 
1 Day
Bedrooms 
3
Inside Area (SqFt) 
4,210 sqft
Total Baths 
4
Full Baths 
3
Partial Baths 
1
Lot Size 
0.61 Acres
Year Built 
2005
MLS® Number 
100596671
Status 
Active
Property Tax 
$3,317.6
HOA/Condo/Coop Fees 
$66.67 monthly
Sq Ft Source 
N/A
Friends & Family
Recent Activity
yesterdayListing first seen on site
yesterdayListing updated with changes from the MLS®
General Features
Acres 
0.61
Attached Garage 
Yes
Garage 
Yes
Garage Spaces 
2
Green Energy Efficient 
Thermostat
Levels 
Two
Number Of Stories 
2
Parking 
Garage Faces SideElectric Vehicle Charging Station(s)ConcreteGarage Door OpenerGarage
Parking Spaces 
2
Property Sub Type 
Single Family Residence
Security 
Security SystemSmoke Detector(s)
Sewer 
Septic Tank
Special Circumstances 
Standard
SqFt Total 
4210
Utilities 
Water Connected
Water Source 
Public
Zoning 
CO-RR
Interior Features
Appliances 
Electric OvenElectric CooktopBuilt-In Electric OvenWasherRefrigeratorDryerDishwasherConvection OvenTankless Water HeaterMicrowave
Basement 
Crawl Space
Cooling 
Central Air
Fireplace 
Yes
Fireplace Features 
Gas Log
Flooring 
CarpetTileHardwood
Heating 
PropaneFireplace(s)ElectricForced AirHeat Pump
Interior 
Master DownstairsWalk-In Closet(s)Vaulted Ceiling(s)High CeilingsEntrance FoyerBookcasesKitchen IslandCeiling Fan(s)PantryBuilt-in FeaturesSmart Thermostat
Laundry Features 
Laundry Room
Window Features 
Window Coverings
Bedroom 1 
Dimensions - 14.8x12.9Level - Second
Bedroom 2 
Dimensions - 13.0x12.9Level - Second
Bedroom 3 
Dimensions - 13.0x12.0Level - Second
Bonus Room 
Dimensions - 17.3x16.0Level - Second
Breakfast Nook 
Dimensions - 9.5x11.7Level - First
Dining Room 
Dimensions - 16.6x12.9Level - First
Family Room 
Dimensions - 21.8x21.6Level - First
Kitchen 
Dimensions - 13.7x13.8Level - First
Laundry 
Dimensions - 9.4x7.9Level - First
Living Room 
Dimensions - 21.1x18.4Level - First
Master Bedroom 
Dimensions - 21.3x14.0Level - First
Office 
Dimensions - 13.5x7.4Level - First
Save
Ask
Tour
Hide
Share
Exterior Features
Construction Details 
BrickFiber CementFrame
Fencing 
PartialBack YardFenced
Lot Features 
LandscapedSprinklers In FrontSprinklers In Rear
Other Structures 
Pergola
Patio And Porch 
DeckPorchScreenedFront PorchRear Porch
Pool Features 
None
Road Frontage 
Private Road
Roof 
Shingle
View 
Creek/Stream
Waterfront 
Yes
Waterfront Features 
Creek
Waterview 
Creek/Stream
Windows/Doors 
Window Coverings
Community Features
Accessibility Features 
Accessible Full Bath
Association Amenities 
Boat DockPicnic Area
Association Dues 
800
Financing Terms Available 
CashConventionalFHAVA Loan
HOA Fee Frequency 
Annually
School District 
Brunswick County Schools
Schools
School District
Brunswick County Schools
Elementary School
Belville
Middle School
Leland
High School
North Brunswick
Listing courtesy of Hilary W Kennedy of Live Oaks Realty


The data relating to real estate on this website comes in part from the Internet Data Exchange program of Hive MLS, and is updated as of 2026-08-17 09:41 AM UTC. All information is deemed reliable but not guaranteed and should be independently verified. All properties are subject to prior sale, change, or withdrawal. Neither listing broker(s) shall be responsible for any typographical errors, misinformation, or misprints, and shall be held totally harmless from any damages arising from reliance upon these data. Copyright 2026 Hive MLS

Neighborhood & Commute
Source: Walkscore
Save
Ask
Tour
Hide
Share