
4285 Loblolly Circle SESouthport, NC 28461
Mortgage Calculator
Monthly Payment (Est.)
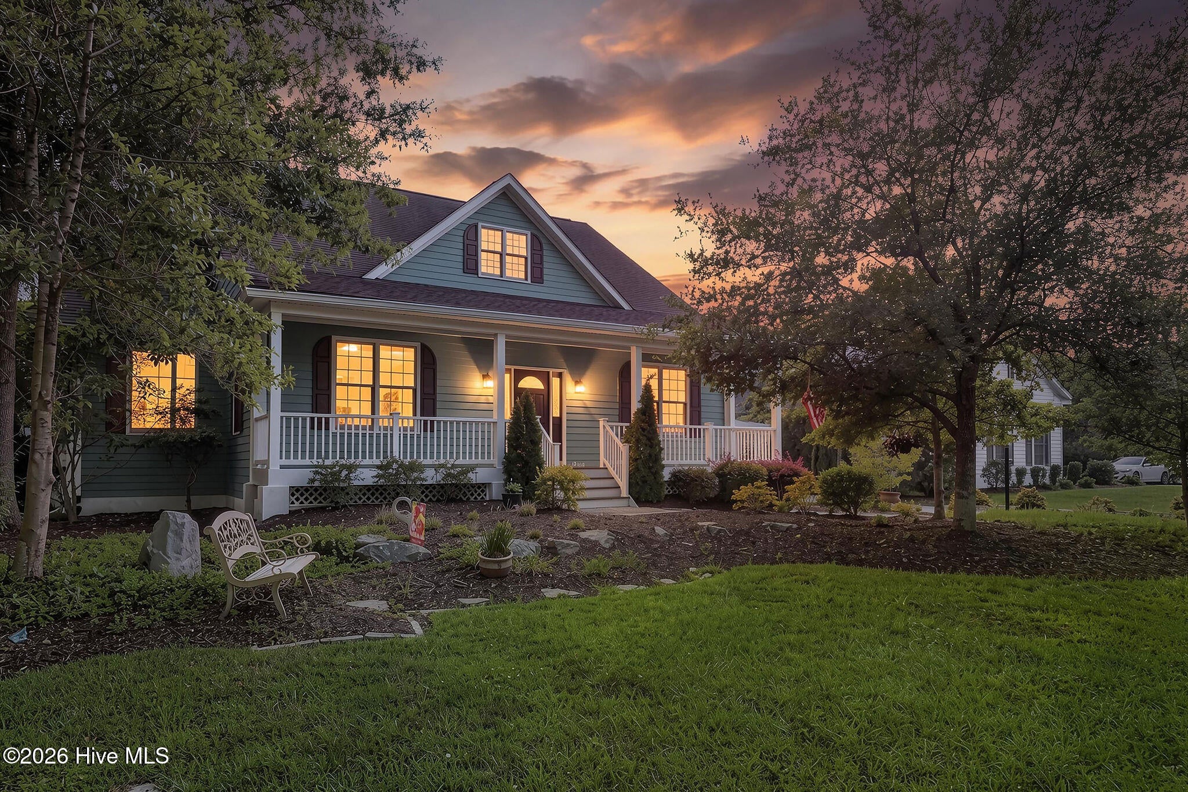
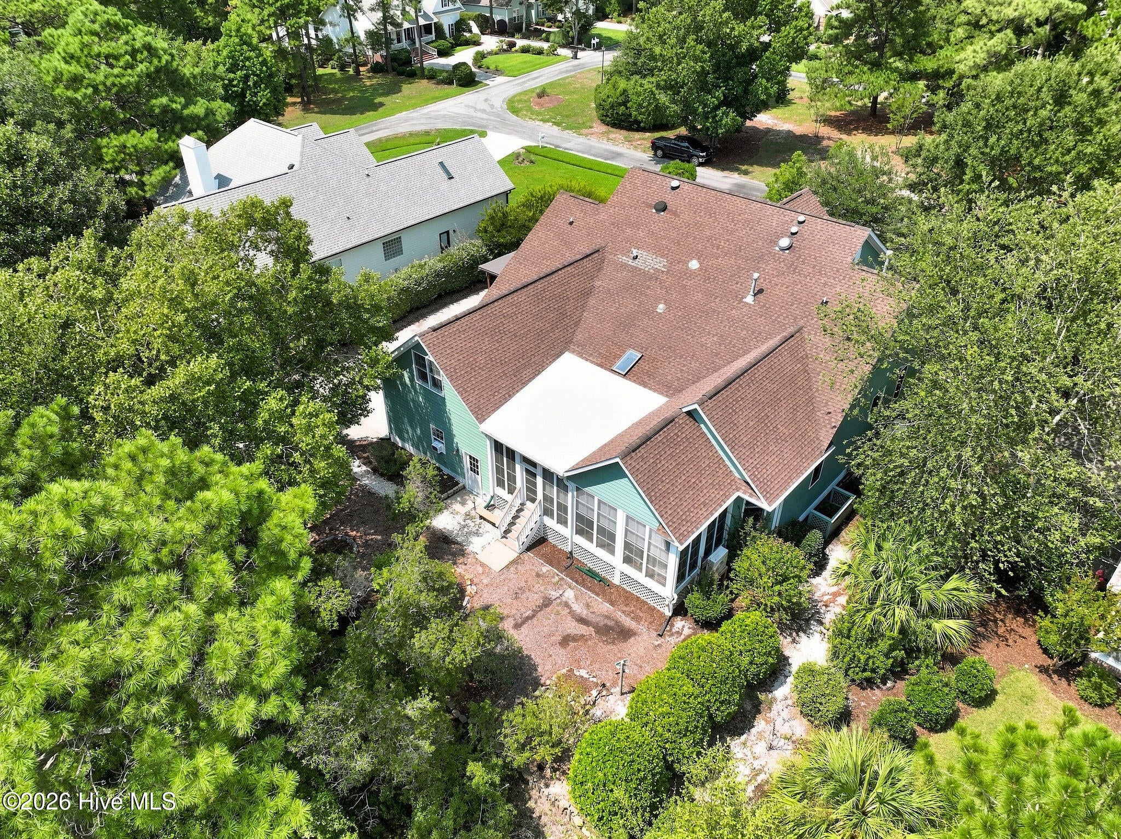
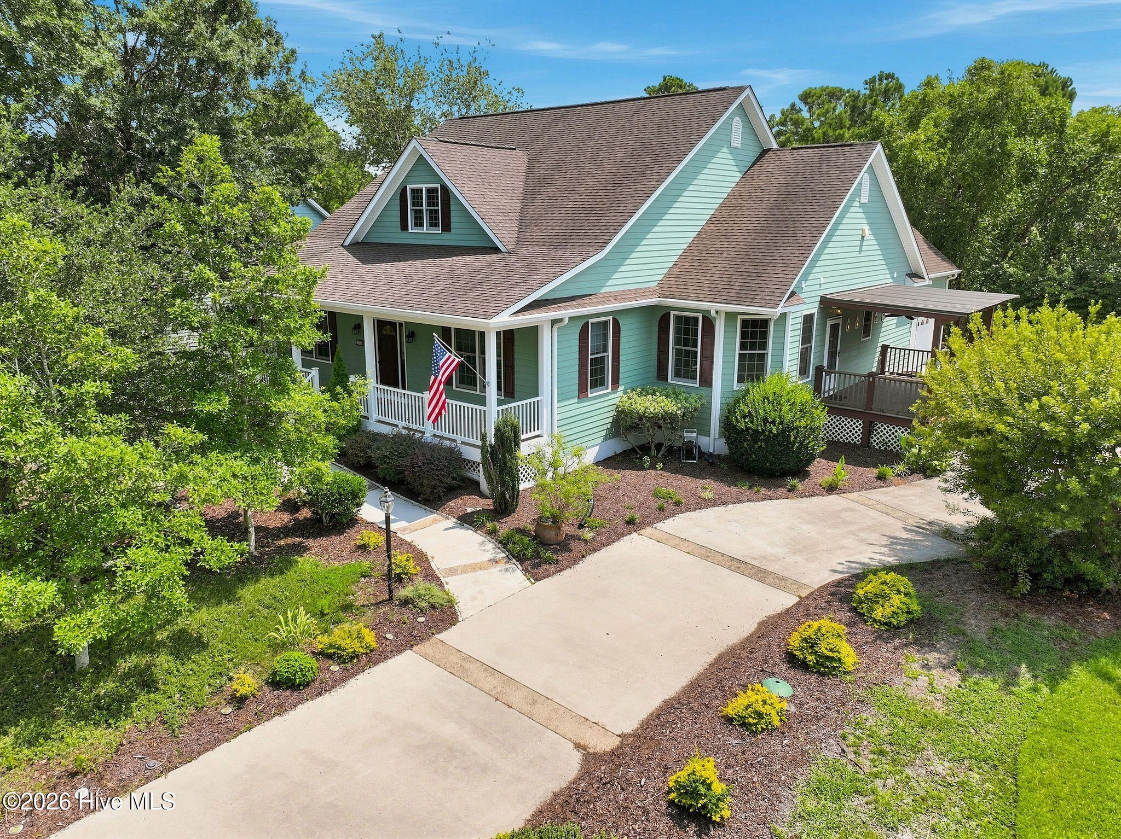
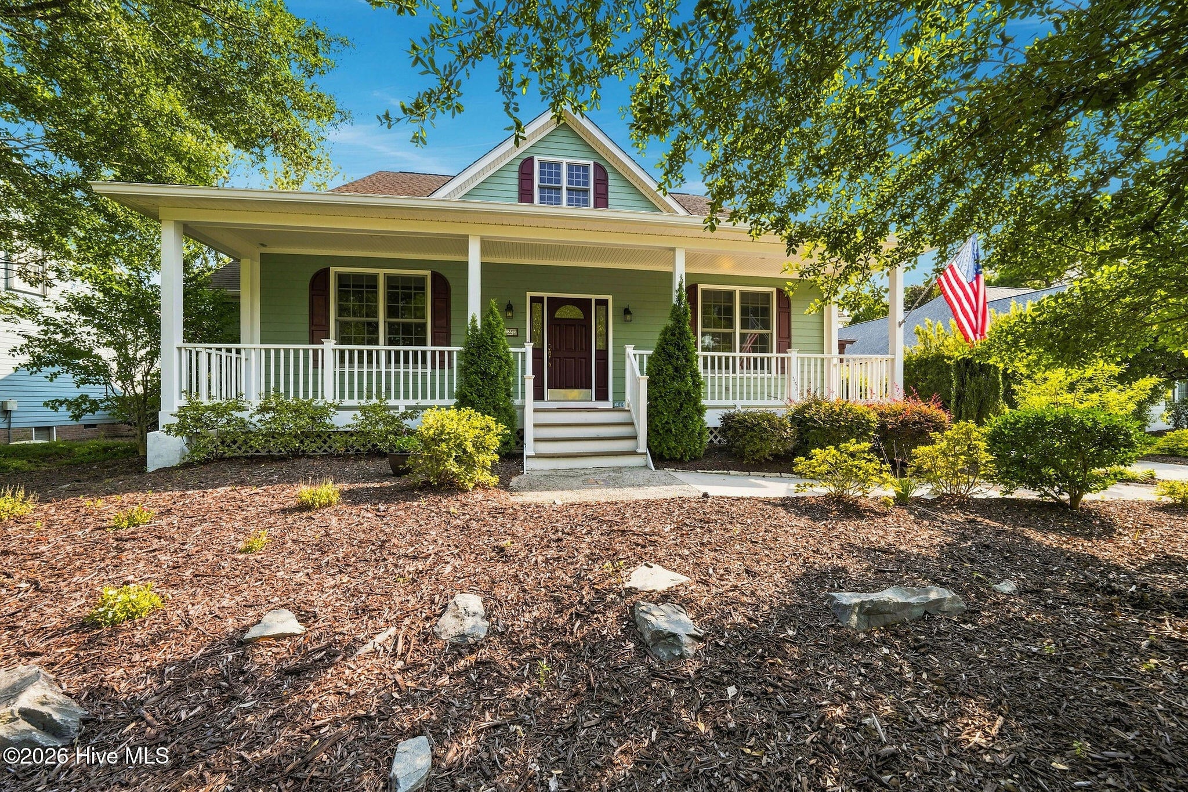
$3,193This Coastal Cottage retreat is exceptionally well built and offers more than 3,000 square feet on the main level in St. James Plantation. Constructed using ICF (Insulated Concrete Form) construction, the home combines reinforced concrete walls with continuous insulation, creating a remarkably solid structure while providing increased energy efficiency, reduced outside noise, and superior wind resistance compared to standard construction methods. Beneath the home, a rat-slab crawlspace with a dehumidifier replaces the typical exposed soil floor with a substantial concrete barrier, creating a cleaner, more accessible crawlspace. With eleven rooms on the main level, a bonus room and walk-in attic storage upstairs, a completely remodeled chef's kitchen, and a temperature-controlled wine closet, its quality construction and abundance of usable space truly set this home apart. The homesite provides an uncommon sense of openness and separation from neighboring properties. A large picturesque pond and landscaped common area directly across the street create a beautiful front outlook, while the drainage area along the rear provides additional space between the home and its neighbors behind. Enjoy Carolina's mild weather from three distinct indoor/outdoor living areas, including a covered side porch, heated and cooled three-season sunroom, and gracious front porch. Mature landscaping complements the setting and adds to the established feel of the property. Inside, the generously sized rooms continue the sense of space found throughout the home, with hardwood flooring, arched openings and architectural details connecting the main living areas. The great room provides plenty of space for multiple seating areas and is centered around a fireplace. The completely remodeled chef's kitchen serves as the heart of the home, combining a warm Tuscan inspired style with an oversized island, extensive custom cabinetry, quartz countertops, double ovens and a gas cooktop beneath a substantial plaster style hood. A distinctive pizza wall oven adds Old World character, while the temperature controlled wine closet, and generous counter space provide exceptional gathering space for family and friends. Just beyond the kitchen, a separate dining area will accommodate any size gathering. The heated and cooled three-season room stretches across the rear of the home and creates another impressive living area to enjoy throughout the year. The spacious primary suite offers an expansive custom walk-in closet and the bathroom features antique separate vanities, soaking tub and oversized tiled walk-in shower. Additional bedrooms and flexible rooms throughout the main level provide options for guests, a home office, hobbies or additional living space. Upstairs there is a bonus room and walk-in attic with a radiant reducing the temperature. There is no lack of storage with the oversized side, load garage and attic. The location within St. James Plantation is equally appealing, with the Founders Club just a short walk away, while Waterway Park and the St. James Marina are approximately a half mile from the home. This convenient location provides easy access to some of the community's most popular amenities and everything the St. James lifestyle has to offer.
| 5 hours ago | Listing first seen on site | |
| 5 hours ago | Listing updated with changes from the MLS® |

The data relating to real estate on this website comes in part from the Internet Data Exchange program of Hive MLS, and is updated as of 2026-08-17 01:05 AM UTC. All information is deemed reliable but not guaranteed and should be independently verified. All properties are subject to prior sale, change, or withdrawal. Neither listing broker(s) shall be responsible for any typographical errors, misinformation, or misprints, and shall be held totally harmless from any damages arising from reliance upon these data. Copyright 2026 Hive MLS
Did you know? You can invite friends and family to your search. They can join your search, rate and discuss listings with you.