
204 Clyde AvenueEvans, GA 30809
Mortgage Calculator
Monthly Payment (Est.)
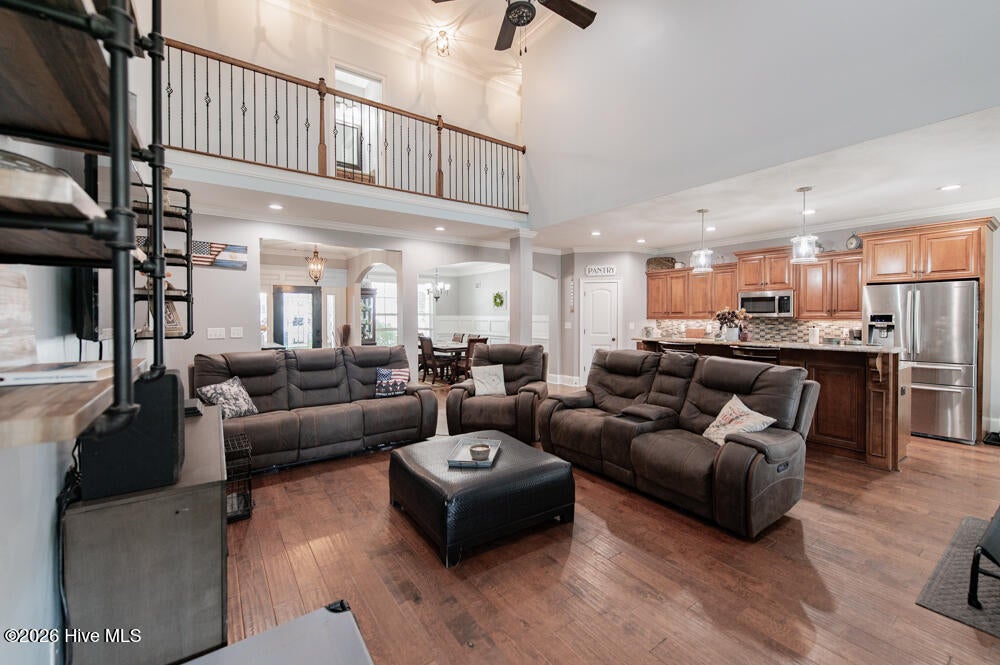
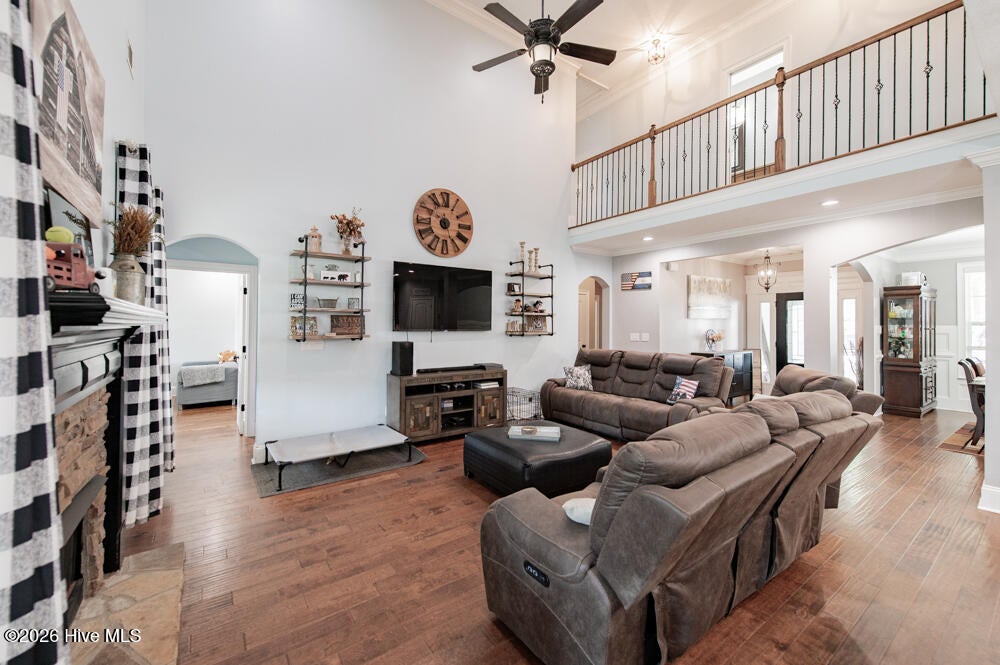
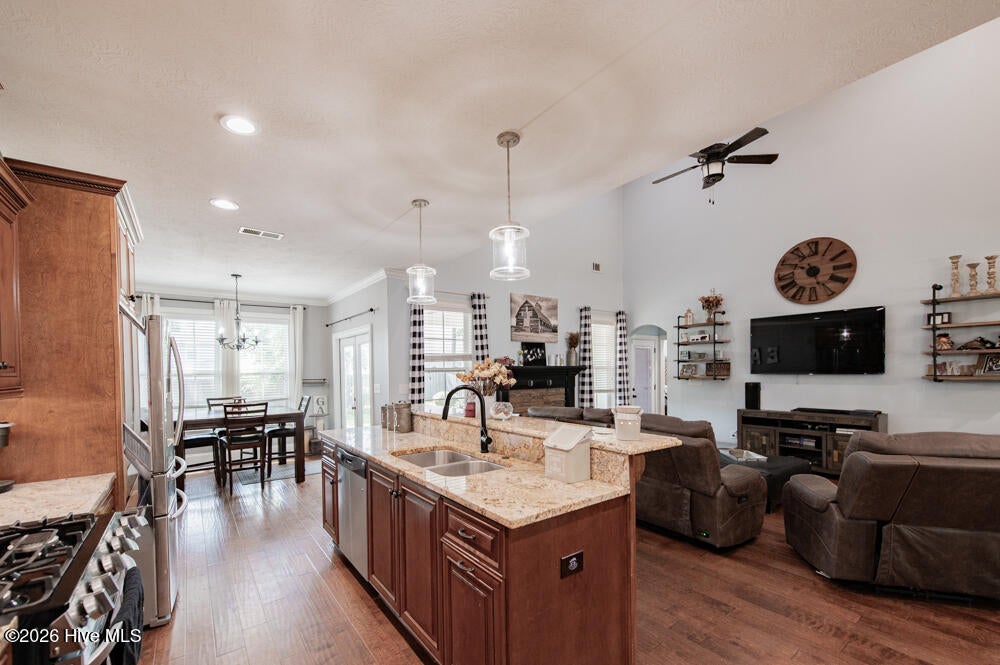
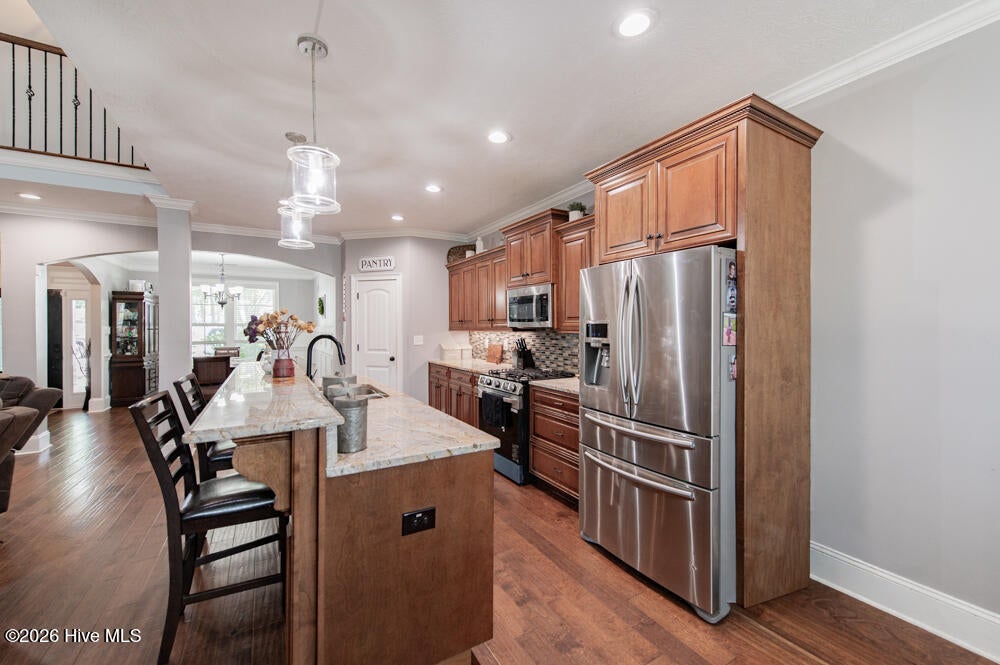
$2,190Step into this delightful 5 bedroom 3.5 bathroom home situated wonderful Riverwood Plantation neighborhood with sidewalks, pool, clubhouse and playground! You will appreciate the welcoming rocking chair front porch that leads into a light-filled foyer featuring crown molding, hardwood floors and bright sidelights! An inviting archway opens directly to the dining room with board and batten wainscoting! The living room has a soaring ceiling, a ceiling fan, a cozy fireplace, and a second-story balcony overlooking the space! The fully equipped kitchen features granite countertops, an island with bar seating, a gas range, a built-in microwave, a dishwasher, a refrigerator, a pantry, and a backsplash! Adjacent to the kitchen is a bright breakfast room with refined crown molding! The main-floor owner's suite provides a comfortable retreat with tray ceilings and a ceiling fan! The primary bathroom includes a double sink vanity, framed mirrors, ceramic tile flooring, a soaking tub, a dedicated makeup vanity area, and a walk-in tiled shower with a glass door! For ultimate convenience, the laundry room with ceramic tile offers direct access to the owner's closet! Four additional bedrooms, all equipped with ceiling fans, one could really make a large flex room with a closet that works great as a game room! One bedroom offers direct access to a hall bathroom with a granite vanity! Another full bathroom boasts a double sink vanity with framed mirrors and dual access to the third bedroom! Half bath for guests! The outdoor living space features a covered porch and an extended stone patio complete with a firepit overlooking a level, fully fenced backyard! A two-car garage provides ample space for parking and storage! This functional layout offers a quick drive to Fort Gordon and within walking distance of the Greenbrier schools!
| 11 hours ago | Listing first seen on site | |
| 12 hours ago | Listing updated with changes from the MLS® |

The data relating to real estate on this website comes in part from the Internet Data Exchange program of Hive MLS, and is updated as of 2026-08-18 10:23 AM UTC. All information is deemed reliable but not guaranteed and should be independently verified. All properties are subject to prior sale, change, or withdrawal. Neither listing broker(s) shall be responsible for any typographical errors, misinformation, or misprints, and shall be held totally harmless from any damages arising from reliance upon these data. Copyright 2026 Hive MLS
Did you know? You can invite friends and family to your search. They can join your search, rate and discuss listings with you.