Save
Ask
Tour
Hide
Share
$635,000
New Listing

414 Northern Boulevard
Wilmington, NC 28401

Single Family Residence|Coming Soon
3
Beds
2
Total Baths
1
Full Bath
1
Partial Bath
2,622
SqFt
$242
/SqFt
1910
Built
Subdivision:
Sunset Park
County:
New Hanover
414 Northern Boulevard414 Northern Boulevard414 Northern Boulevard
Save
Ask
Tour
Hide
Share

Mortgage Calculator

Monthly Payment (Est.)

$2,897
Calculator powered by Showcase IDX, a Constellation1 Company. Copyright ©2026 Information is deemed reliable but not guaranteed.

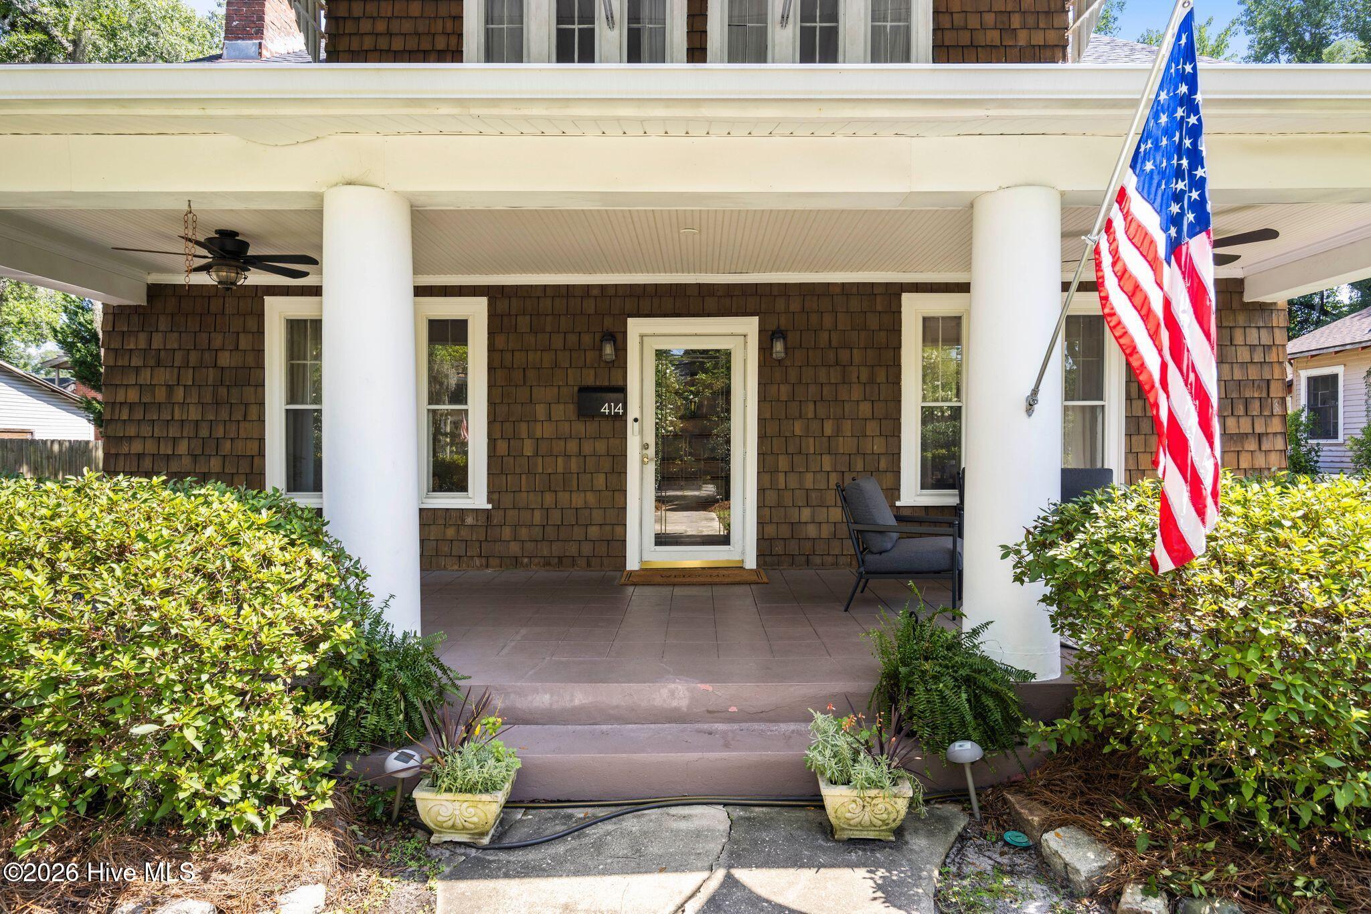
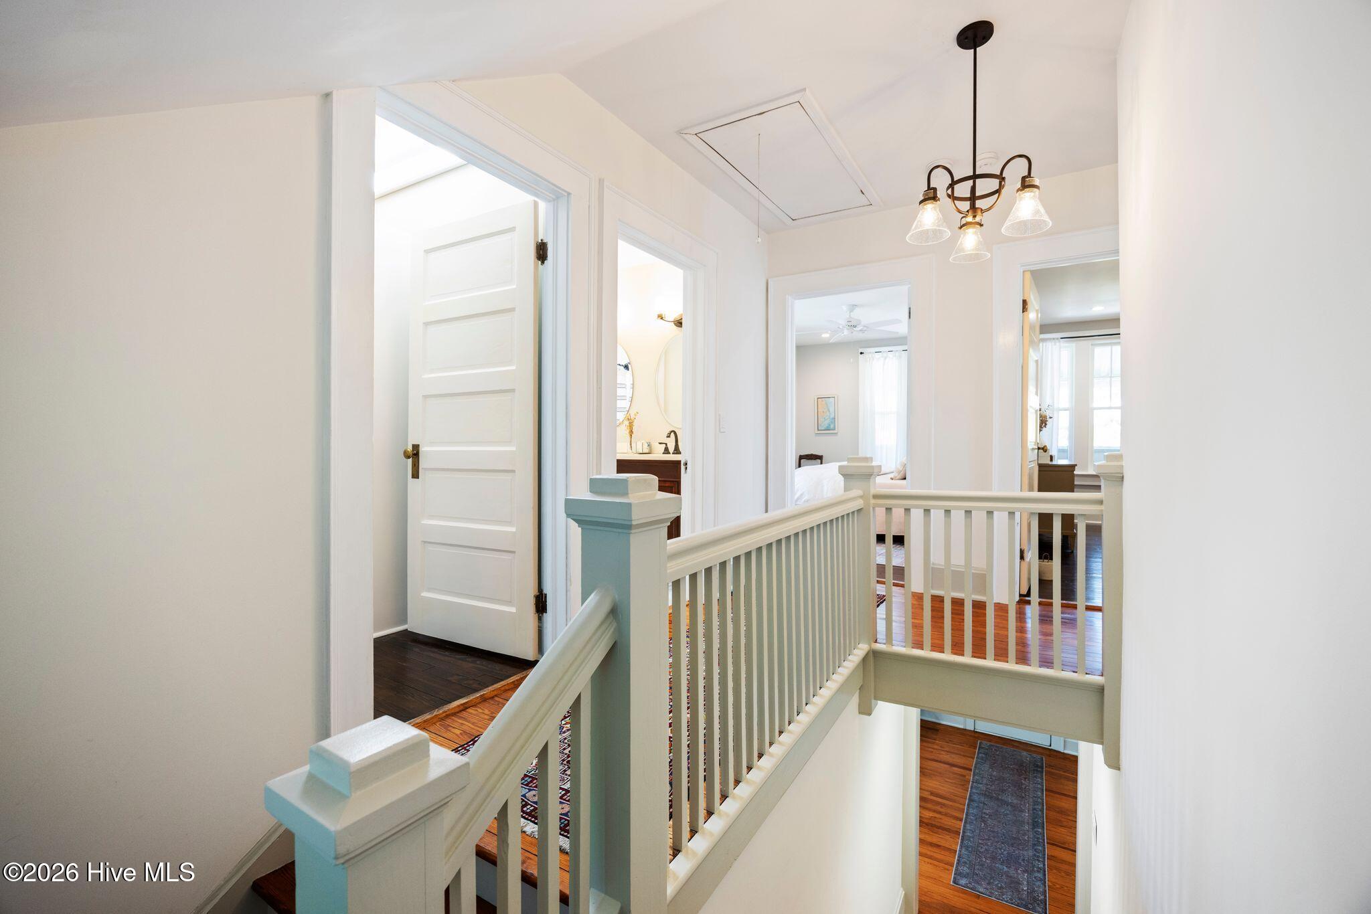
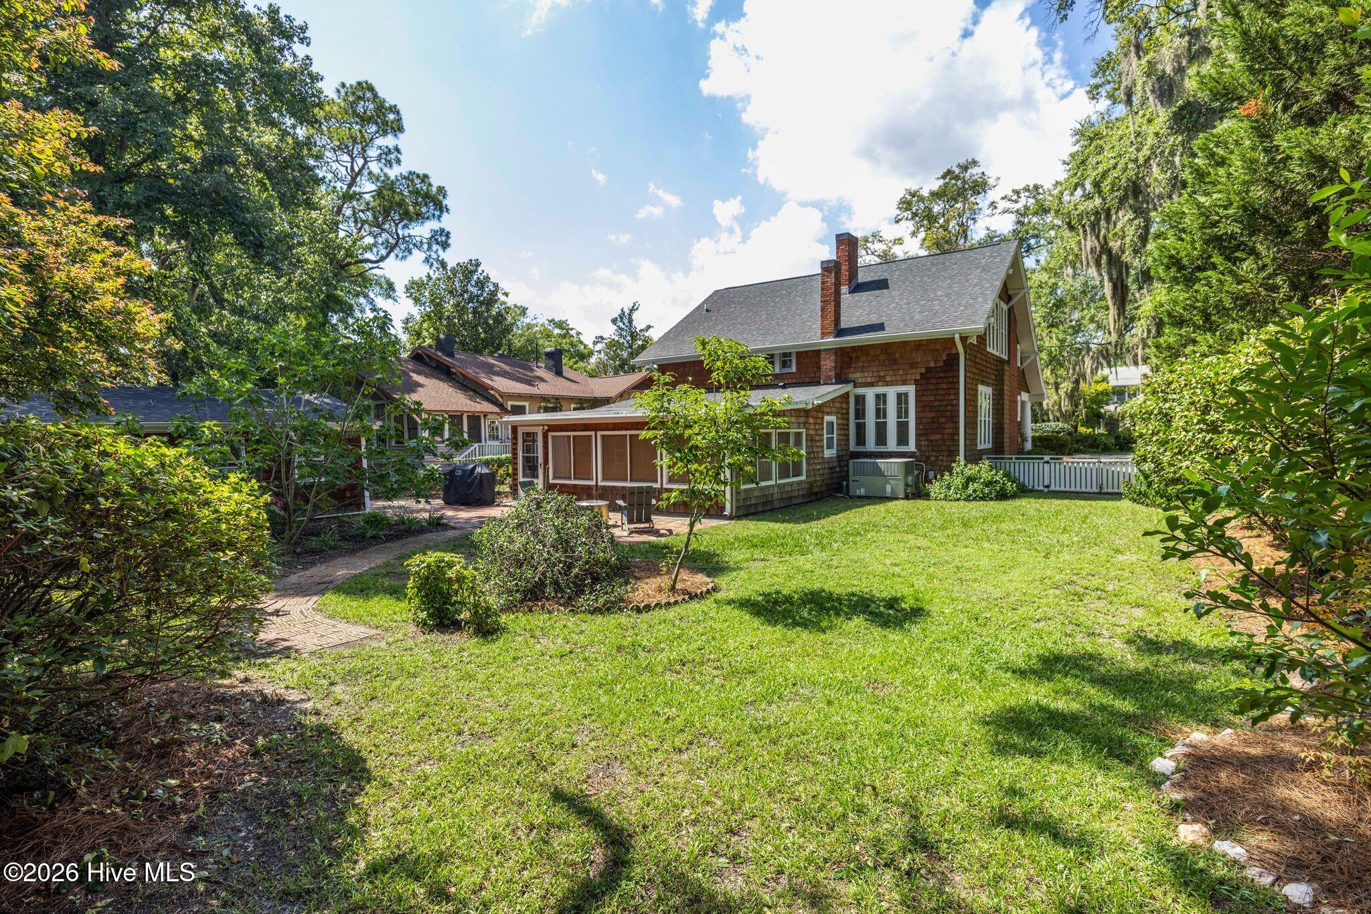
Step into a true piece of Wilmington history in the heart of Sunset Park. Built in 1910 and meticulously maintained, this move-in-ready home beautifully blends timeless character with thoughtful updates. The show-stopping stairwell, stained-glass windows, and beautiful hardwood floors create an immediate sense of charm and history, while the inviting living spaces feature charming fireplaces and abundant natural light. The sunroom offers the perfect spot to relax, read, or enjoy your morning coffee. The updated kitchen features abundant cabinetry, a gas range, and a functional layout. Outside, the large backyard is made for entertaining, gardening, and enjoying the coastal lifestyle, with a newly added outdoor shower and detached shed extra storage. Major updates include a 2021 roof and 2020 HVAC. For those who appreciate Wilmington's history, the documentation is ready for a buyer interested in pursuing an official historic plaque for the home. Ideally located just 5 minutes from Downtown Wilmington's Front Street, Greenfield Lake, and Dram Tree Park, this is a rare opportunity to own a meticulously cared-for 1910 home with character, history, and the comfort of move-in-ready living.

Save
Ask
Tour
Hide
Share
Listing Snapshot
Price 
$635,000
Days On Site 
0 Days
Bedrooms 
3
Inside Area (SqFt) 
2,622 sqft
Total Baths 
2
Full Baths 
1
Partial Baths 
1
Lot Size 
0.25 Acres
Year Built 
1910
MLS® Number 
100597188
Status 
Coming Soon
Property Tax 
$3,141.4
HOA/Condo/Coop Fees 
N/A
Sq Ft Source 
N/A
Friends & Family
Recent Activity
12 hours agoListing first seen on site
12 hours agoListing updated with changes from the MLS®
General Features
Acres 
0.25
Levels 
Two
Number Of Stories 
2
Parking 
Off Street
Property Sub Type 
Single Family Residence
Special Circumstances 
Standard
SqFt Total 
2622
Style 
Historic District
Utilities 
Natural Gas ConnectedSewer ConnectedWater Connected
Water Source 
Public
Zoning 
R-7
Interior Features
Appliances 
WasherRefrigeratorDryerGas Range
Basement 
NoneCrawl Space
Cooling 
Central Air
Fireplace 
Yes
Flooring 
Wood
Heating 
ElectricHeat Pump
Interior 
Walk-In Closet(s)Vaulted Ceiling(s)High CeilingsBookcasesCeiling Fan(s)
Window Features 
Window Coverings
Bathroom 1 
Dimensions - 3.5x6.0Level - First
Bathroom 2 
Dimensions - 6.5x11.17Level - Second
Bedroom 2 
Dimensions - 12.5x15.08Level - Second
Bedroom 3 
Dimensions - 15.08x16.25Level - Second
Dining Room 
Dimensions - 14.67x15.08Level - First
Family Room 
Dimensions - 11.58x22.42Level - First
Kitchen 
Dimensions - 14.33x15.08Level - First
Laundry 
Dimensions - 8.08x11.08Level - Second
Living Room 
Dimensions - 14.42x15.08Level - First
Master Bedroom 
Dimensions - 15.08x16.33Level - Second
Office 
Dimensions - 14.25x15.0Level - First
Other 
Dimensions - 9.58x22.42Level - First
Save
Ask
Tour
Hide
Share
Exterior Features
Construction Details 
CedarShake SidingFrame
Exterior 
Outdoor Shower
Fencing 
Back YardWood
Frontage 
See Remarks
Other Structures 
Shed(s)
Patio And Porch 
Front Porch
Road Frontage 
City StreetState Road
Roof 
Shingle
View 
See Remarks
Waterview 
See Remarks
Windows/Doors 
Window Coverings
Community Features
Financing Terms Available 
CashConventional
School District 
New Hanover
Schools
School District
New Hanover
Elementary School
Sunset
Middle School
Williston
High School
New Hanover
Listing courtesy of Rachel E Best of Coldwell Banker Sea Coast Advantage


The data relating to real estate on this website comes in part from the Internet Data Exchange program of Hive MLS, and is updated as of 2026-08-19 10:58 AM UTC. All information is deemed reliable but not guaranteed and should be independently verified. All properties are subject to prior sale, change, or withdrawal. Neither listing broker(s) shall be responsible for any typographical errors, misinformation, or misprints, and shall be held totally harmless from any damages arising from reliance upon these data. Copyright 2026 Hive MLS

Neighborhood & Commute
Source: Walkscore
Save
Ask
Tour
Hide
Share