Save
Ask
Tour
Hide
Share
$530,000
1 Day On Site

754 Hardison Drive
Arapahoe, NC 28510

For Sale|Single Family Residence|Active
3
Beds
3
Total Baths
3
Full Baths
2,257
SqFt
$235
/SqFt
2003
Built
Subdivision:
Lake Minnesott Estates
County:
Pamlico
754 Hardison Drive754 Hardison Drive754 Hardison Drive754 Hardison Drive
Save
Ask
Tour
Hide
Share

Mortgage Calculator

Monthly Payment (Est.)

$2,418
Calculator powered by Showcase IDX, a Constellation1 Company. Copyright ©2026 Information is deemed reliable but not guaranteed.

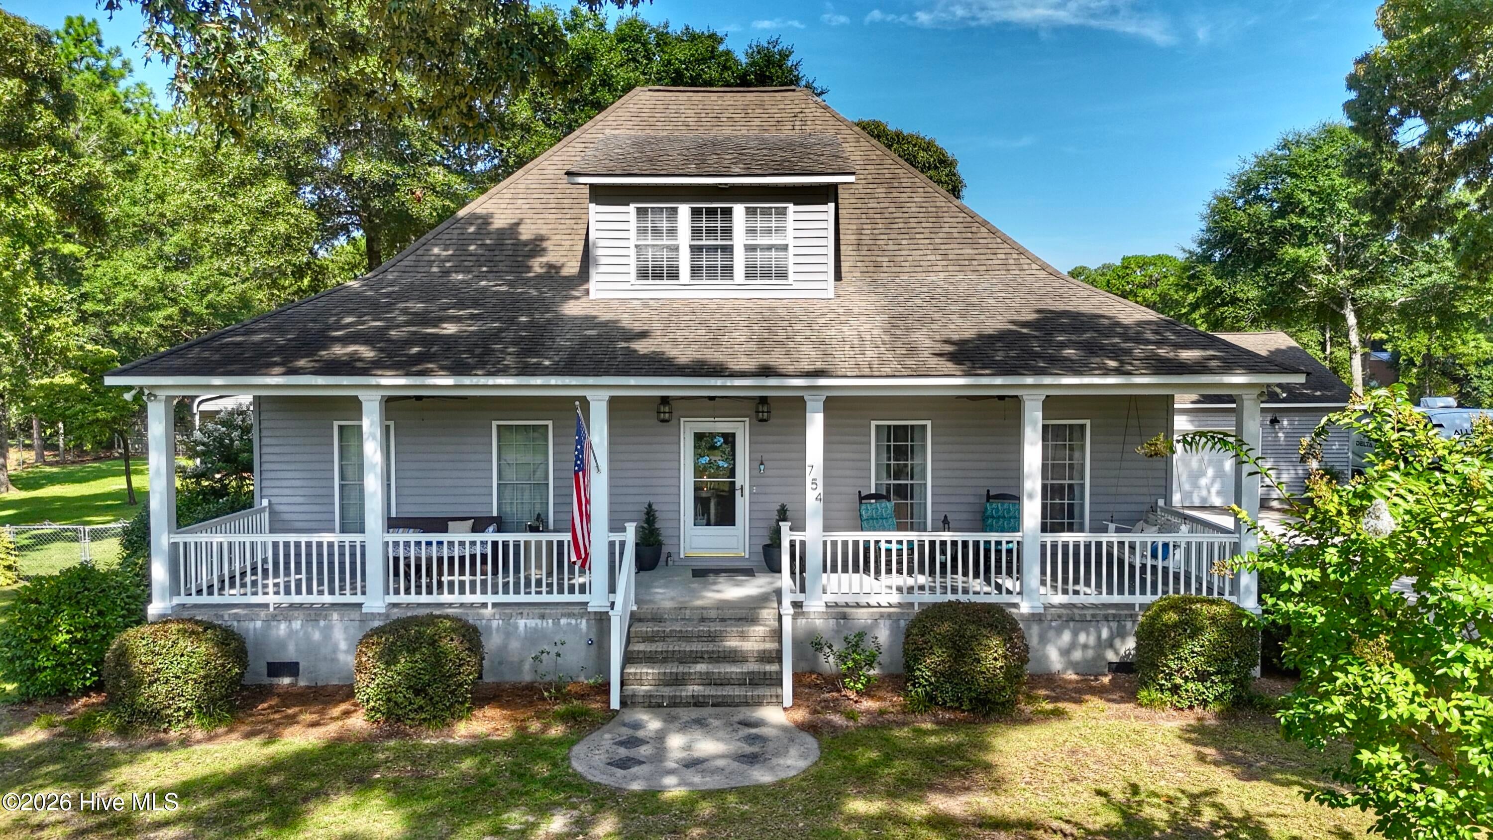
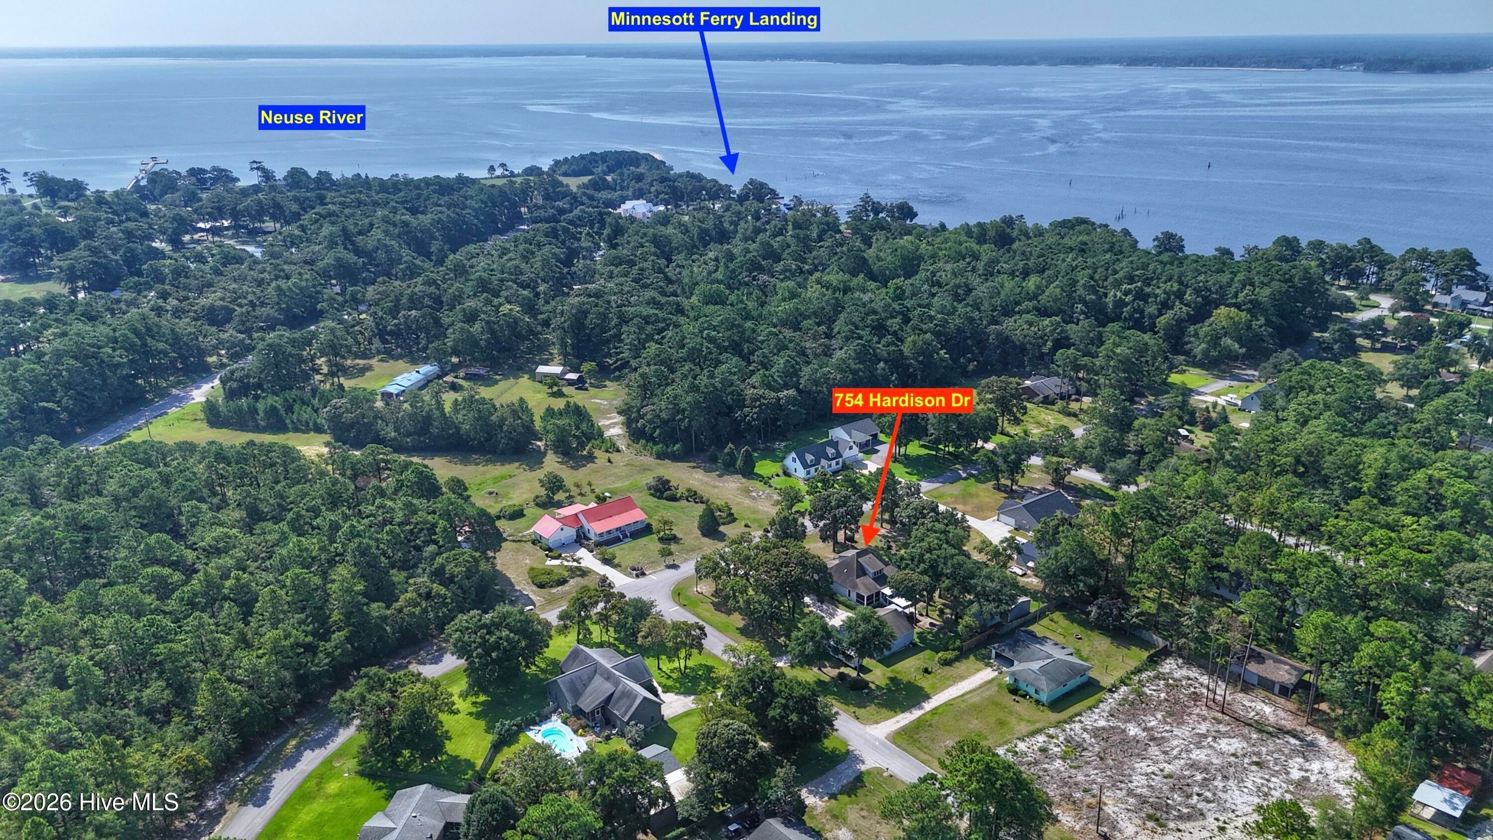
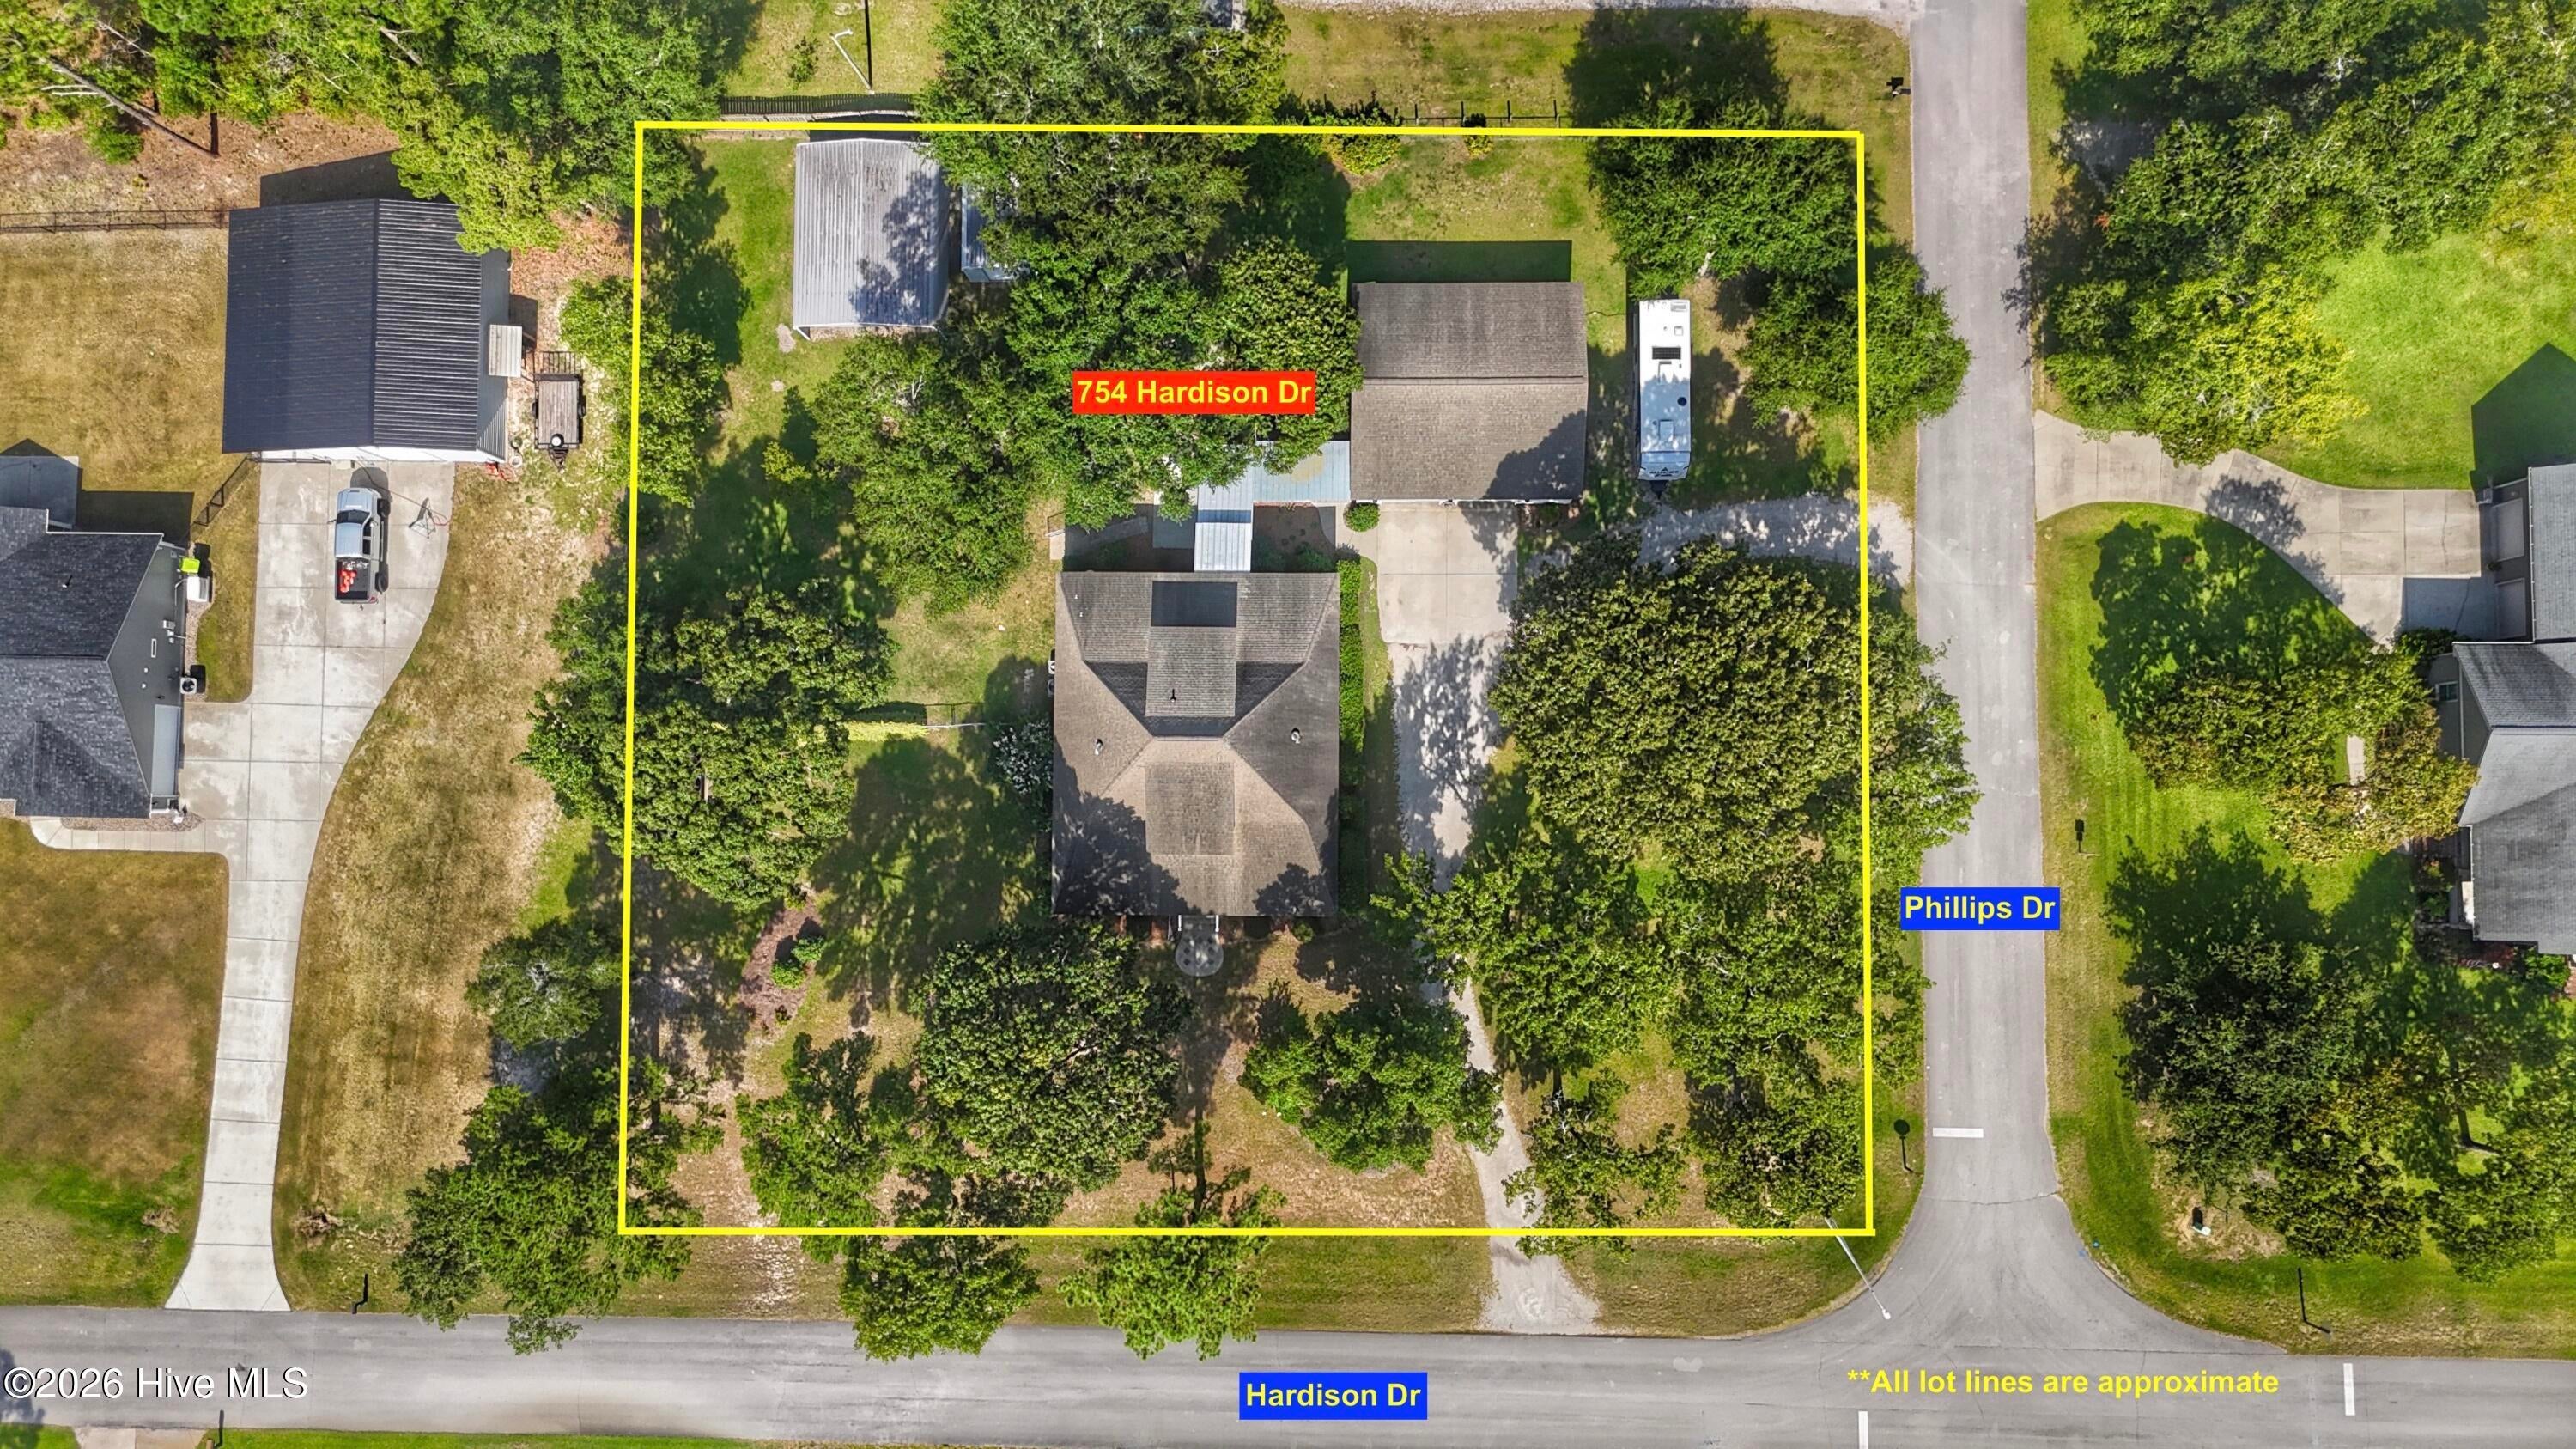
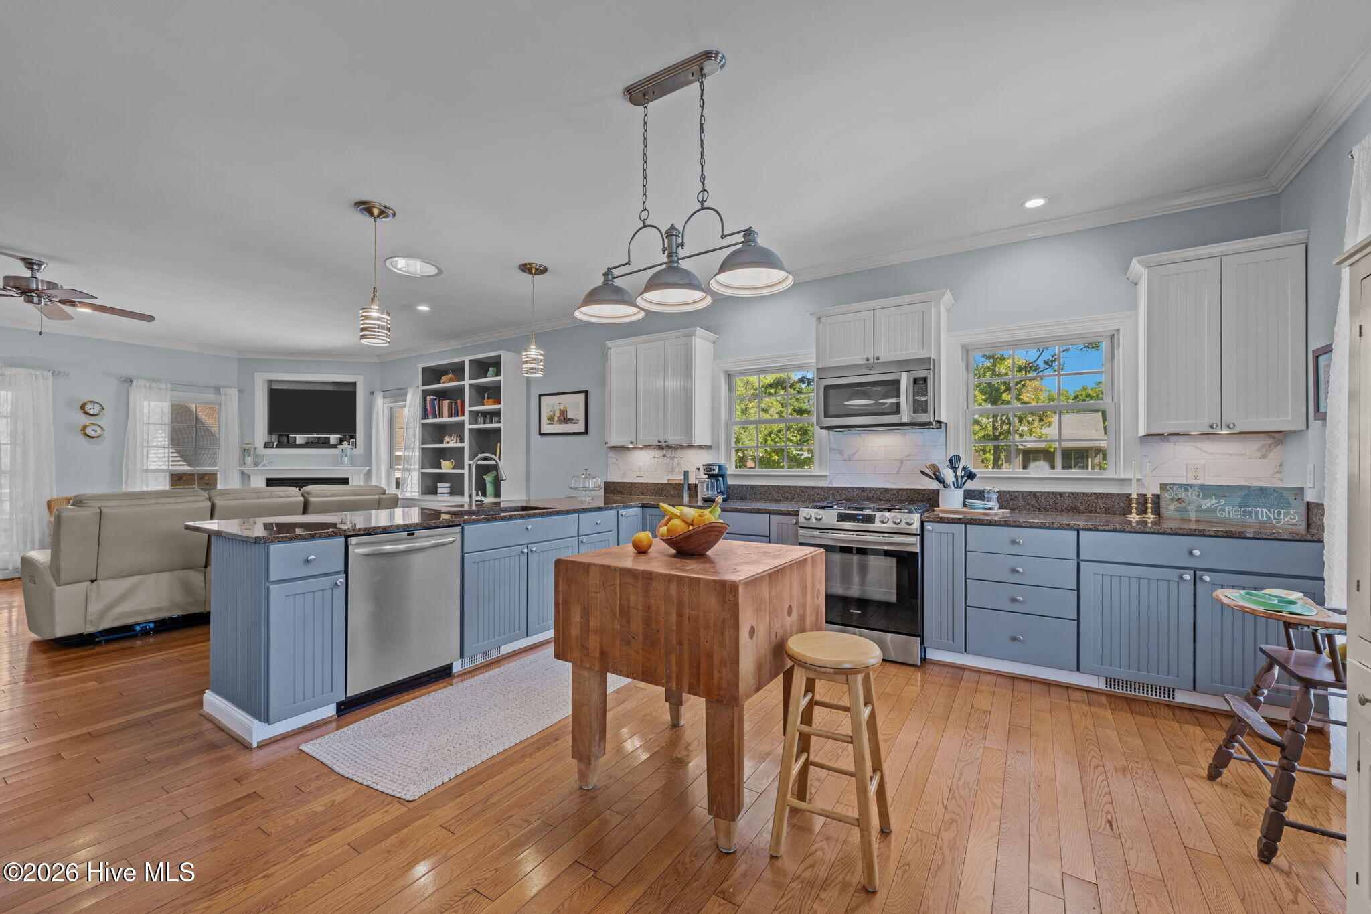
This spacious one-level residence features 3 bedrooms and 3 baths. The 2nd guest bedroom and bath upstairs, perfect for guests or family. Situated on a double lot, it offers ample space for your boat and other toys, including a 24x24 carport, storage shed, and RV hookup. The detached 36x28 garage/workshop with a covered breezeway adds even more convenience and storage. Located just around the corner from the golf course, ferry, and Atlantic beaches, this home blends easy access to amenities with the joys of outdoor living. The partially fenced lot is ideal for your furry friends, and the oversized two-car garage includes a workshop and plenty of storage space. If you're seeking a relaxed lifestyle by the water, this property is perfect for retirement or a getaway. With year-round fishing opportunities on the Neuse River and the Intracoastal Waterway, plus coastal breezes on the front and back porches, it truly offers a peaceful retreat whether you're here full-time or part-time.

Save
Ask
Tour
Hide
Share
Listing Snapshot
Price 
$530,000
Days On Site 
1 Day
Bedrooms 
3
Inside Area (SqFt) 
2,257 sqft
Total Baths 
3
Full Baths 
3
Partial Baths 
N/A
Lot Size 
0.84 Acres
Year Built 
2003
MLS® Number 
100597530
Status 
Active
Property Tax 
$2,144.96
HOA/Condo/Coop Fees 
N/A
Sq Ft Source 
N/A
Friends & Family
Recent Activity
yesterdayListing first seen on site
yesterdayListing updated with changes from the MLS®
General Features
Acres 
0.84
Garage 
Yes
Garage Spaces 
2
Levels 
Two
Number Of Stories 
2
Parking 
Workshop in GarageGarage Faces FrontCircular DrivewayDetachedGravelGarage Door OpenerGarageStorage
Parking Spaces 
2
Property Sub Type 
Single Family Residence
Sewer 
Septic Tank
Special Circumstances 
Standard
SqFt Total 
2257
Utilities 
Water Connected
Water Source 
Public
Zoning 
Residential
Interior Features
Appliances 
WasherRefrigeratorDishwasherGas RangeMicrowaveElectric Water Heater
Basement 
NoneCrawl Space
Cooling 
Central AirCeiling Fan(s)Heat Pump
Fireplace 
Yes
Flooring 
CarpetTileWood
Furnished 
Unfurnished
Heating 
PropaneHeat PumpElectric
Interior 
Master DownstairsWalk-In Closet(s)High CeilingsEntrance FoyerBookcasesCeiling Fan(s)Eat-in Kitchen
Laundry Features 
Laundry Room
Window Features 
Window Coverings
Bedroom 1 
Level - Main
Bedroom 2 
Level - Main
Bedroom 3 
Level - Second
Great Room 
Level - Main
Kitchen 
Level - Main
Save
Ask
Tour
Hide
Share
Exterior Features
Construction Details 
Vinyl SidingFrame
Fencing 
PrivacyChain LinkPartial
Frontage 
See Remarks
Lot Features 
Corner LotNear Golf Course
Other Structures 
See RemarksWorkshop
Patio And Porch 
CoveredPatioPorchScreened
Pool Features 
None
Road Frontage 
City StreetState Road
Roof 
Shingle
View 
See Remarks
Waterview 
See Remarks
Windows/Doors 
Window Coverings
Community Features
Accessibility Features 
Accessible Full BathTherapeutic Whirlpool
Association Amenities 
RV ParkingNone
Financing Terms Available 
CashConventionalFHA
Schools
School District
Unknown
Elementary School
Pamlico County Primary
Middle School
Pamlico County
High School
Pamlico County
Listing courtesy of Karen Thomas of Karen Thomas Real Estate


The data relating to real estate on this website comes in part from the Internet Data Exchange program of Hive MLS, and is updated as of 2026-08-21 11:57 AM UTC. All information is deemed reliable but not guaranteed and should be independently verified. All properties are subject to prior sale, change, or withdrawal. Neither listing broker(s) shall be responsible for any typographical errors, misinformation, or misprints, and shall be held totally harmless from any damages arising from reliance upon these data. Copyright 2026 Hive MLS

Neighborhood & Commute
Source: Walkscore
Save
Ask
Tour
Hide
Share