Save
Ask
Tour
Hide
Share
$478,000
New Listing

2002 Petes Camp Drive
Southport, NC 28461

For Sale|Single Family Residence|Active
3
Beds
2
Total Baths
2
Full Baths
2,009
SqFt
$238
/SqFt
1999
Built
Subdivision:
Smithville Woods
County:
Brunswick
2002 Petes Camp Drive2002 Petes Camp Drive2002 Petes Camp Drive2002 Petes Camp Drive
Save
Ask
Tour
Hide
Share

Mortgage Calculator

Monthly Payment (Est.)

$2,181
Calculator powered by Showcase IDX, a Constellation1 Company. Copyright ©2026 Information is deemed reliable but not guaranteed.

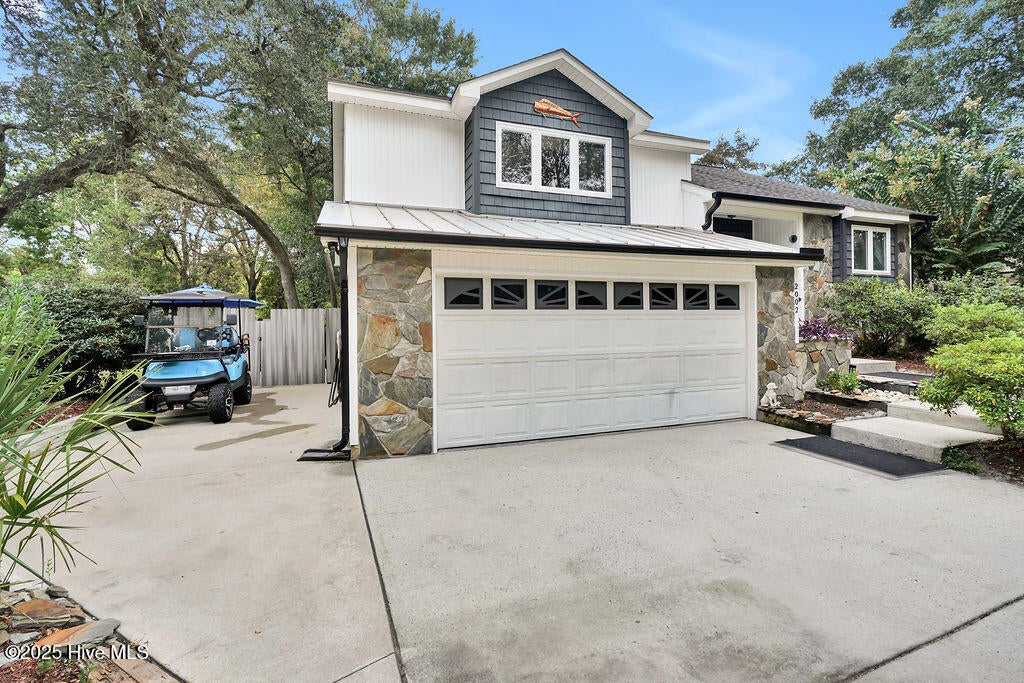
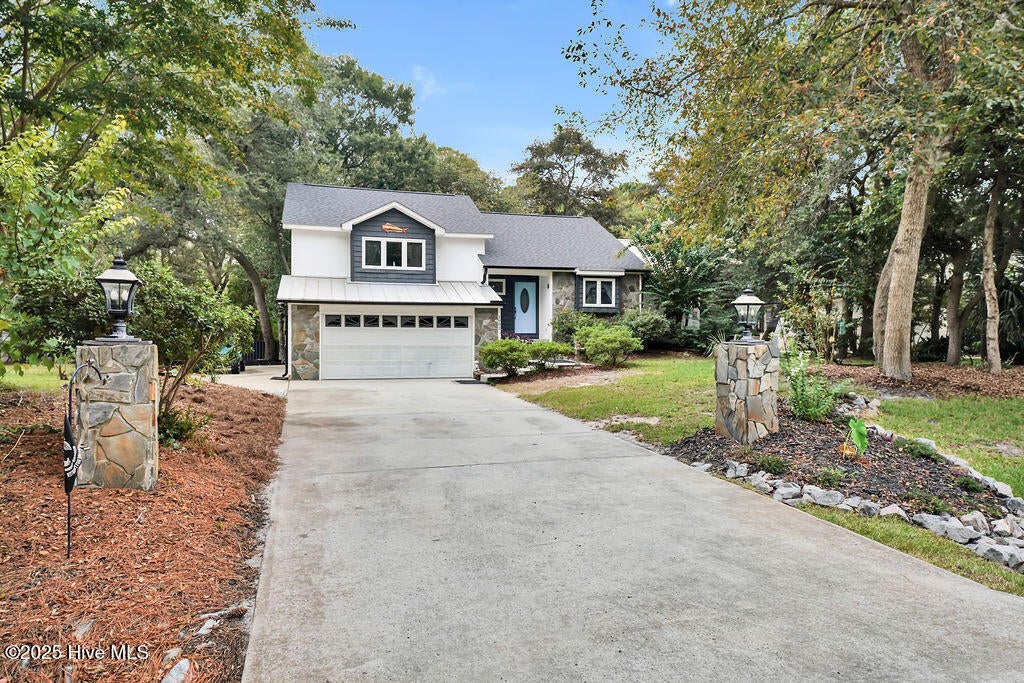
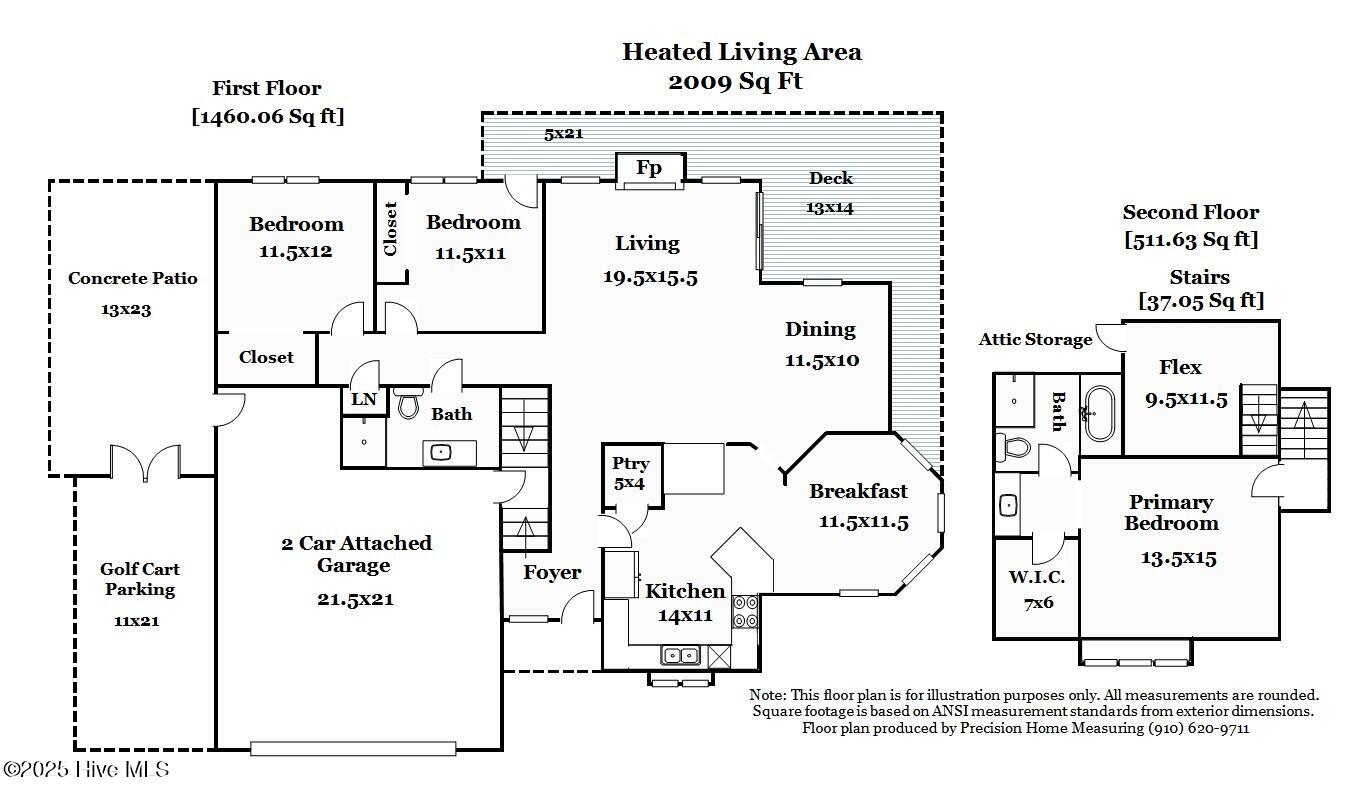
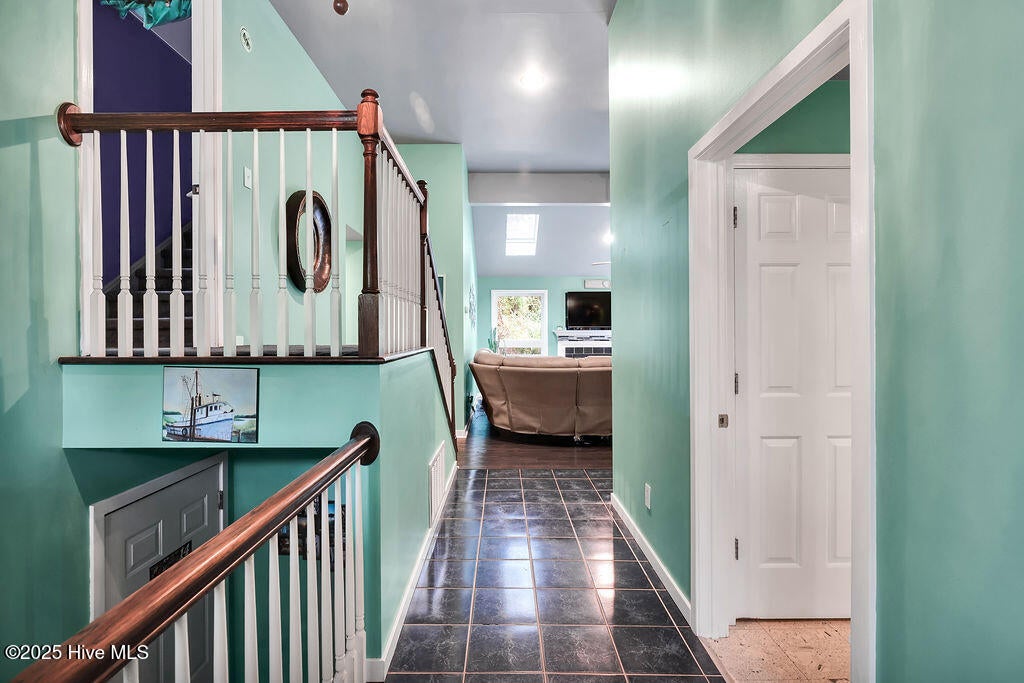
No city taxes! Welcome to this charming and well maintained home located in one of the areas most highly sought after neighborhoods. Thoughtfully constructed with 2x6 exterior walls and spray foam insulation, this home offers exceptional energy efficiency and year round comfort. Step inside and discover a blend of functionality and character. Select areas of the home feature durable and stylish LVP flooring, adding a modern touch to the warm, inviting interior. The roof was replaced in 2021 (shingles and metal) and the HVAC system was updated in 2021, giving you peace of mind for years to come. Recently painted guest bedrooms provide a clean, updated feel. Natural light pours in through 4 skylights, creating bright, airy spaces throughout the home. Upstairs, you'll find floored attic space-perfect for storage. The primary bedroom includes a versatile flex room that could easily be transformed into a home office, reading nook, nursery or personal gym- the possibilities are endless! Enjoy the private backyard, ideal for pets, play, or weekend barbecues. Whether you're relaxing indoors or enjoying time outside, this home offers the comfort, quality, and location you've been searching for. This neighborhood is located just a few minutes from the downtown waterfront of Southport for you to enjoy the festivities that happen all year round. Don't miss your chance to own this gem- schedule your showing today!

Save
Ask
Tour
Hide
Share
Listing Snapshot
Price 
$478,000
Days On Site 
0 Days
Bedrooms 
3
Inside Area (SqFt) 
2,009 sqft
Total Baths 
2
Full Baths 
2
Partial Baths 
N/A
Lot Size 
0.5 Acres
Year Built 
1999
MLS® Number 
100597965
Status 
Active
Property Tax 
$1,541.31
HOA/Condo/Coop Fees 
N/A
Sq Ft Source 
N/A
Friends & Family
Recent Activity
2 hours agoListing first seen on site
2 hours agoListing updated with changes from the MLS®
General Features
Acres 
0.5
Attached Garage 
Yes
Garage 
Yes
Garage Spaces 
2
Levels 
One and One Half
Number Of Stories 
2
Parking 
Garage Faces FrontConcreteLighted
Parking Spaces 
2
Property Sub Type 
Single Family Residence
Security 
Smoke Detector(s)
Sewer 
Septic Tank
Special Circumstances 
Standard
SqFt Total 
2009
Utilities 
Water Connected
Water Source 
PublicWell
Zoning 
Co-Sbr-6000
Interior Features
Appliances 
Electric OvenDishwasherMicrowaveElectric Water Heater
Basement 
NoneCrawl Space
Cooling 
Heat Pump
Fireplace 
Yes
Fireplace Features 
Gas Log
Flooring 
CarpetTileVinyl
Heating 
Heat PumpFireplace InsertElectric
Interior 
Walk-In Closet(s)Vaulted Ceiling(s)Tray Ceiling(s)High CeilingsEntrance FoyerKitchen IslandCeiling Fan(s)Pantry
Laundry Features 
Washer HookupIn Garage
Window Features 
Skylight(s)
Bedroom 2 
Bedroom 3 
Dining Room 
Kitchen 
Living Room 
Master Bedroom 
Save
Ask
Tour
Hide
Share
Exterior Features
Construction Details 
Shake SidingStoneVinyl SidingFrame
Exterior 
None
Fencing 
PartialBack Yard
Frontage 
See Remarks
Other Structures 
Shed(s)
Patio And Porch 
CoveredDeckPorch
Pool Features 
None
Road Frontage 
City StreetState Road
Roof 
MetalShingle
View 
See Remarks
Waterview 
See Remarks
Windows/Doors 
Skylight(s)
Community Features
Accessibility Features 
Accessible Full Bath
Financing Terms Available 
CashConventionalFHAUSDA LoanVA Loan
Roads 
Paved
School District 
Brunswick County Schools
Schools
School District
Brunswick County Schools
Elementary School
Southport
Middle School
South Brunswick
High School
South Brunswick
Listing courtesy of Karen G Saunders of Southport Realty, Inc.


The data relating to real estate on this website comes in part from the Internet Data Exchange program of Hive MLS, and is updated as of 2026-08-21 05:06 PM UTC. All information is deemed reliable but not guaranteed and should be independently verified. All properties are subject to prior sale, change, or withdrawal. Neither listing broker(s) shall be responsible for any typographical errors, misinformation, or misprints, and shall be held totally harmless from any damages arising from reliance upon these data. Copyright 2026 Hive MLS

Neighborhood & Commute
Source: Walkscore
Save
Ask
Tour
Hide
Share