
176 Quarter Horse LaneHertford, NC 27944
Mortgage Calculator
Monthly Payment (Est.)
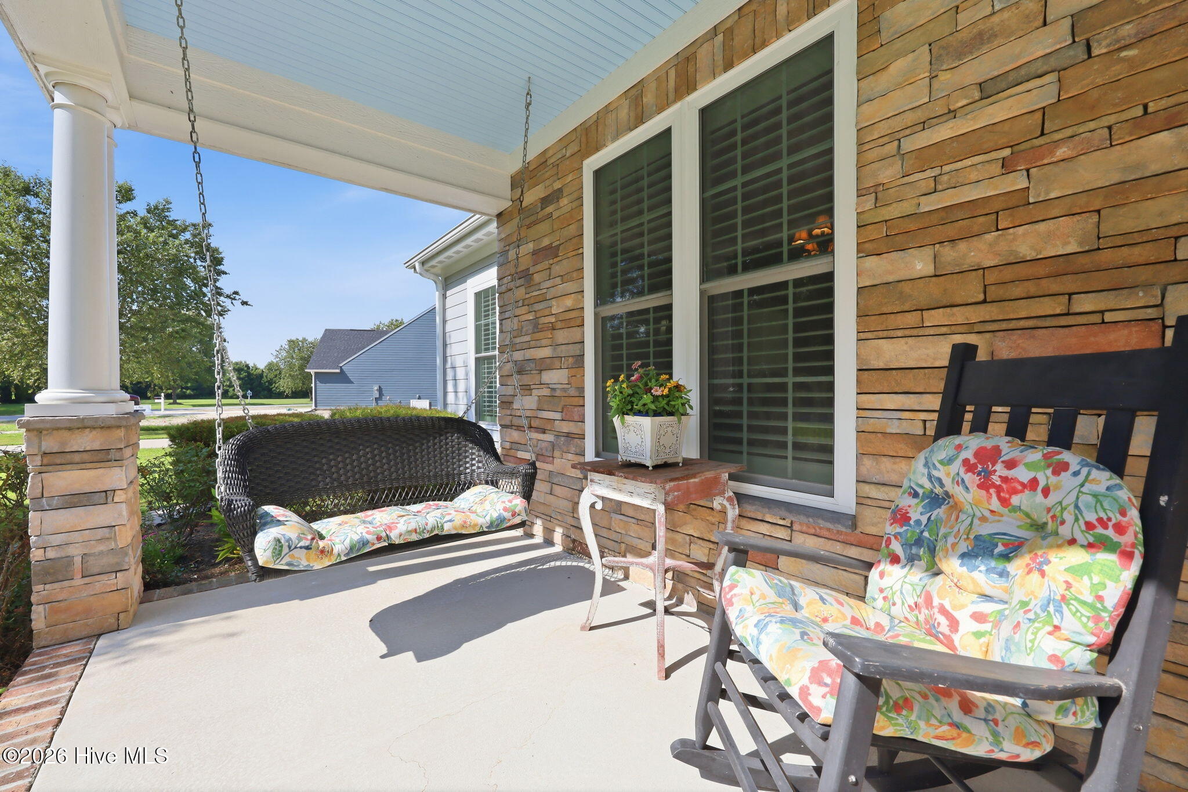
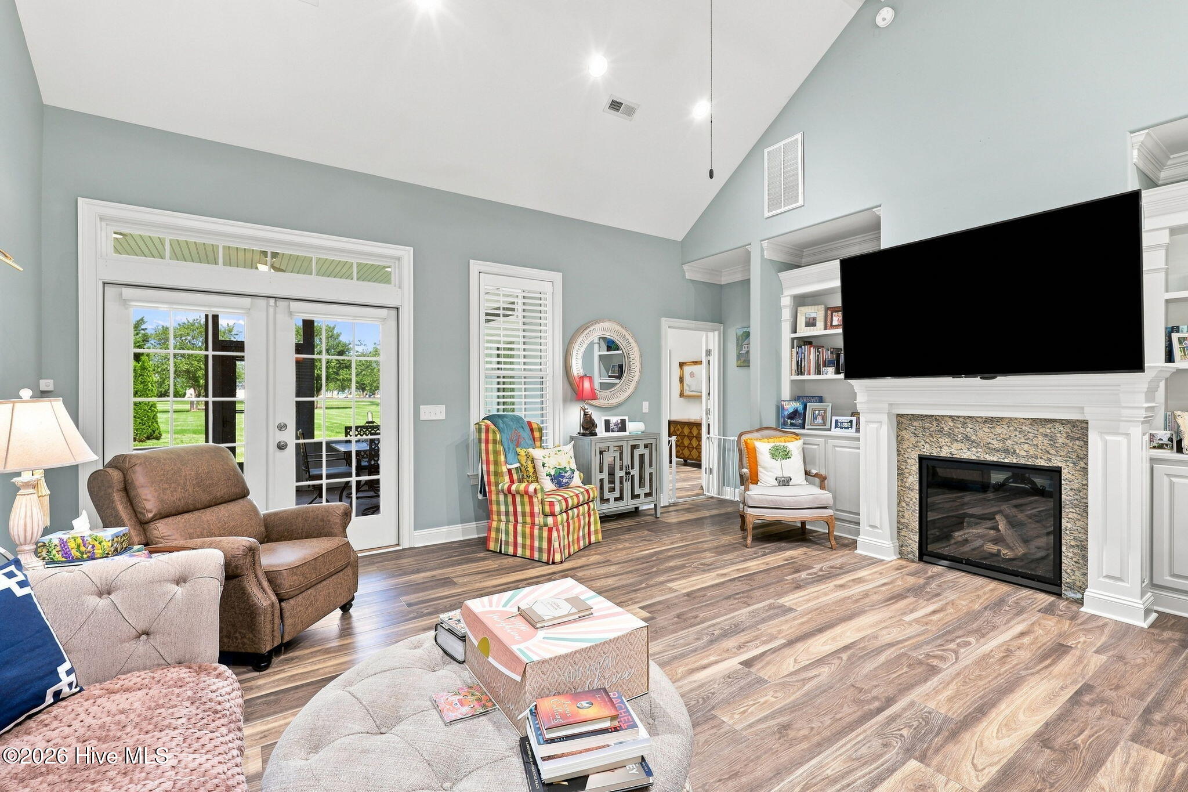
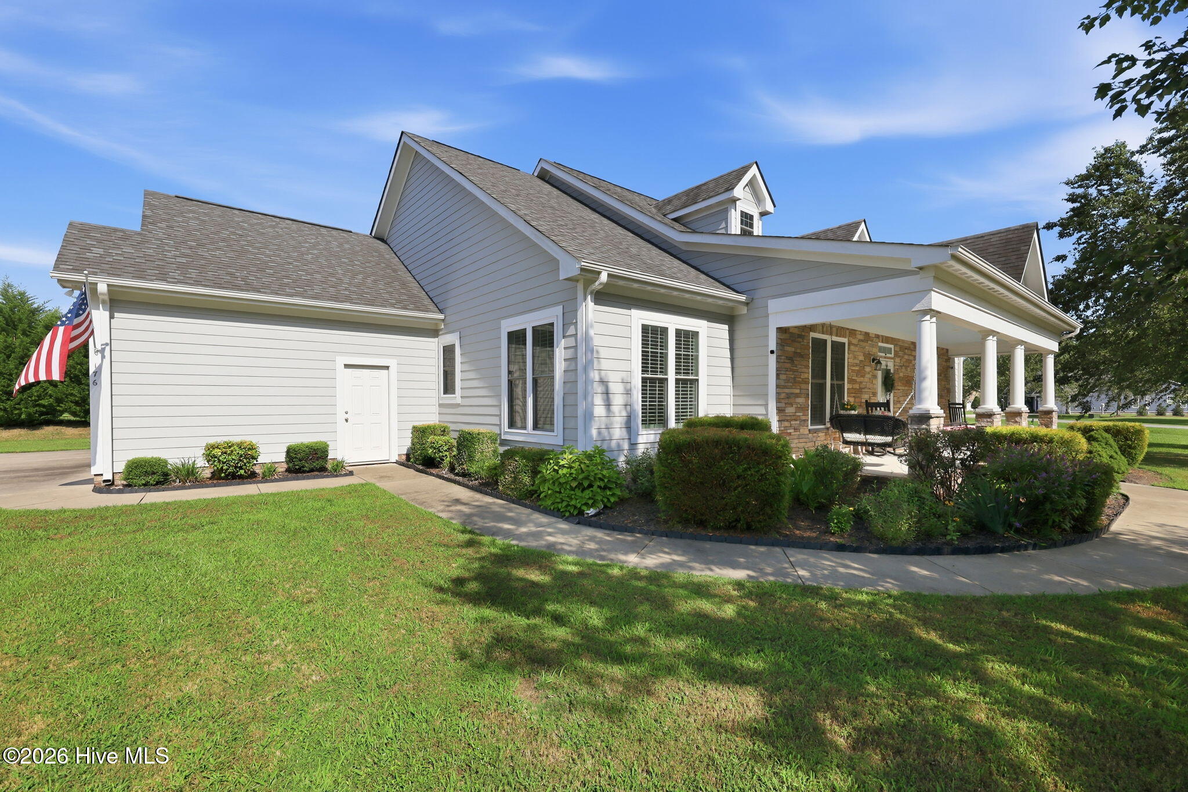
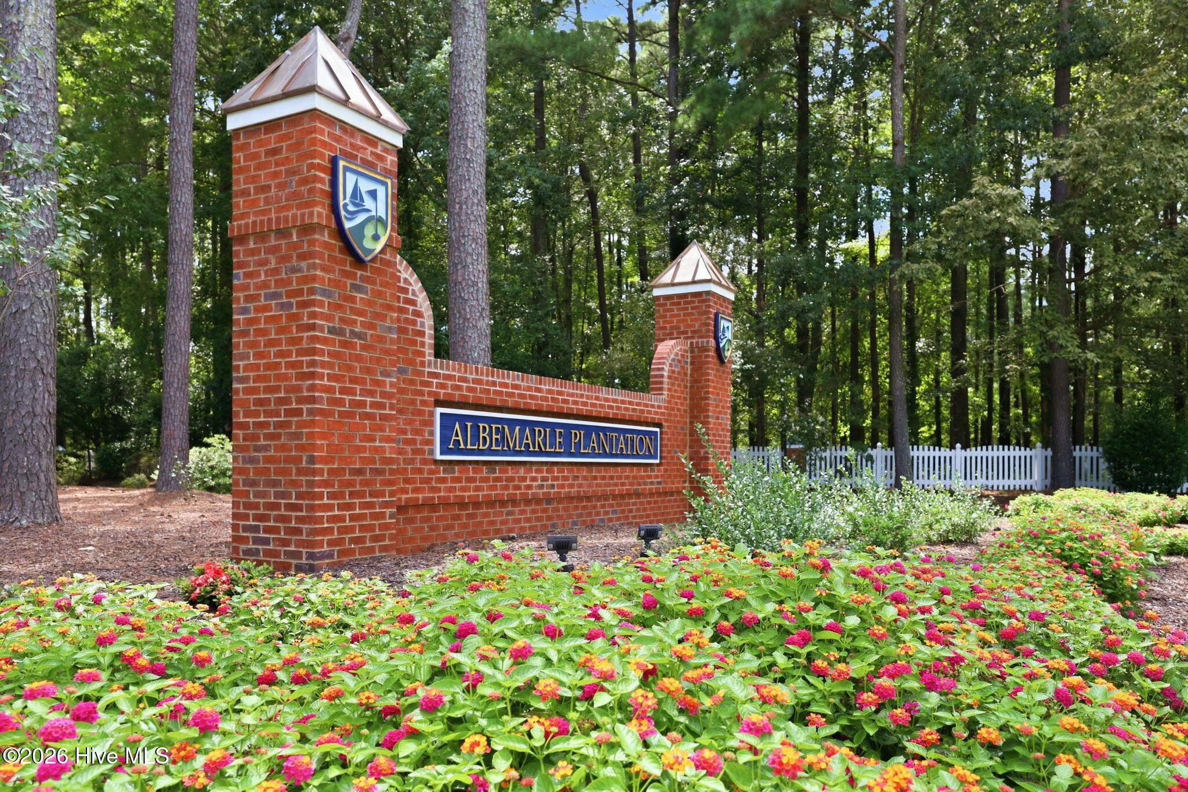
$2,122Come on home to 176 Quarter Horse Loop, where custom construction, thoughtful updates, and one-level living come together in the waterfront community of Albemarle Plantation. With numerous improvements and upgrades completed in recent years, this home offers finishes, features, and extras that set it apart from more entry-level new construction--all within an established and amenity-filled community. A spacious covered front porch welcomes you home and provides plenty of room to sit back and enjoy the peaceful surroundings. Inside, the open living and dining area immediately feels spacious thanks to soaring cathedral ceilings and an easy-flowing floor plan. A gas fireplace anchors the living room, surrounded by custom built-in cabinetry that adds character, storage, and a natural space for your TV. The adjoining dining area provides plenty of room for a large table, making entertaining family and friends easy. The kitchen and breakfast area have been completely remodeled and are a true highlight of the home. Antique-white cabinetry, granite countertops, Bosch stainless steel appliances, and updated lighting create a bright, refreshed space with plenty of function for everyday living. Just off the kitchen, a generously sized laundry room provides additional pantry and storage space, with a conveniently located half bath nearby. The primary suite offers its own retreat with an updated bath featuring a soaking tub, beautifully tiled shower, and a walk-in closet. French doors from the bedroom lead directly onto the three-season screened porch, extending the living space and creating a great spot for morning coffee or relaxing at the end of the day. Two additional bedrooms and an updated guest bath complete the home's well-planned single-level layout. Updates and upgrades continue throughout with luxury vinyl plank flooring, custom plantation shutters, updated lighting, and a new HVAC system installed in 2025. Even the garage goes beyond the ordinary. In addition to space for two vehicles, a separate smaller garage door provides convenient access and storage for a golf cart, motorcycle, lawn equipment, or other toys. Beyond the home itself, Albemarle Plantation offers a lifestyle all its own. Community amenities include an 18-hole Dan Maples-designed golf course, deep-water marina, swimming pool, dining, tennis, pickleball and bocce courts, a community center with fitness facilities, dog parks, and an active calendar of clubs and social opportunities. If you've been considering new construction, don't overlook the value of a custom-built home where many of the upgrades have already been completed. From the remodeled kitchen and baths to the flooring, HVAC, screened porch, plantation shutters, oversized garage, and established setting, 176 Quarter Horse Loop offers plenty to appreciate from the moment you arrive.
| 2 hours ago | Listing first seen on site | |
| 2 hours ago | Listing updated with changes from the MLS® |

The data relating to real estate on this website comes in part from the Internet Data Exchange program of Hive MLS, and is updated as of 2026-08-21 05:06 PM UTC. All information is deemed reliable but not guaranteed and should be independently verified. All properties are subject to prior sale, change, or withdrawal. Neither listing broker(s) shall be responsible for any typographical errors, misinformation, or misprints, and shall be held totally harmless from any damages arising from reliance upon these data. Copyright 2026 Hive MLS
Did you know? You can invite friends and family to your search. They can join your search, rate and discuss listings with you.