Save
Ask
Tour
Hide
Share
$697,000
New Listing

109 Oakleaf Drive
Pine Knoll Shores, NC 28512

Single Family Residence|Coming Soon
3
Beds
3
Total Baths
2
Full Baths
1
Partial Bath
1,963
SqFt
$355
/SqFt
1995
Built
Subdivision:
Fairway Villas
County:
Carteret
109 Oakleaf Drive109 Oakleaf Drive109 Oakleaf Drive109 Oakleaf Drive
Save
Ask
Tour
Hide
Share

Mortgage Calculator

Monthly Payment (Est.)

$3,180
Calculator powered by Showcase IDX, a Constellation1 Company. Copyright ©2026 Information is deemed reliable but not guaranteed.

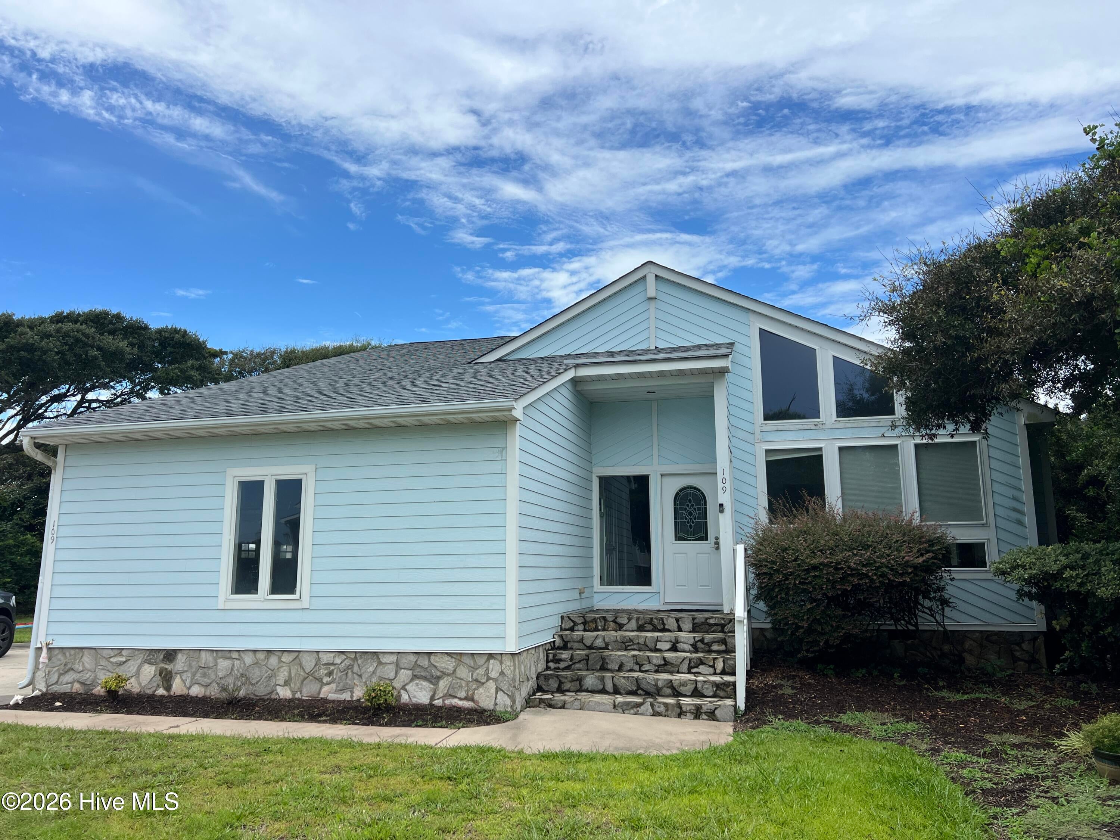
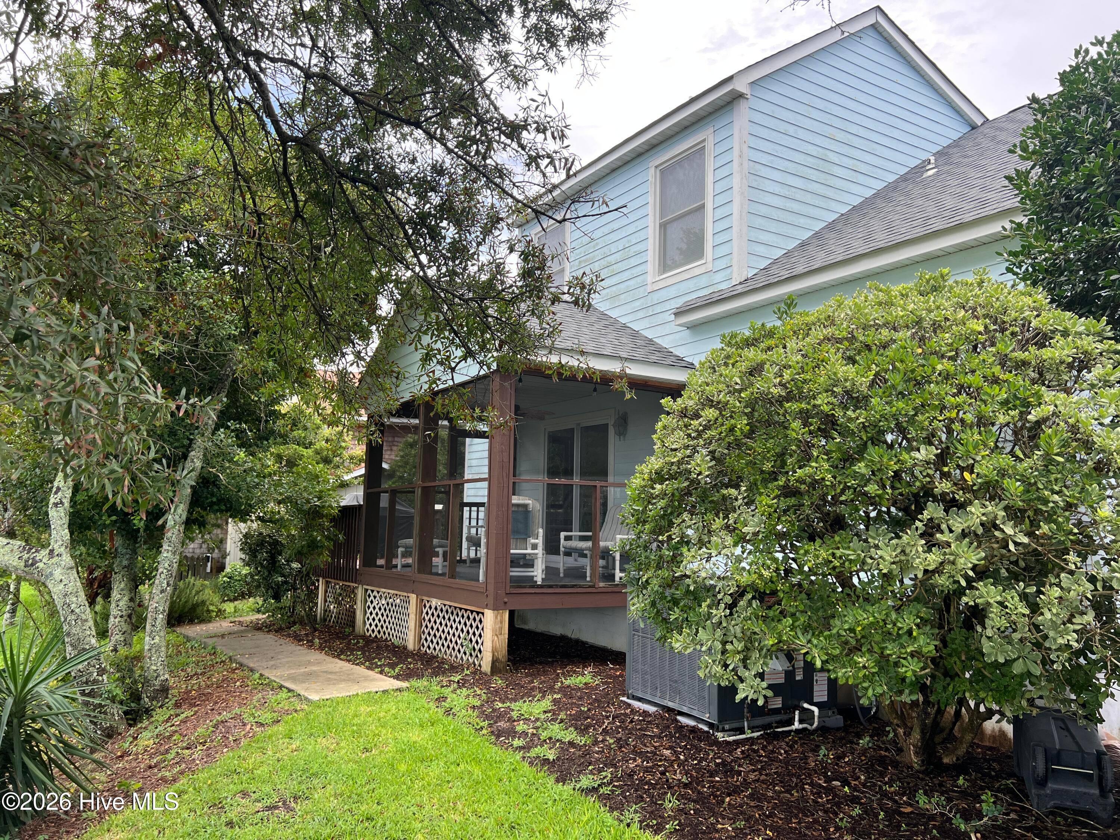
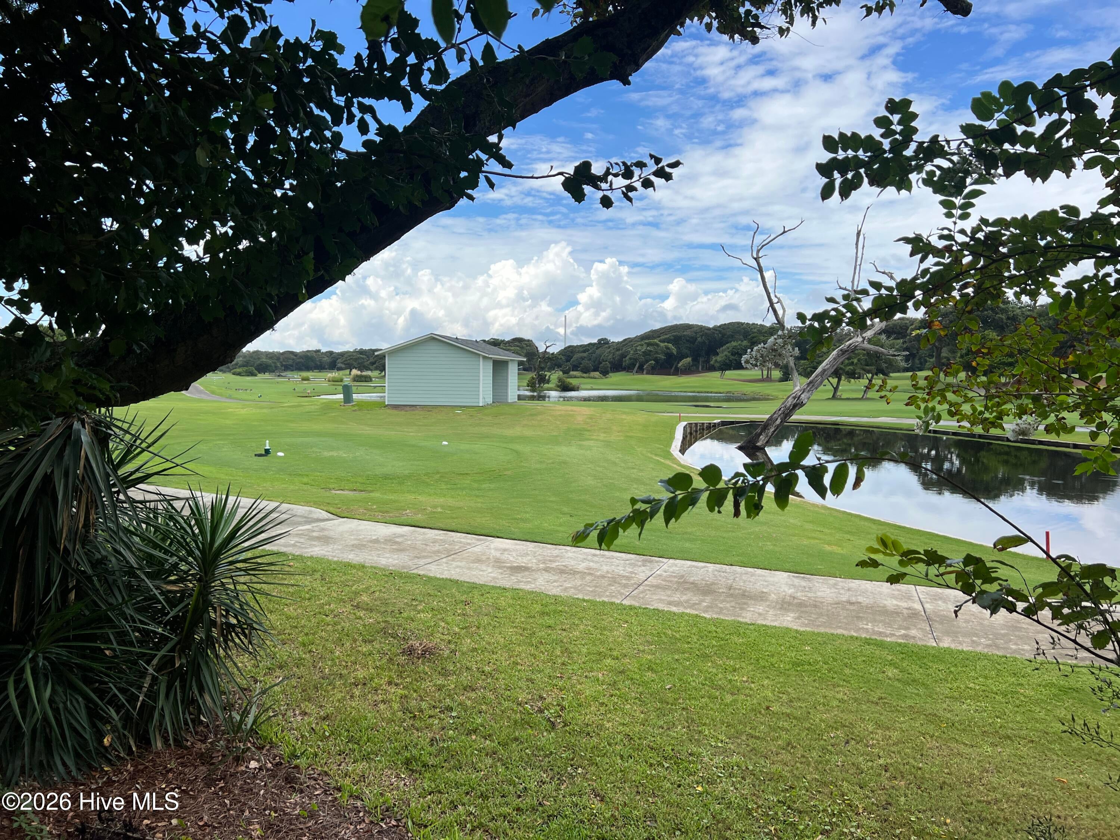
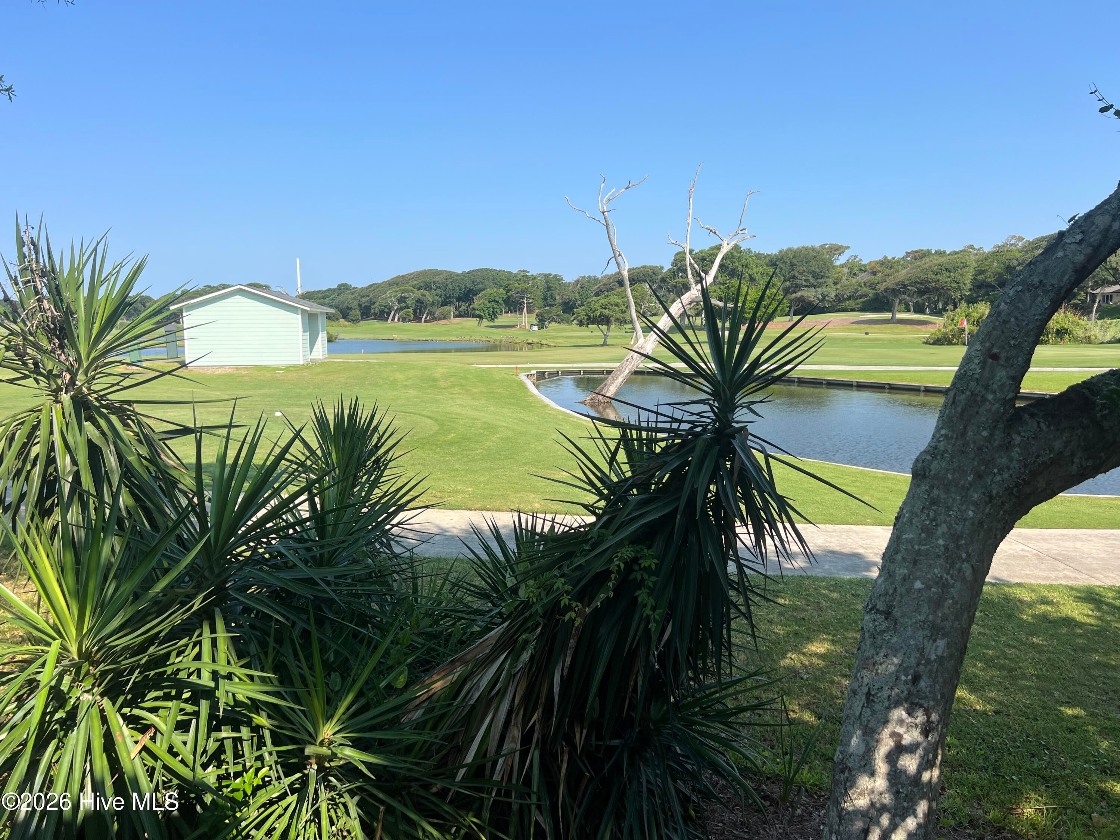
Welcome to Coastal Living at its best in Pine Knoll Shores! This beautifully appointed 3-bedroom, 2.5-bath home offers a wonderful combination of comfort, convenience, and resort-style amenities. Located on the 16th hole of the Crystal Coast golf course with a peaceful pond view, this fully furnished home is also approved for short-term rentals, making it an excellent opportunity for a primary residence, second home, or investment property. Enjoy relaxed outdoor living with a screened-in porch that creates an inviting space for outdoor entertaining, complete with a gas grill connected to the propane tank for convenient, hassle-free grilling. An outdoor shower adds the perfect touch of convenience after a day at the beach. The side-entry two-car garage provides ample parking and storage. Inside, the home feels spacious with the vaulted living room ceiling, large windows providing lots of natural light, cozy fireplace and easy flow to the dining room. which is connected to the spacious kitchen creating an inviting gathering space for everyday living and entertaining. The private primary suite occupies the entire second floor, offering a peaceful retreat with an ensuite bath and large walk-in closet. Just a short distance from the beach, this home puts you close to everything that makes the Crystal Coast special. Pine Knoll Shores also offers private beach access, marina, boat ramp, and parks as part of your HOA membership. Fully furnished and ready to enjoy, this is a rare opportunity to own a turnkey coastal retreat with short-term rental potential.

Save
Ask
Tour
Hide
Share
Listing Snapshot
Price 
$697,000
Days On Site 
0 Days
Bedrooms 
3
Inside Area (SqFt) 
1,963 sqft
Total Baths 
3
Full Baths 
2
Partial Baths 
1
Lot Size 
0.24 Acres
Year Built 
1995
MLS® Number 
100598267
Status 
Coming Soon
Property Tax 
$2,438.63
HOA/Condo/Coop Fees 
$20.83 monthly
Sq Ft Source 
N/A
Friends & Family
Recent Activity
6 hours agoListing first seen on site
6 hours agoListing updated with changes from the MLS®
General Features
Acres 
0.24
Attached Garage 
Yes
Garage 
Yes
Garage Spaces 
2
Levels 
One and One Half
Number Of Stories 
2
Parking 
Garage Faces SideAttachedOn SitePaved
Parking Spaces 
2
Property Sub Type 
Single Family Residence
Security 
Smoke Detector(s)
Sewer 
Septic Tank
Special Circumstances 
Standard
SqFt Total 
1963
Utilities 
Cable AvailableWater Connected
Water Source 
Public
Zoning 
R1
Interior Features
Appliances 
Electric OvenWasherRefrigeratorDryerDishwasherGas RangeMicrowaveElectric Water Heater
Basement 
NoneCrawl Space
Cooling 
Central AirHeat Pump
Fireplace 
Yes
Fireplace Features 
Gas Log
Flooring 
CarpetTileWood
Furnished 
Furnished
Heating 
Heat PumpElectric
Interior 
Walk-In Closet(s)Vaulted Ceiling(s)High CeilingsBookcasesCeiling Fan(s)Pantry
Laundry Features 
In HallLaundry Closet
Window Features 
Window Coverings
Bathroom 1 
Bathroom 2 
Bathroom 3 
Bedroom 2 
Bedroom 3 
Dining Room 
Kitchen 
Living Room 
Master Bedroom 
Save
Ask
Tour
Hide
Share
Exterior Features
Construction Details 
Fiber CementFrame
Exterior 
Outdoor ShowerGas Grill
Fencing 
None
Frontage 
Golf Course
Lot Features 
Cul-De-SacOn Golf Course
Patio And Porch 
DeckPorchScreened
Road Frontage 
EasementSee Remarks
Roof 
Shingle
View 
Golf CoursePond
Waterview 
Golf CoursePond
Windows/Doors 
Window Coverings
Community Features
Accessibility Features 
Accessible Full Bath
Association Amenities 
Beach AccessParkPicnic AreaPlayground
Association Dues 
250
Financing Terms Available 
CashConventionalFHAVA Loan
HOA Fee Frequency 
Annually
Schools
School District
Unknown
Elementary School
Morehead City Primary
Middle School
Morehead City
High School
West Carteret
Listing courtesy of Nancy Harris of RE/MAX Ocean Properties EI


The data relating to real estate on this website comes in part from the Internet Data Exchange program of Hive MLS, and is updated as of 2026-08-22 10:59 PM UTC. All information is deemed reliable but not guaranteed and should be independently verified. All properties are subject to prior sale, change, or withdrawal. Neither listing broker(s) shall be responsible for any typographical errors, misinformation, or misprints, and shall be held totally harmless from any damages arising from reliance upon these data. Copyright 2026 Hive MLS

Neighborhood & Commute
Source: Walkscore
Save
Ask
Tour
Hide
Share