
102 Blue Heron CoveMoyock, NC 27958
Mortgage Calculator
Monthly Payment (Est.)
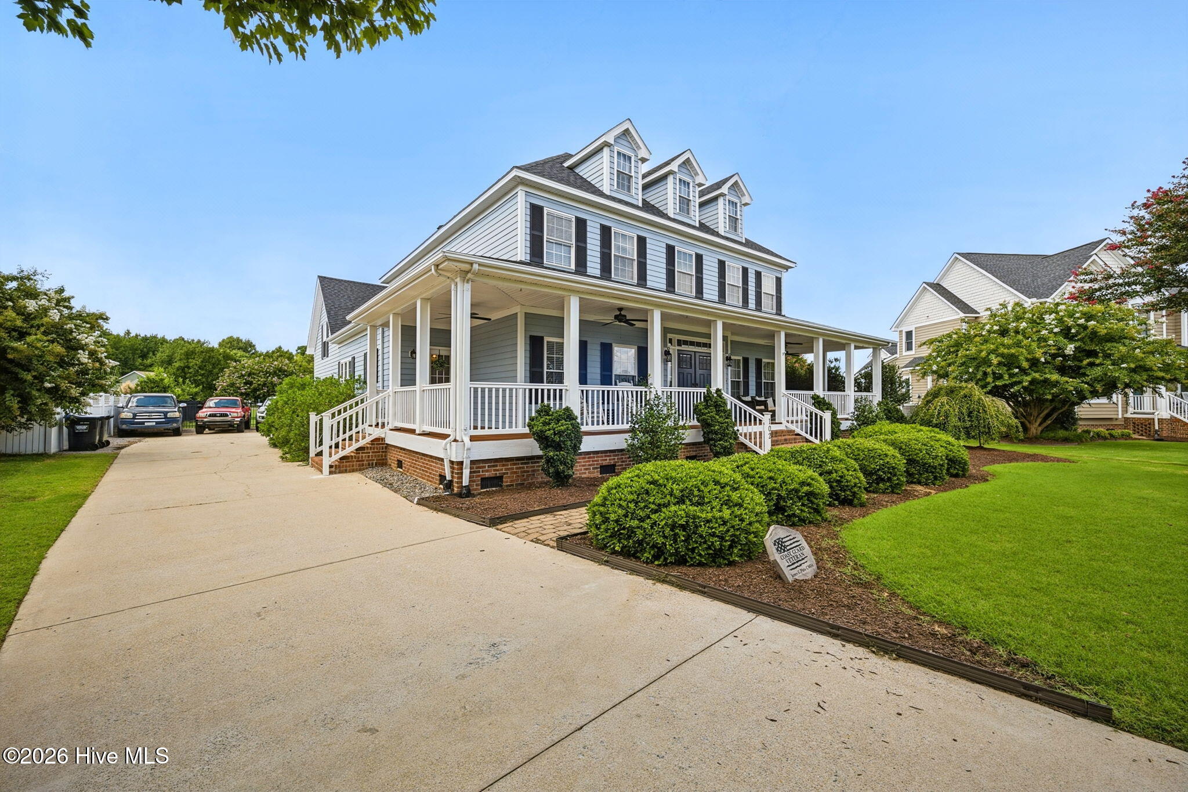
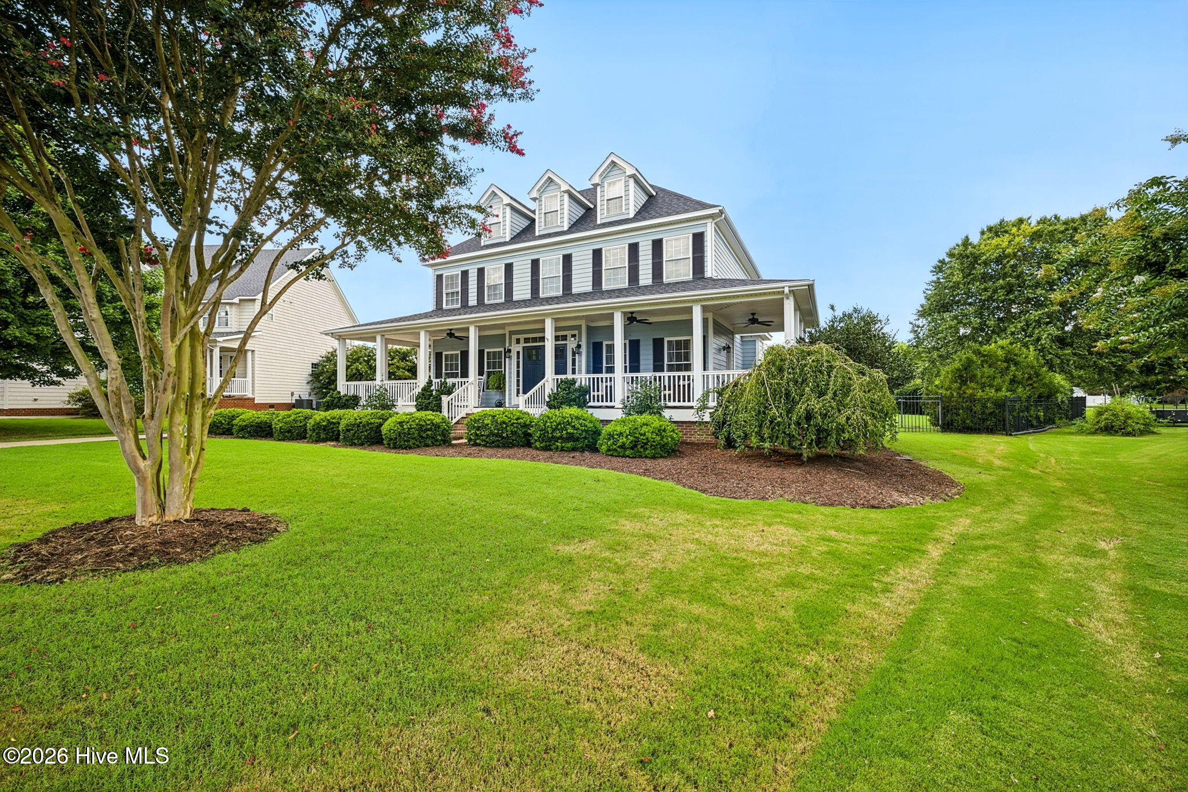
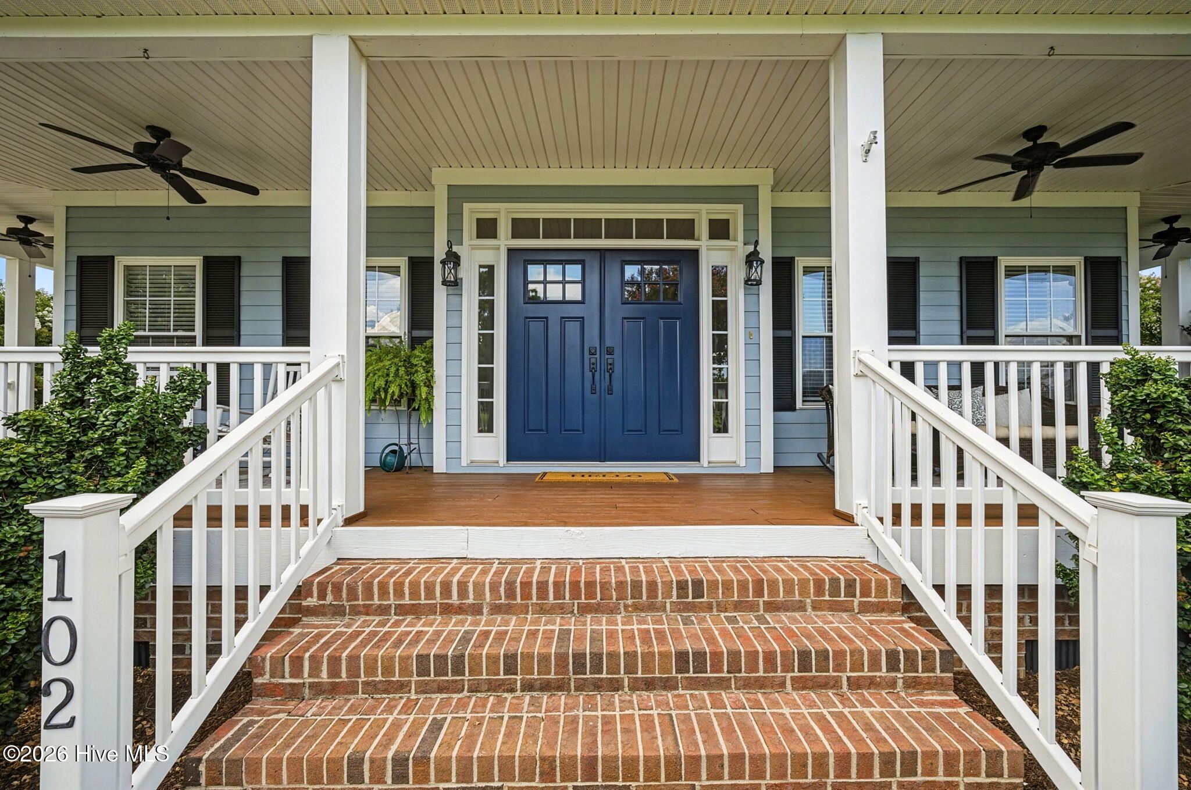
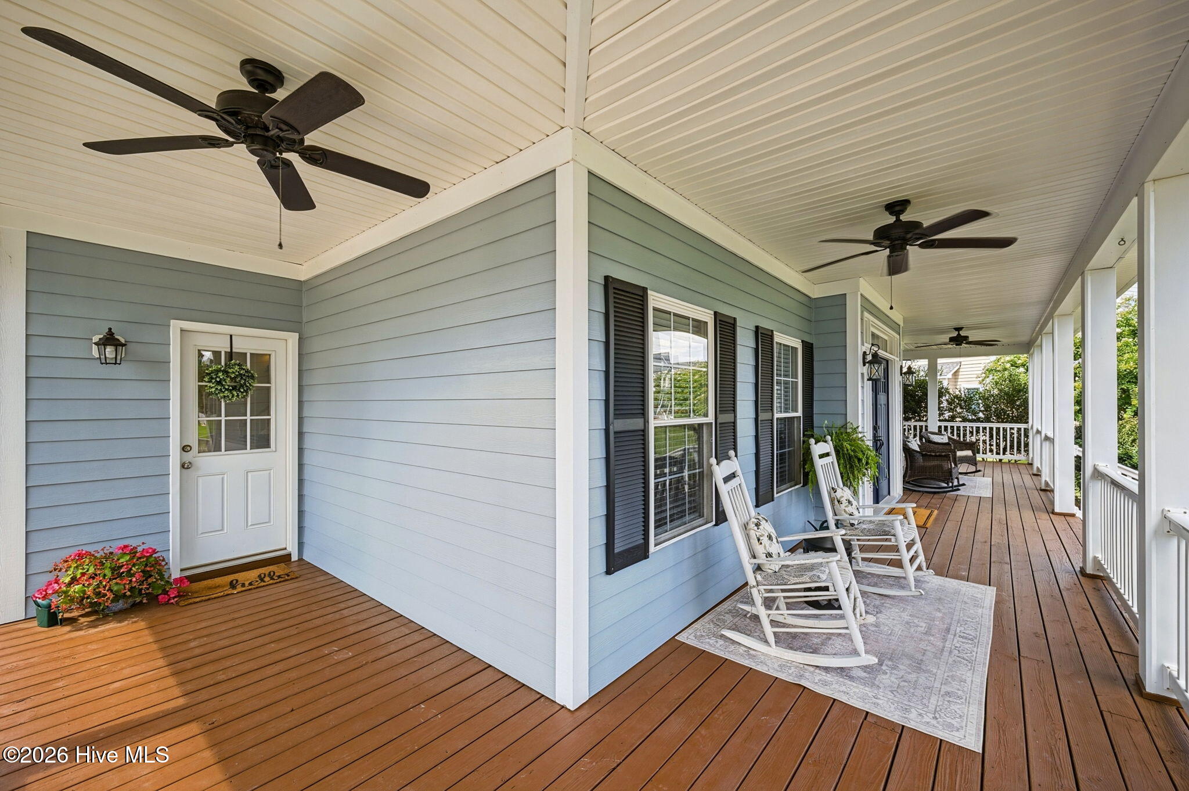
$2,852Tucked away on a park-like cul-de-sac in the gorgeous waterfront community of RiversEdge, this traditional-style 4-bedroom, 2.5-bath home offers timeless charm, thoughtful updates, and an abundance of space inside and out. Truly move-in ready, the home features a new Fortified roof (2026), new carpet (2026), refreshed bathrooms (2026), Tankless Water Heater (2024), Dehumidifier (2025) and fresh exterior paint (2025). If you're tired of open-concept living and cooking dinner behind your couch, you'll appreciate the thoughtful separation of spaces here. The main level features a spacious eat-in kitchen with custom cabinetry, a gas cooktop in the island, solid-surface countertops, double ovens, and a porcelain farmhouse sink. The kitchen opens to the living area while maintaining separation, with views of the living room and its inviting gas fireplace. Just off the kitchen, the laundry area provides convenient access to the backyard through a slider. Outside, you'll find a peaceful fenced yard and paved patio perfect for relaxing or entertaining. The main level also includes a formal dining room, half bath, and private office with direct access to the wraparound porch. Real hardwood floors run throughout the main level and continue up both the front and back staircases, through the upstairs hallway, and into one of the four bedrooms. Fresh carpet has been added to the remaining bedrooms and the spacious FROG, providing a comfortable and versatile living space. A 2-car side-load garage allows space for additional driveway parking in the back with plenty of room for vehicles, guests, and even a golf cart - ideal for exploring everything RiversEdge has to offer! The neighborhood is truly something special! Residents enjoy access to tennis and pickleball courts, a clubhouse, playgrounds, a boat ramp, fishing pier with swim platform, and miles of paved walking trails. An active social committee keeps the community lively with game nights, waterfront gatherings, and weekend food trucks. With low HOA dues of just $120/month including weekly trash and recycling pickup, RiversEdge offers an exceptional combination of amenities, community, and waterfront lifestyle. HOA dues are set locally by your fellow neighbors, who are elected to the Board of Managers. Come see why this beautifully maintained home, and the RiversEdge community, are such a special place to call home.
| 5 hours ago | Listing first seen on site | |
| 5 hours ago | Listing updated with changes from the MLS® |

The data relating to real estate on this website comes in part from the Internet Data Exchange program of Hive MLS, and is updated as of 2026-08-22 10:01 PM UTC. All information is deemed reliable but not guaranteed and should be independently verified. All properties are subject to prior sale, change, or withdrawal. Neither listing broker(s) shall be responsible for any typographical errors, misinformation, or misprints, and shall be held totally harmless from any damages arising from reliance upon these data. Copyright 2026 Hive MLS
Did you know? You can invite friends and family to your search. They can join your search, rate and discuss listings with you.