Save
Ask
Tour
Hide
Share
$1,550,000
New Listing

90 Bel Air Drive
Pinehurst, NC 28374

For Sale|Single Family Residence|Active
3
Beds
4
Total Baths
4
Full Baths
3,622
SqFt
$428
/SqFt
1981
Built
Subdivision:
CCNC
County:
Moore
90 Bel Air Drive90 Bel Air Drive90 Bel Air Drive90 Bel Air Drive
Save
Ask
Tour
Hide
Share

Mortgage Calculator

Monthly Payment (Est.)

$7,072
Calculator powered by Showcase IDX, a Constellation1 Company. Copyright ©2026 Information is deemed reliable but not guaranteed.

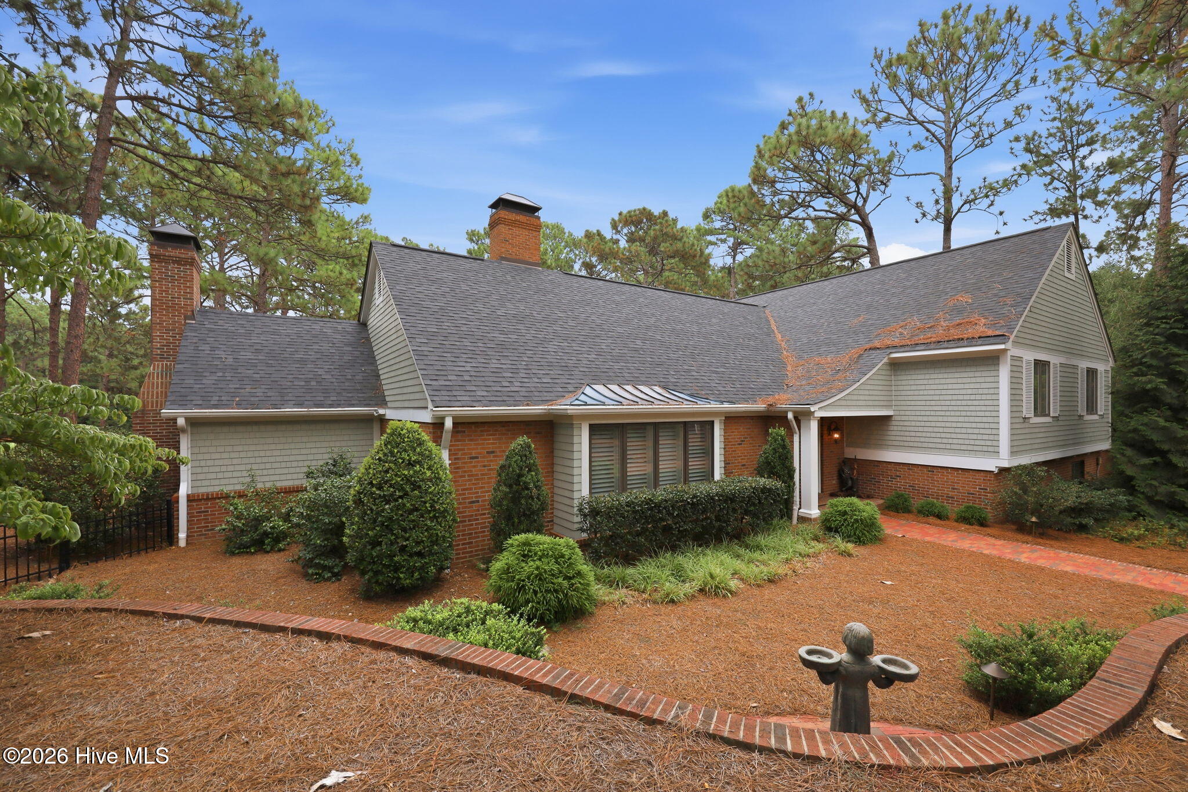
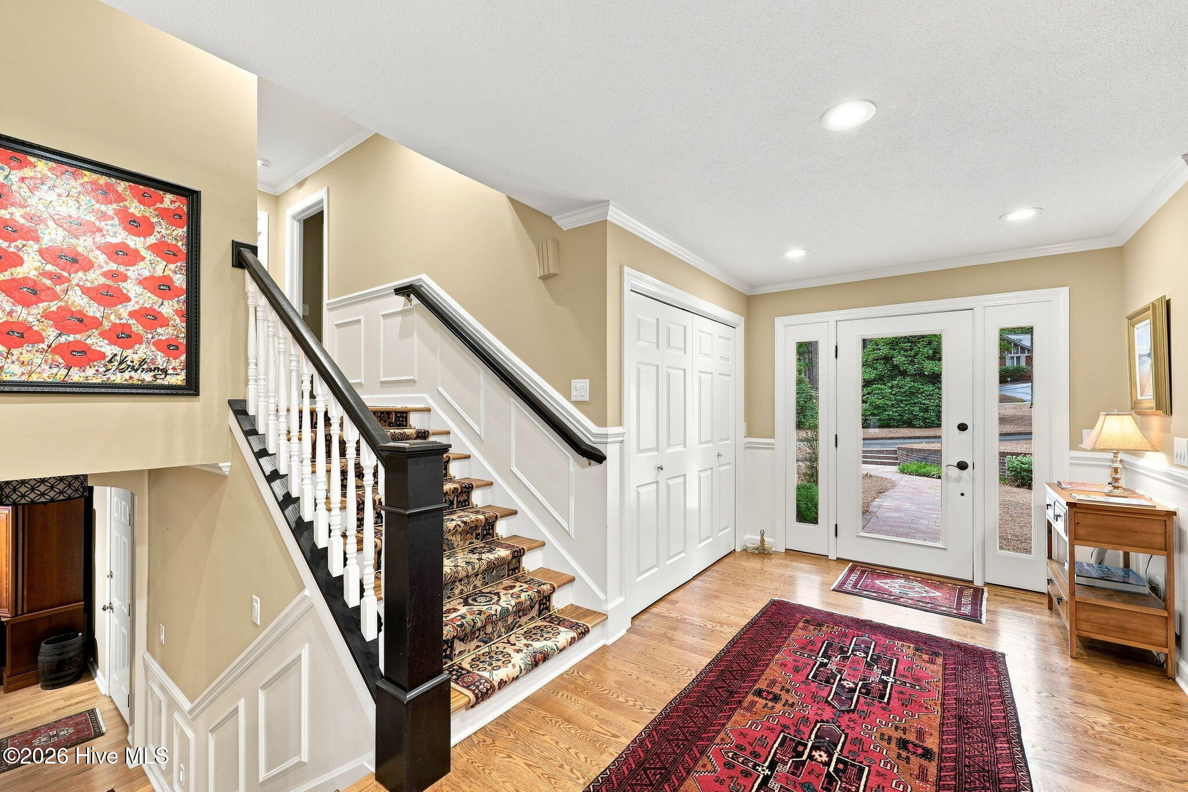
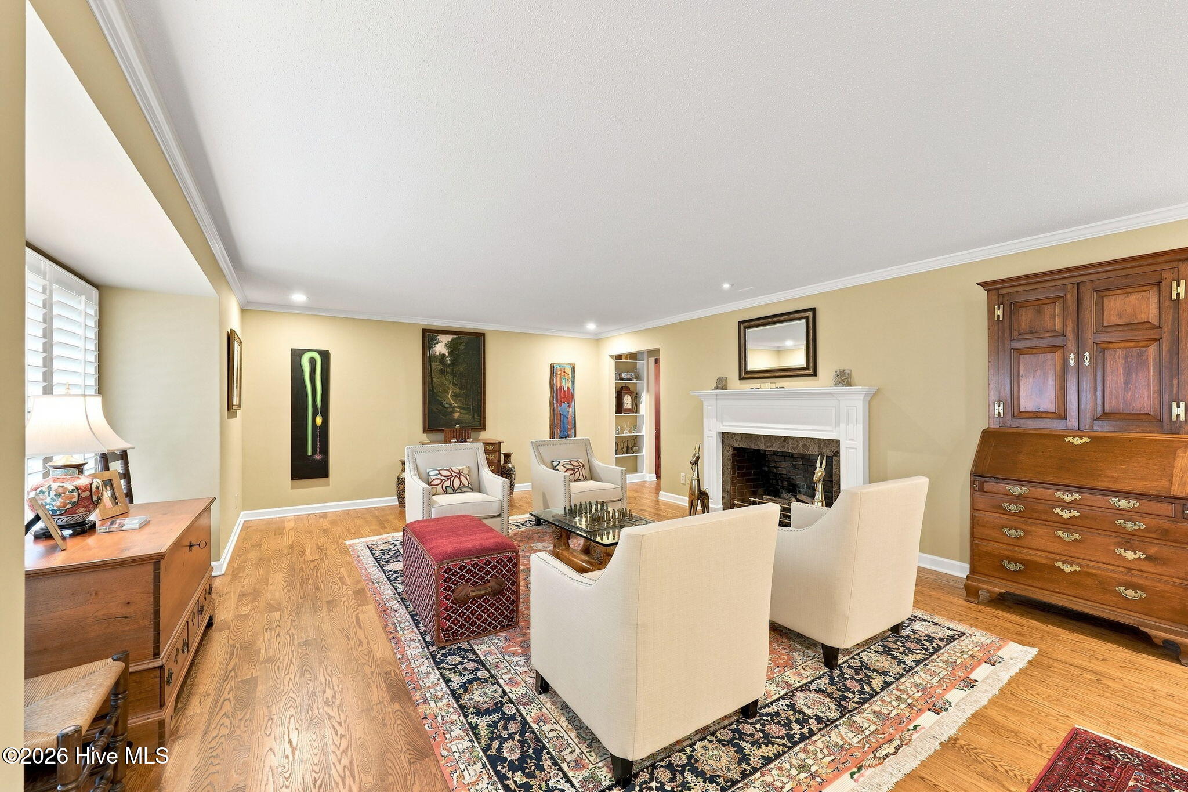
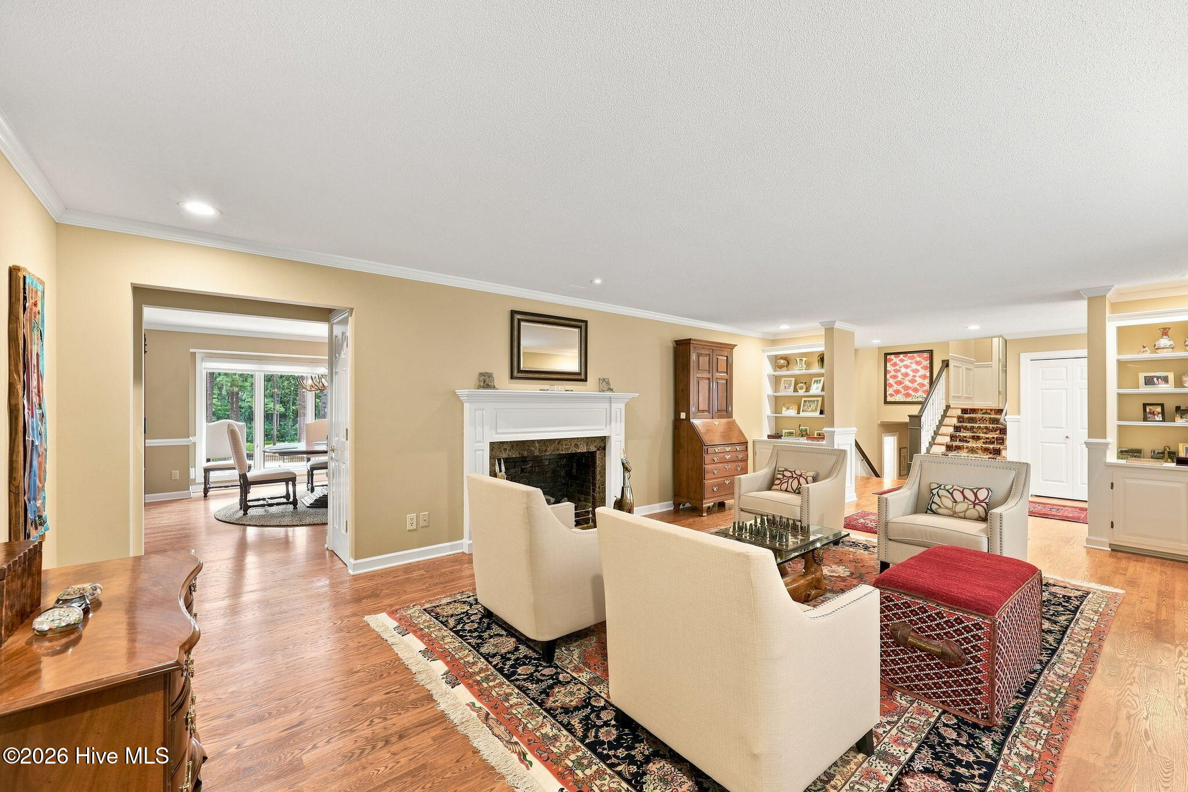
Beautifully recently updated home located in the Country Club of North Carolina located on the second hole of the famous Dogwood Course! This home offers 1.2 acres in quite close to the practice facilities and clubhouse! It offers a 1.5 story renovated 3600 square foot home with fantastic upgrades, 3 bedrooms & four full baths and furnishings are negotiable. It has multiple indoor & outdoor entertainment spaces. It has a paved circular driveway and tons of outdoor lighting options. Enter the main foyer that enters the formal living room with custom features & a beautiful fireplace with marble surround. Oak floors lead to a formal dining room & an eat-in kitchen with that offer beautiful golf views & beautiful terrace with a pergola. The gourmet kitchen has a large center island, custom cabinets and granite counters. Stainless steel appliances and a double stainless sink. The dining room opens to a cozy office with custom built in cabinets, shelves, working desk area and a fireplace with granite surround! Downstairs offers an entertaining area with a full size wet bar with direct access to an all-weather porch with special views. Upstairs there are 2 updated guest bedrooms with private baths. The Primary bedroom also has access to an upper deck with retractable awning overlooking the Dogwood Golf Course. The primary bath has his/her vanities, a dressing vanity, and walk in shower.. There's a large walk-in closet for two with an connecting laundry room. An expansive terrace, porch & upper deck provide unlimited opportunities for outdoor living. This is truly CCNC living at its finest! Newly installed plantation shutters/blinds throughout. Exterior recently painted and new gutter guards have been installed. Call for a private viewing today!

Save
Ask
Tour
Hide
Share
Listing Snapshot
Price 
$1,550,000
Days On Site 
0 Days
Bedrooms 
3
Inside Area (SqFt) 
3,622 sqft
Total Baths 
4
Full Baths 
4
Partial Baths 
N/A
Lot Size 
1.23 Acres
Year Built 
1981
MLS® Number 
100598285
Status 
Active
Property Tax 
$4,901.57
HOA/Condo/Coop Fees 
$196 monthly
Sq Ft Source 
N/A
Friends & Family
Recent Activity
4 hours agoListing first seen on site
4 hours agoListing updated with changes from the MLS®
General Features
Acres 
1.23
Attached Garage 
Yes
Foundation 
Slab
Garage 
Yes
Garage Spaces 
2
Levels 
One and One Half
Number Of Stories 
2
Parking 
Garage Faces SideCircular DrivewayAsphaltLightedPaved
Parking Spaces 
2
Property Sub Type 
Single Family Residence
Security 
Security LightsSmoke Detector(s)
Sewer 
Septic Tank
Special Circumstances 
Standard
SqFt Total 
3622
Utilities 
Water Available
Water Source 
Public
Zoning 
R30
Interior Features
Appliances 
Vented Exhaust FanGas CooktopWasherSelf Cleaning OvenRefrigeratorIce MakerDryerDisposalDishwasherConvection OvenMicrowaveElectric Water Heater
Basement 
Partially FinishedCrawl Space
Cooling 
Central AirZonedHeat Pump
Fireplace 
Yes
Fireplace Features 
Gas Log
Flooring 
CarpetSlateTileWood
Furnished 
Unfurnished
Heating 
PropaneHeat PumpFireplace(s)ElectricZoned
Interior 
Walk-In Closet(s)Entrance FoyerBookcasesKitchen IslandCeiling Fan(s)PantryWet Bar
Laundry Features 
Laundry Room
Window Features 
Window Coverings
Bedroom 2 
Dimensions - 12.0x13.0Level - UpperDescription - Ensuite
Bedroom 3 
Dimensions - 14.0x13.0Level - UpperDescription - Ensuite
Dining Room 
Dimensions - 15.0x14.0Level - MainDescription - Formal
Family Room 
Dimensions - 25.0x18.0Description - Wet Bar
Kitchen 
Dimensions - 15.0x21.0Level - MainDescription - Eat-In or a Seating Area
Laundry 
Dimensions - 8.0x7.0Level - Upper
Living Room 
Dimensions - 15.0x25.0Level - MainDescription - Fireplace
Master Bedroom 
Dimensions - 14.0x15.0Level - UpperDescription - Ensuite with Large Walk-In Closet
Office 
Dimensions - 17.0x11.0Level - MainDescription - Fireplace
Other 
Dimensions - 34.0x16.0Description - Brick Terrace with Arbor
Save
Ask
Tour
Hide
Share
Exterior Features
Construction Details 
Shake SidingBrickFrame
Fencing 
PartialBack YardFencedWrought Iron
Frontage 
Golf Course
Lot Features 
On Golf CourseWooded
Other Structures 
Pergola
Patio And Porch 
DeckEnclosedPatioPorchScreenedSee Remarks
Road Frontage 
Private Road
Roof 
Shingle
View 
Golf Course
Waterview 
Golf Course
Windows/Doors 
Window Coverings
Community Features
Accessibility Features 
Accessible Full BathTherapeutic Whirlpool
Association Amenities 
ClubhouseFitness CenterGatedGolf CourseJogging PathPlaygroundSecurityTennis Court(s)Sport Court
Association Dues 
2352
Community Features 
Pool
Financing Terms Available 
CashConventional
HOA Fee Frequency 
Annually
Roads 
Paved
School District 
Moore County Schools
Schools
School District
Moore County Schools
Elementary School
Southern Pines Elementary
Middle School
Southern Pines Middle School
High School
Pinecrest High
Listing courtesy of Cathy Larose of Coldwell Banker Advantage-Southern Pines


The data relating to real estate on this website comes in part from the Internet Data Exchange program of Hive MLS, and is updated as of 2026-08-22 10:01 PM UTC. All information is deemed reliable but not guaranteed and should be independently verified. All properties are subject to prior sale, change, or withdrawal. Neither listing broker(s) shall be responsible for any typographical errors, misinformation, or misprints, and shall be held totally harmless from any damages arising from reliance upon these data. Copyright 2026 Hive MLS

Neighborhood & Commute
Source: Walkscore
Save
Ask
Tour
Hide
Share