
3259 Austin AvenueNew Bern, NC 28562
Mortgage Calculator
Monthly Payment (Est.)
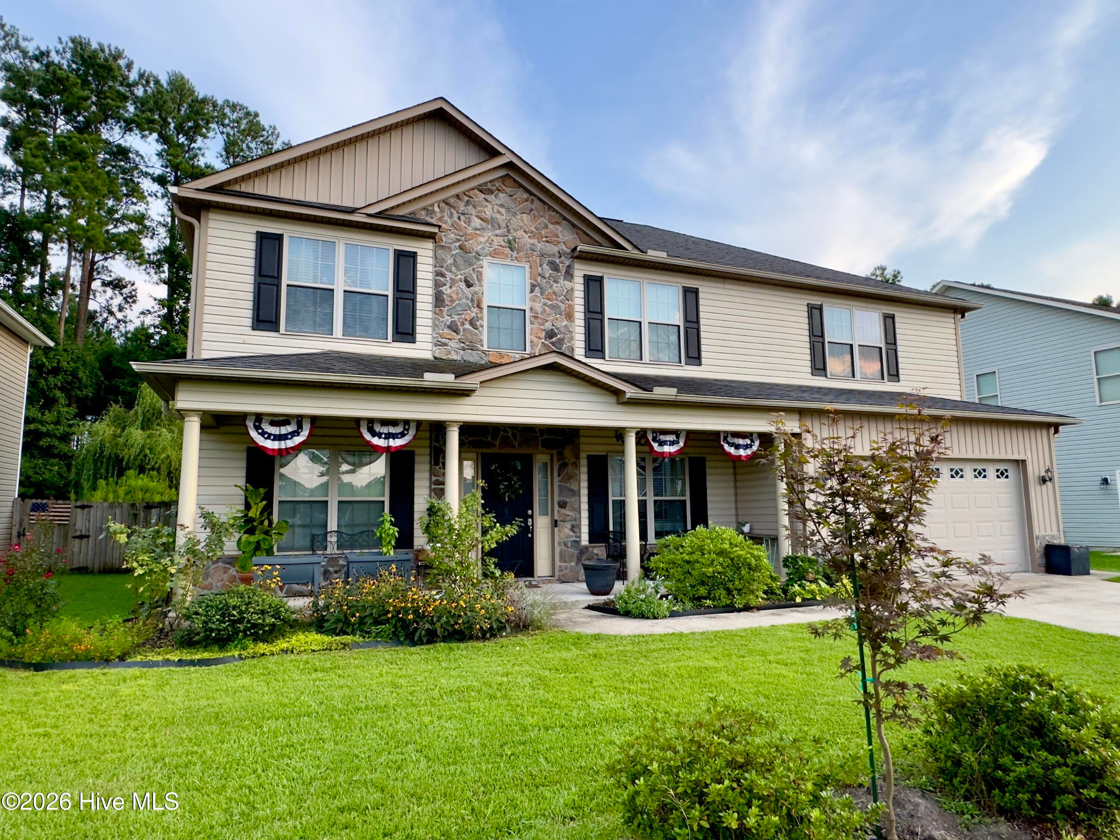
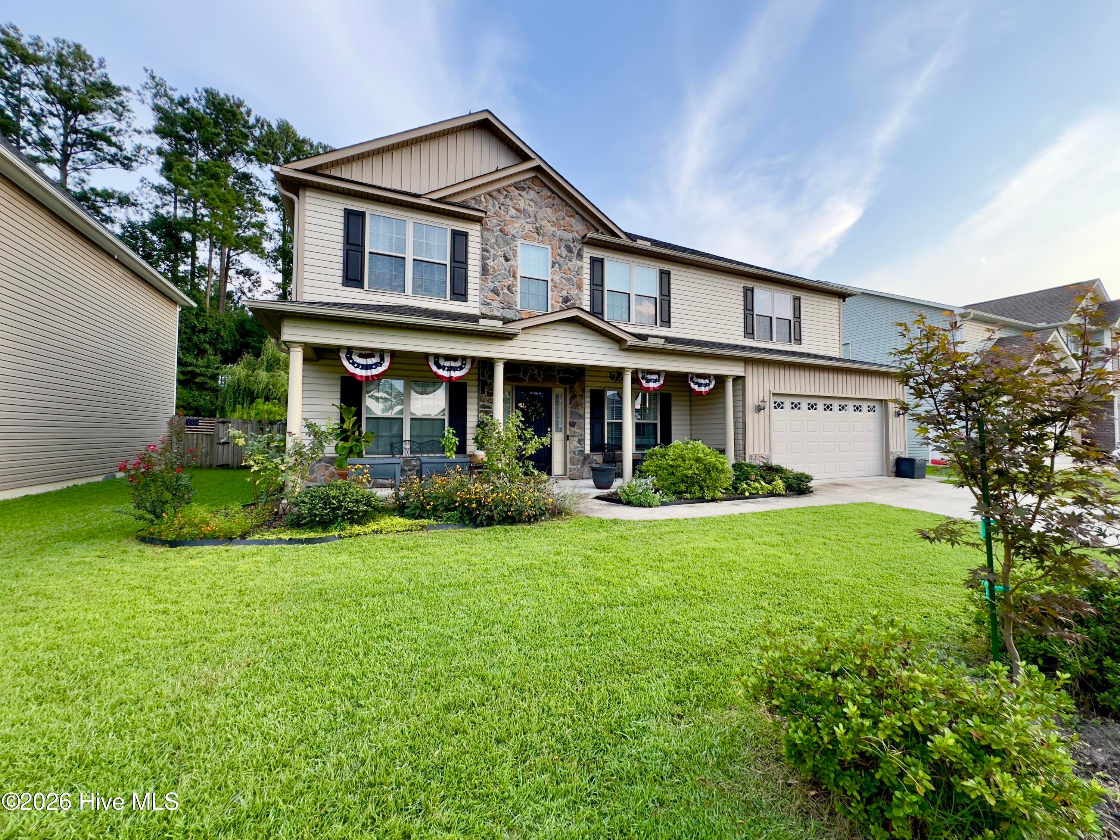
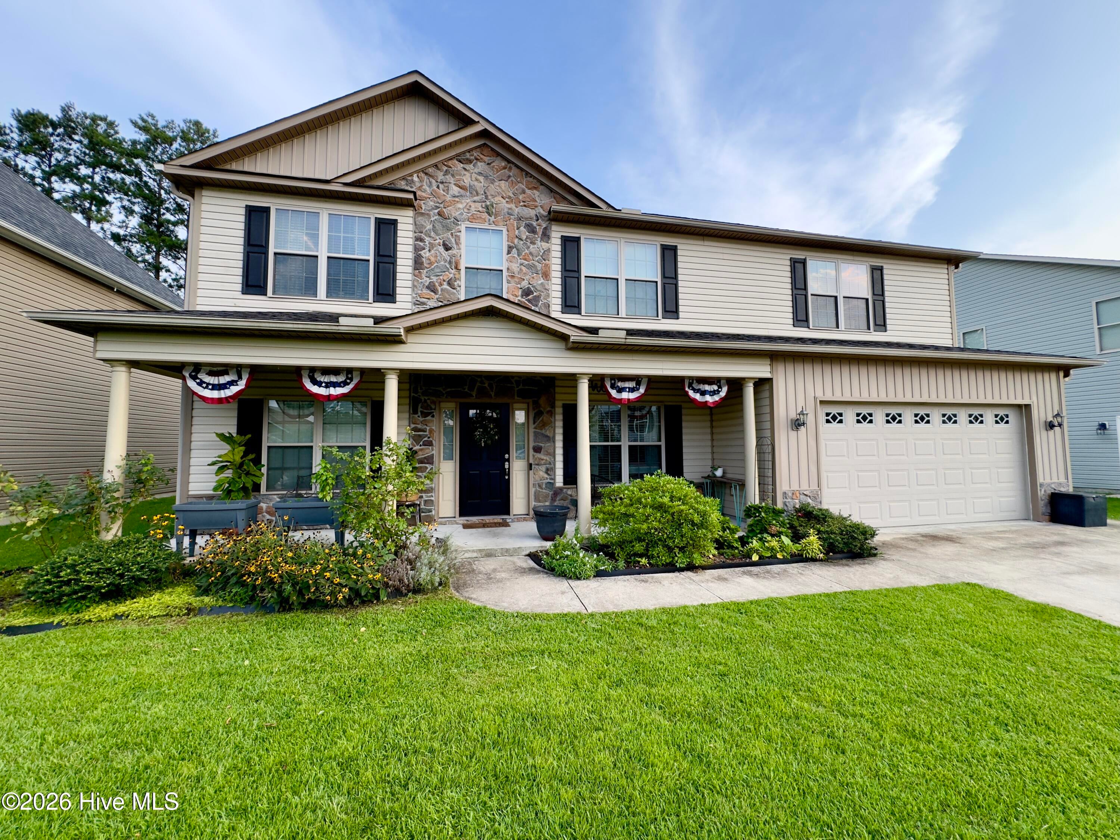
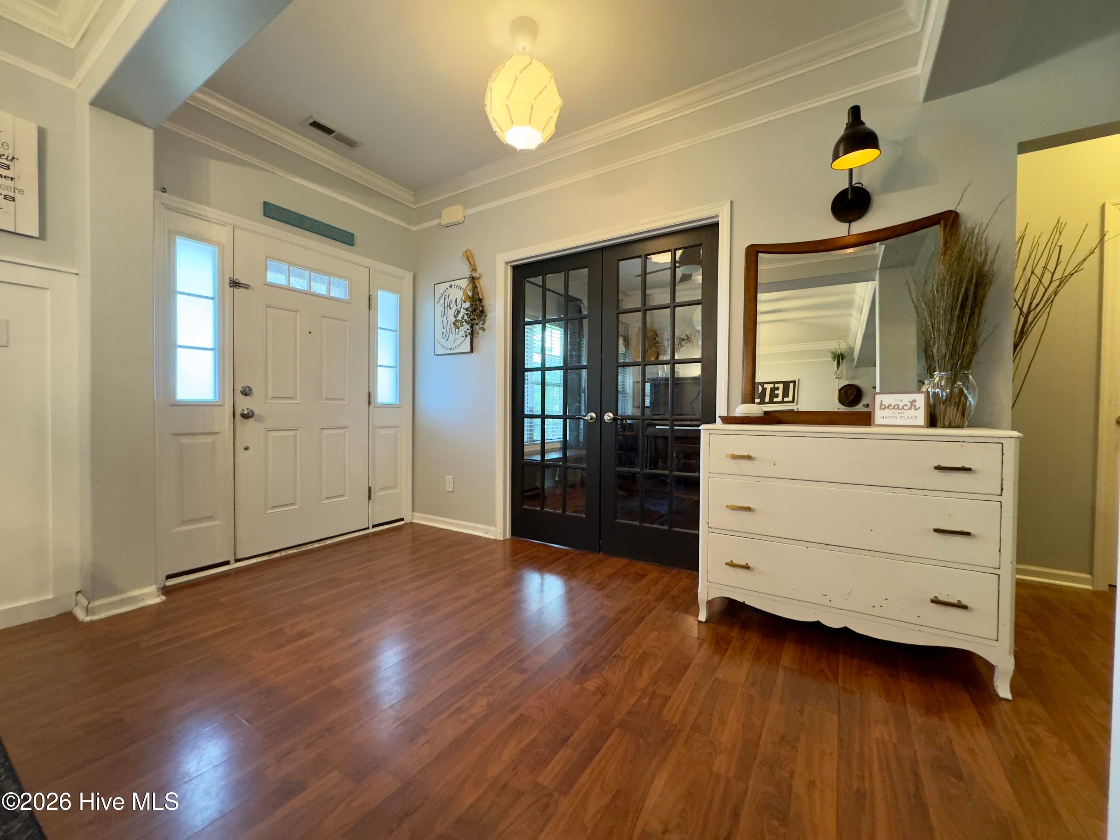
$1,848There are houses that check a few boxes, and then there are houses that make you immediately purchase moving boxes. This is much more the latter, with 5 bedrooms, 3 full bathrooms, multiple living spaces, and a fantastic backyard. It's in a top school district, surrounding by great real estate and built by the best, local builder JC Jackson. From the street, the home makes a great first impression with its welcoming covered front porch. Inside, warm hard flooring and comfortable, inviting spaces give the home plenty of personality. Even better, much of the work has already been done. The entire house has been painted, light fixtures have been upgraded, and ceiling fans have been added. The kitchen is designed for real life, with plenty of cabinetry, granite countertops, generous prep space, and stainless steel appliances. The oven/range was converted to natural gas, and both it and the dishwasher have been replaced within approximately the past three to four years. Custom solid-wood pantry shelving provides sturdy, useful storage, while a reverse osmosis system at the kitchen sink is another thoughtful upgrade you'll appreciate every day. With five bedrooms and three full bathrooms, there's room for everyone and then some. Need a dedicated home office? Guest room? Workout space? Music room? Creative studio? Or that one bedroom that inevitably becomes the official home of everything you don't know where else to put? You've got options. Upstairs, a large additional living room gives everyone even more breathing room. Think movie nights, game days, kids' hangout space, a second family room, or simply somewhere to spread out without everyone being on top of each other. The practical details haven't been overlooked, either. An attic fan adds another functional feature, and when it comes to staying connected, you have options: Metronet and Brightspeed fiber are already connected, with Optimum cable also available. But the backyard may be the part that steals the show. Step outside to a large, fenced yard backed by mature trees and greenery, creating a surprisingly private setting with plenty of room to spread out. There's space for grilling, gathering around the fire pit, letting the dogs run, tossing a football, gardening, or simply sitting outside with your favorite drink and doing absolutely nothing which, frankly, is an underrated backyard activity. An above ground pool adds even more fun for warm Carolina days, while the patio creates an easy spot for outdoor dining and entertaining. The neighborhood even has a couple ponds that you can catch and release fish. The location makes everyday life convenient, too. You're close to the charm, restaurants, shops, and riverfront of Historic Downtown New Bern, within easy reach of MCAS Cherry Point, and perfectly positioned for spontaneous trips toward North Carolina's Crystal Coast. Translation: enjoy small-town living, convenient access to the air station, and the ability to decide it's a beach day without turning it into a major expedition. There's even an airport a few miles away to catch a quick flight to wherever you desire without the bustle of starting out at an international airport. Between the inviting front porch, five bedrooms, three full baths, multiple living areas, natural gas, updated interior, fiber internet options, attached garage, and genuinely usable backyard, this is a home built for more than looking good in photos. It's built for everyday life; the busy mornings, lazy weekends, backyard cookouts, hobbies, holidays, friends dropping by, and all the ordinary moments that eventually become the good stuff. Comfortable, spacious, welcoming, and refreshingly full of personality, this one feels like a place you can settle into and make your own. Come take a look, but fair warning: you may find yourself lingering in the backyard a little longer than planned or deciding how to use all the generous space at your disposal.
| 4 hours ago | Listing first seen on site | |
| 4 hours ago | Listing updated with changes from the MLS® |

The data relating to real estate on this website comes in part from the Internet Data Exchange program of Hive MLS, and is updated as of 2026-08-25 06:08 AM UTC. All information is deemed reliable but not guaranteed and should be independently verified. All properties are subject to prior sale, change, or withdrawal. Neither listing broker(s) shall be responsible for any typographical errors, misinformation, or misprints, and shall be held totally harmless from any damages arising from reliance upon these data. Copyright 2026 Hive MLS
Did you know? You can invite friends and family to your search. They can join your search, rate and discuss listings with you.