Save
Ask
Tour
Hide
Share
$775,000
48 Days On Site

1215 Lillibridge Drive
Leland, NC 28451

For Sale|Single Family Residence|Active
3
Beds
4
Total Baths
3
Full Baths
1
Partial Bath
2,949
SqFt
$263
/SqFt
2013
Built
Subdivision:
Brunswick Forest
County:
Brunswick
Upcoming Open Houses
Sat, Oct 17, 2:00 PM - 4:00 PM
1215 Lillibridge Drive1215 Lillibridge Drive1215 Lillibridge Drive1215 Lillibridge Drive
Save
Ask
Tour
Hide
Share

Mortgage Calculator

Monthly Payment (Est.)

Enter an interest rate to see your estimated monthly payment.
Calculator powered by Showcase IDX, a Constellation1 Company. Copyright ©2026 Information is deemed reliable but not guaranteed.

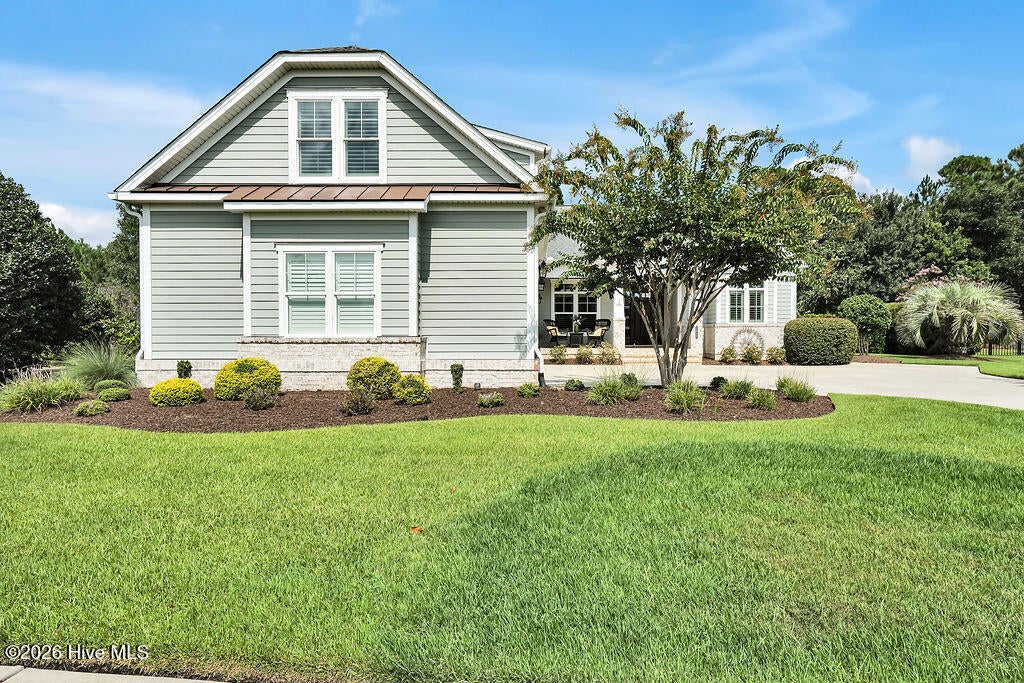
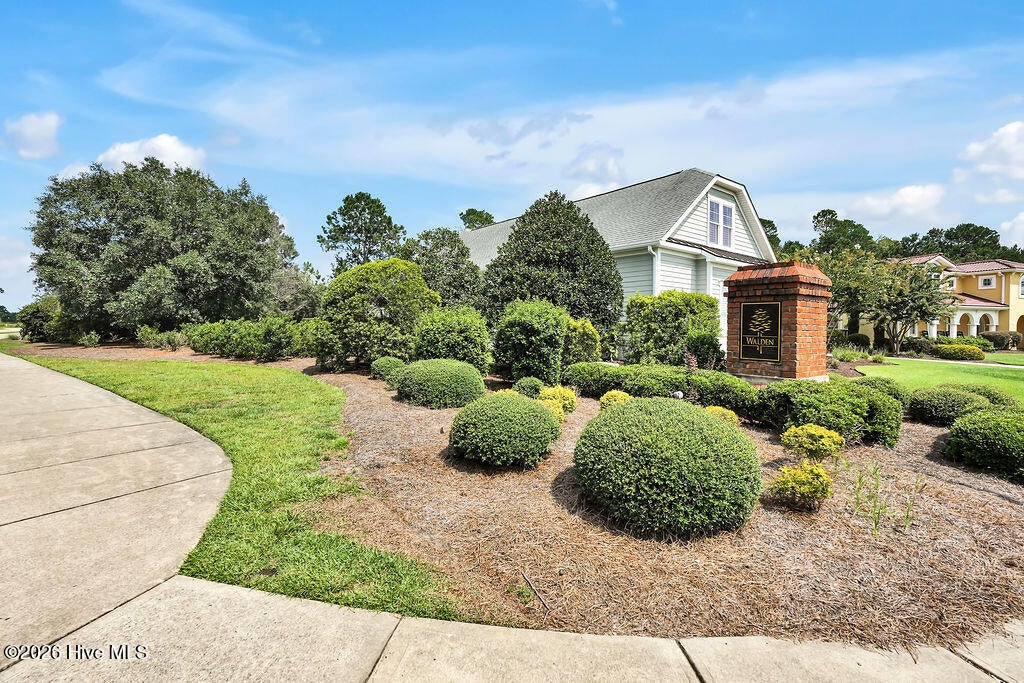
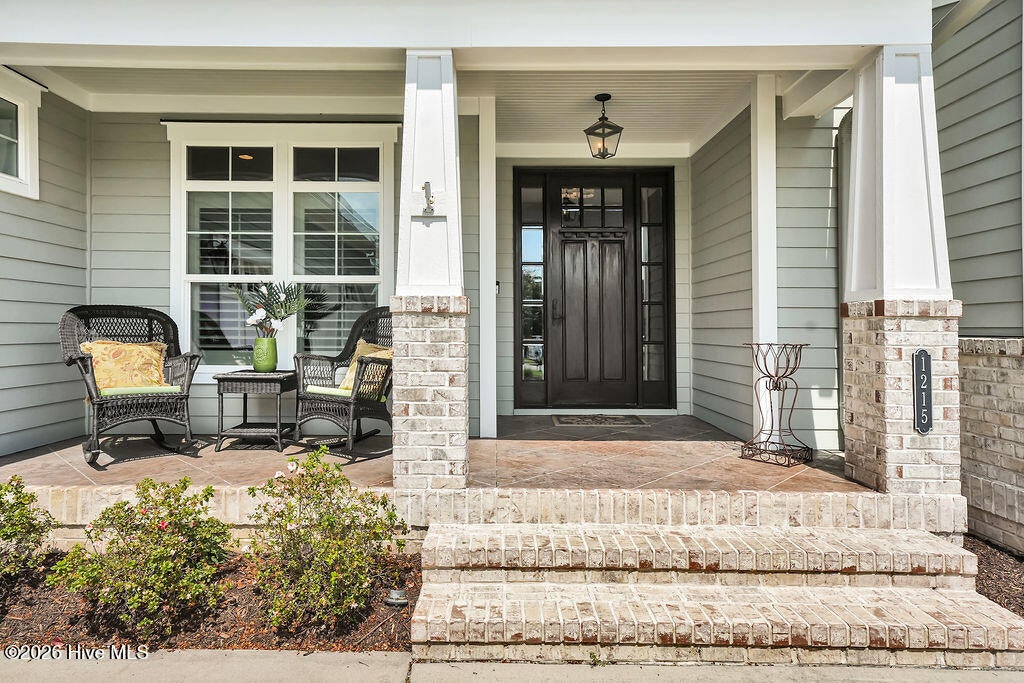
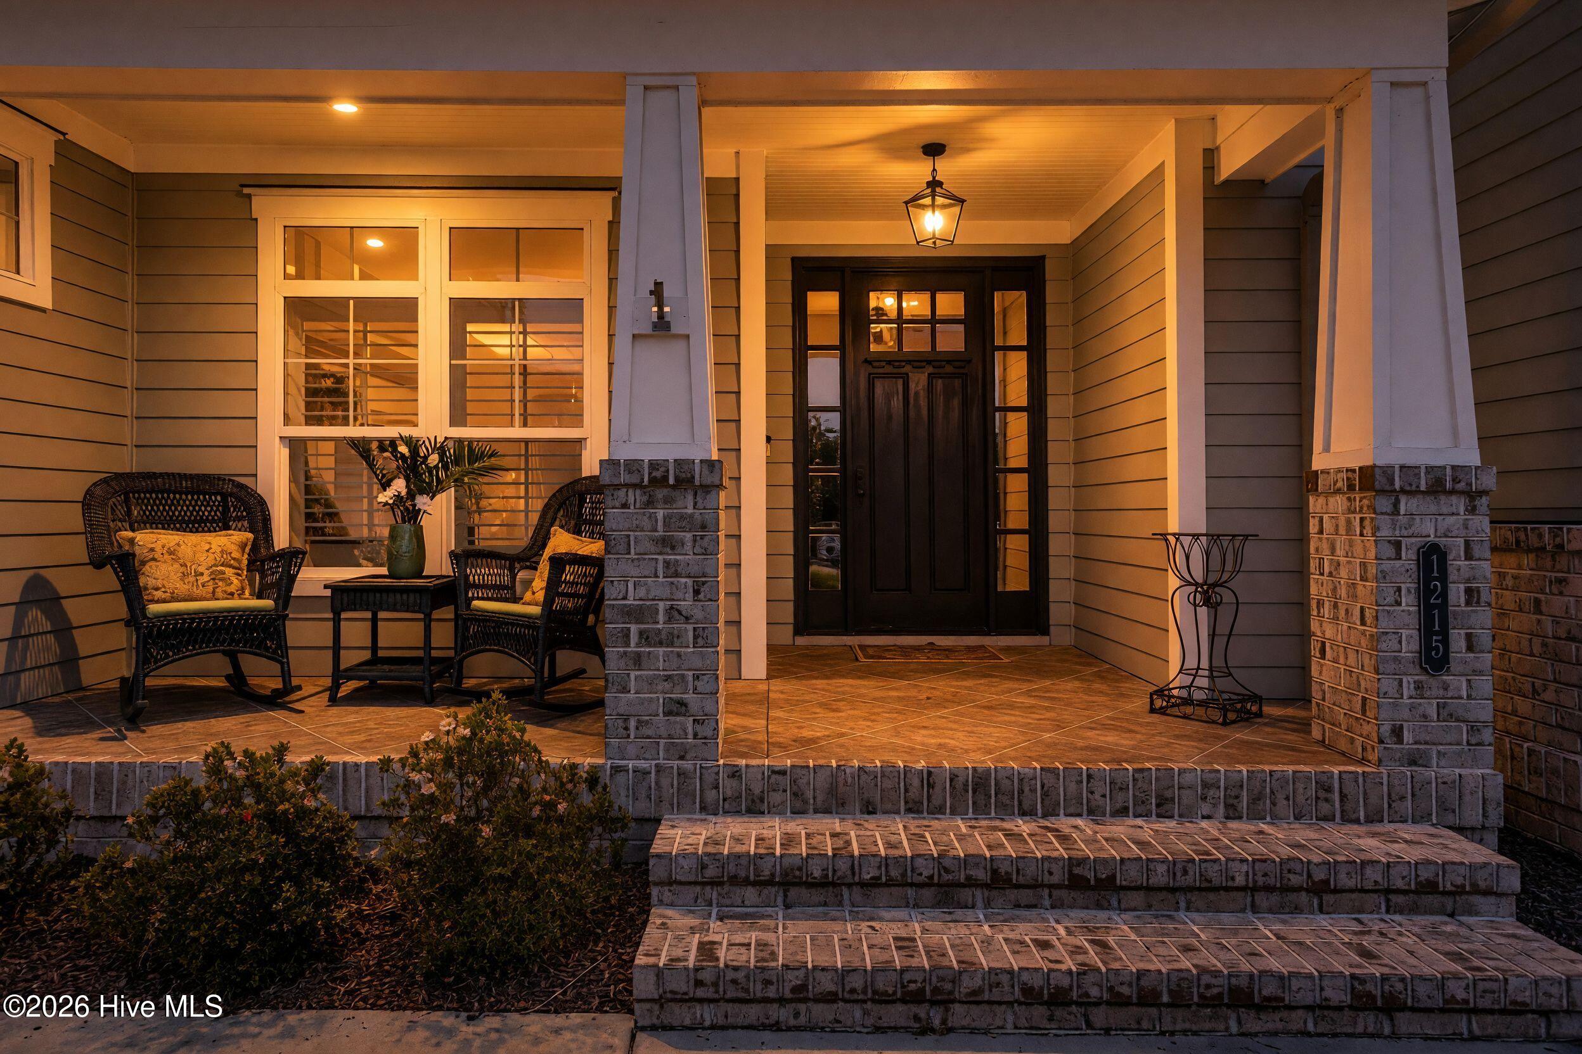
An elegant, coastal home including a private oasis, perfect for relaxing and hosting guests! Custom built by PBC Design & Build and located in the Walden neighborhood of Brunswick Forest. Offers 3 bedrooms, 3.5 bathrooms, office/den, and bonus room/4th bedroom. Focal point of the living room is the natural gas fireplace and built-in shelving and cabinetry. Off the living room, you enter a screened porch with Eze breeze windows. In the fenced-in backyard, you will find lush landscaping, a built-in grill, cool-surface decking/patio, and a saltwater, in-ground pool. Inside, the well-equipped kitchen includes quartz countertops, a counter-height island, white cabinetry, natural gas cooktop, and walk-in pantry. The dining room is enhanced with a cathedral ceiling and plenty of natural light. A half bathroom, built-in drop zone, and laundry room (washer, dryer, and beverage fridge all convey) are all located off the kitchen. Also found on the first floor are the primary suite, 2 guest bedrooms, and an office/den. The primary bathroom has two vanities with marble tops, a soaking tub, and a large tile shower. Upstairs is the bonus room or 4th bedroom, along with a bathroom with a tiled shower, perfect for overnight guests. The large walk-in attic provides plenty of storage space. A courtyard entry 3-car garage is complete with utility door, shelving, PVC floor tiles, walk-in storage closet, and utility sink. Additional features include hardwood flooring, coffered ceilings, plantation shutters, tankless water heater, and Craftsman-style moldings. Homeowner manages lawn maintenance. Features of Brunswick Forest include: 3 outdoor & 1 indoor pool, hot tub, Fitness & Wellness Center, 2 cardio/weight rooms, tennis/pickleball/basketball courts, Hammock Lake, walking trails, parks, playground, dog park, and meeting rooms. Cape Fear National Golf Course on-site; membership required. Only a short ride to downtown Wilmington or area beaches.

Save
Ask
Tour
Hide
Share
Listing Snapshot
Price 
$775,000
Days On Site 
48 Days
Bedrooms 
3
Inside Area (SqFt) 
2,949 sqft
Total Baths 
4
Full Baths 
3
Partial Baths 
1
Lot Size 
0.39 Acres
Year Built 
2013
MLS® Number 
100598699
Status 
Active
Property Tax 
$4,597.89
HOA/Condo/Coop Fees 
$209.17 monthly
Sq Ft Source 
N/A
Friends & Family
Recent Activity
2 days agoPrice changed to $775,000
2 days agoListing updated with changes from the MLS®
a week agoStatus changed to Active
2 months agoListing first seen on site
General Features
Acres 
0.39
Attached Garage 
Yes
Foundation 
RaisedSlab
Garage 
Yes
Garage Spaces 
3
Levels 
One and One Half
Number Of Stories 
2
Parking 
Concrete
Parking Spaces 
3
Property Sub Type 
Single Family Residence
Special Circumstances 
Standard
SqFt Total 
2949
Utilities 
Natural Gas Connected
Water Source 
Public
Zoning 
Le-Pud
Interior Features
Appliances 
Gas CooktopBuilt-In Electric OvenWasherRefrigeratorDryerDishwasherMicrowaveGas Water HeaterTankless Water Heater
Cooling 
Central Air
Fireplace 
Yes
Fireplace Features 
Gas Log
Flooring 
CarpetTileWood
Heating 
ElectricForced AirHeat Pump
Interior 
Master DownstairsWalk-In Closet(s)Vaulted Ceiling(s)BookcasesKitchen IslandCeiling Fan(s)Pantry
Laundry Features 
Washer HookupLaundry Room
Window Features 
Window Coverings
Bedroom 2 
Dimensions - 12.0x11.0Level - First
Bedroom 3 
Dimensions - 12.0x11.0Level - First
Bonus Room 
Dimensions - 25.0x18.0Level - Second
Dining Room 
Dimensions - 14.0x13.0Level - First
Kitchen 
Dimensions - 12.0x19.0Level - First
Living Room 
Dimensions - 16.0x17.0Level - First
Master Bedroom 
Dimensions - 16.0x14.0Level - First
Office 
Dimensions - 12.0x11.0Level - First
Save
Ask
Tour
Hide
Share
Exterior Features
Construction Details 
Fiber CementFrame
Fencing 
Back YardWrought Iron
Frontage 
See Remarks
Lot Features 
Corner Lot
Patio And Porch 
CoveredPatioPorchScreened
Pool Features 
In Ground
Road Frontage 
City StreetState Road
Roof 
Shingle
View 
None
Waterview 
None
Windows/Doors 
Window Coverings
Community Features
Accessibility Features 
Accessible Full Bath
Association Amenities 
Basketball CourtDog ParkFitness CenterIndoor PoolMeeting RoomParkPlaygroundTennis Court(s)Sport Court
Association Fee 
$760.0
Association Fee Frequency 
Annually
Additional Association Fee 
$1750.0
Additional Association Fee Frequency 
Annually
Community Features 
PoolSidewalksStreet Lights
School District 
Brunswick County Schools
Financing Terms Available 
CashConventionalVA Loan
Schools
School District
Brunswick County Schools
Elementary School
Town Creek
Middle School
Town Creek
High School
North Brunswick
Listing courtesy of James M Diaz of Coldwell Banker Sea Coast Advantage-Leland


The data relating to real estate on this website comes in part from the Internet Data Exchange program of Hive MLS, and is updated as of 2026-10-16 12:44 AM UTC. All information is deemed reliable but not guaranteed and should be independently verified. All properties are subject to prior sale, change, or withdrawal. Neither listing broker(s) shall be responsible for any typographical errors, misinformation, or misprints, and shall be held totally harmless from any damages arising from reliance upon these data. Copyright 2026 Hive MLS

Neighborhood & Commute
Source: Walkscore
Save
Ask
Tour
Hide
Share