Save
Ask
Tour
Hide
Share
$589,952
New Listing

525 Watauga Lane 548
Aberdeen, NC 28315

For Sale|Single Family Residence|Active
4
Beds
4
Total Baths
3
Full Baths
1
Partial Bath
2,695
SqFt
$219
/SqFt
2025
Built
Subdivision:
Legacy Lakes
County:
Moore
525 Watauga Lane 548525 Watauga Lane 548525 Watauga Lane 548525 Watauga Lane 548
Save
Ask
Tour
Hide
Share

Mortgage Calculator

Monthly Payment (Est.)

$2,692
Calculator powered by Showcase IDX, a Constellation1 Company. Copyright ©2026 Information is deemed reliable but not guaranteed.

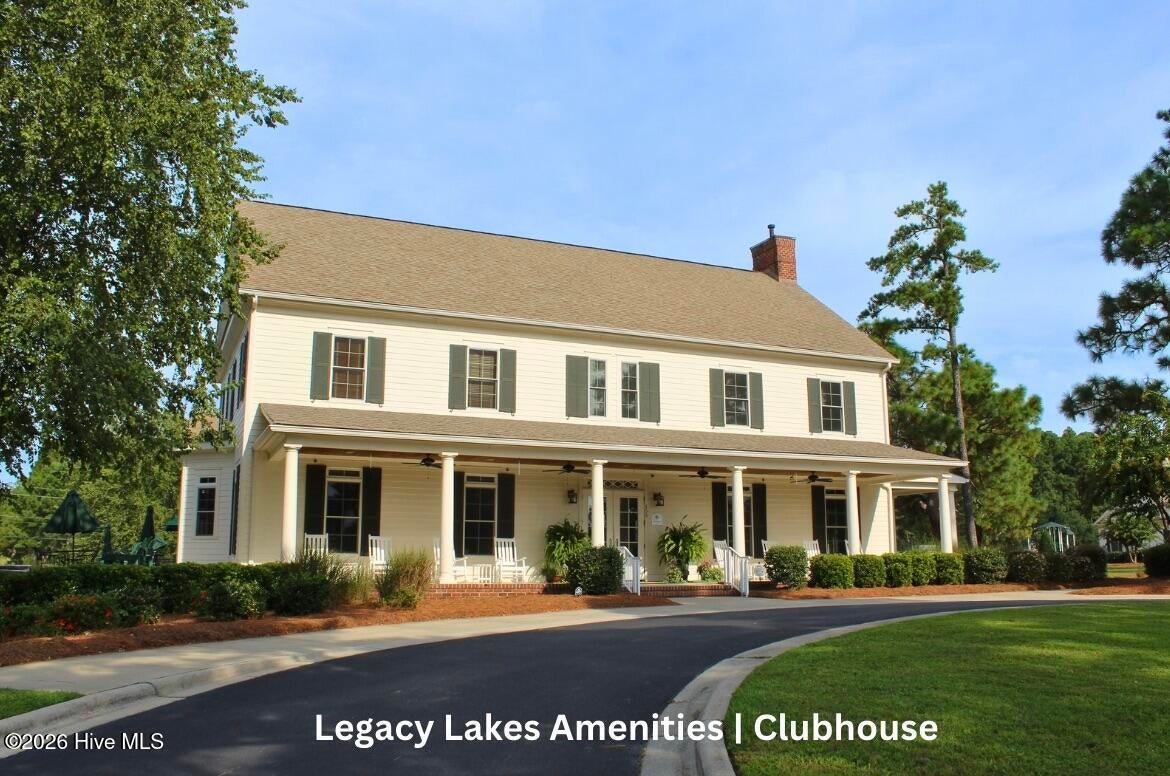
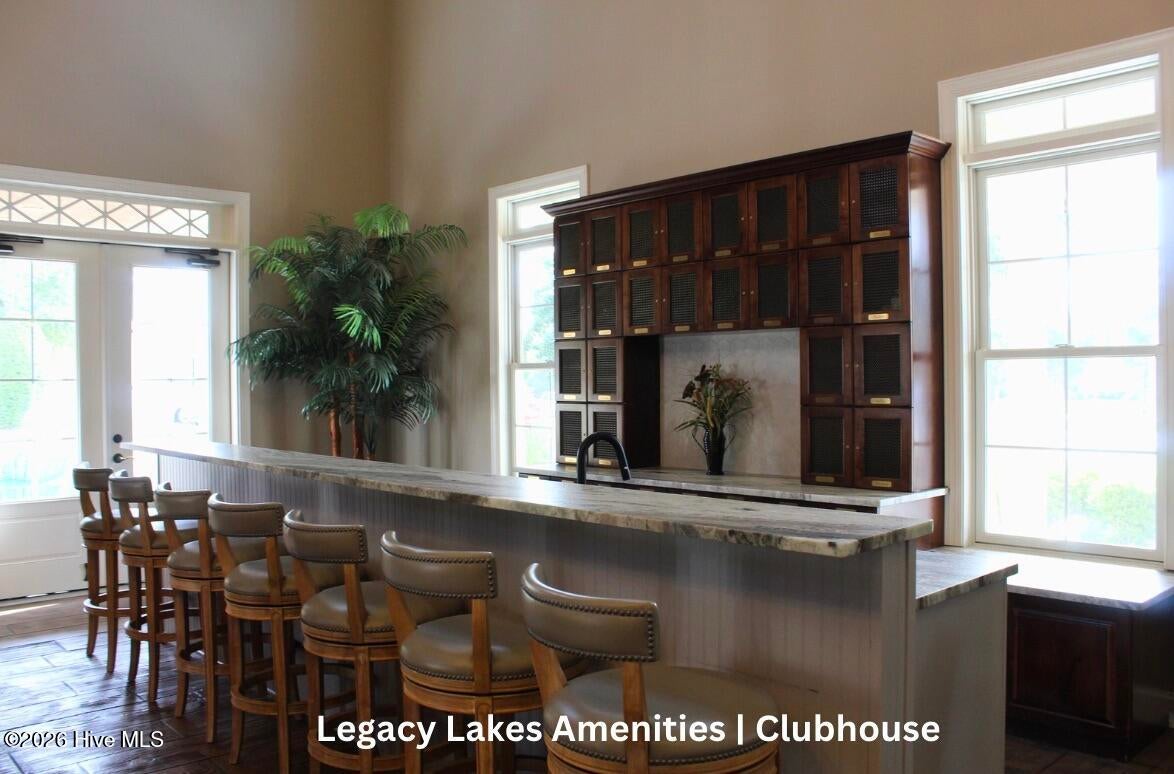
The ''Rivermist''This two-story home opens to a foyer that leads to an open-concept great room with an electric log fireplace with a floating mantle, second-floor catwalk, and access to a screened-in rear covered porch. The formal dining room off the foyer is highlighted by an accent frame wall painted in SW ''Foggy Day''. The great room flows into the kitchen with an island with bar seating, ''Carrara Extra'' quartz countertops, white shaker cabinets with a ''Blue Smoke'' accent island, mosaic tile backsplash, and stainless steel appliances, including a microwave, dishwasher, and smooth top range. The first-floor primary suite offers a tray ceiling with crown molding and two walk-in closets, while the en-suite bath includes a dual quartz sink vanity with a center drawer stack, a walk-in tile shower, linen closet, and private water closet. A mudroom and half-bath are conveniently located by the garage entry. Upstairs, a spacious loft with a storage closet leads to three bedrooms--each with walk-in closets--and two full hall bathrooms. Exterior features include cement board siding with shake accents, stone skirt, dimensional roof shingles, a ''Foggy Day'' front door, and smart keypad entry. This home includes a three-car garage, fiber optic internet availability, Energy Plus certification, and a 1-2-10 in-house builder warranty. Legacy Lakes, located minutes from Pinehurst, Southern Pines, and Fort Bragg, features tennis courts, a community pool, clubhouse, sidewalks, and abundant outdoor recreational opportunities.

Save
Ask
Tour
Hide
Share
Listing Snapshot
Price 
$589,952
Days On Site 
0 Days
Bedrooms 
4
Inside Area (SqFt) 
2,695 sqft
Total Baths 
4
Full Baths 
3
Partial Baths 
1
Lot Size 
0.23 Acres
Year Built 
2025
MLS® Number 
100598851
Status 
Active
Property Tax 
N/A
HOA/Condo/Coop Fees 
$142 monthly
Sq Ft Source 
N/A
Friends & Family
Recent Activity
4 hours agoListing first seen on site
4 hours agoListing updated with changes from the MLS®
General Features
Acres 
0.23
Attached Garage 
Yes
Garage 
Yes
Garage Spaces 
3
Levels 
Two
Number Of Stories 
2
Parking 
Garage Faces FrontAttachedGarage
Parking Spaces 
3
Property Condition 
New Construction
Property Sub Type 
Single Family Residence
Special Circumstances 
Standard
SqFt Total 
2695
Utilities 
Sewer ConnectedWater Connected
Water Source 
Public
Zoning 
Residential
Interior Features
Appliances 
DisposalDishwasherENERGY STAR Qualified AppliancesElectric RangeMicrowaveElectric Water Heater
Basement 
Crawl Space
Cooling 
Central Air
Fireplace 
Yes
Flooring 
CarpetTile
Furnished 
Unfurnished
Heating 
ElectricHeat Pump
Interior 
Master DownstairsWalk-In Closet(s)Tray Ceiling(s)High CeilingsKitchen IslandCeiling Fan(s)
Laundry Features 
Washer HookupLaundry Room
Bedroom 2 
Level - Upper
Bedroom 3 
Level - Upper
Bedroom 4 
Level - Upper
Dining Room 
Level - MainDescription - Formal Dining
Great Room 
Level - MainDescription - Electric Fireplace
Kitchen 
Level - Main
Laundry 
Level - MainDescription - Laundry Room
Loft 
Level - Upper
Master Bedroom 
Level - Main
Save
Ask
Tour
Hide
Share
Exterior Features
Construction Details 
Fiber CementFrame
Fencing 
None
Frontage 
Golf Course
Lot Features 
On Golf Course
Patio And Porch 
CoveredPorchScreened
Roof 
Shingle
View 
Golf Course
Waterview 
Golf Course
Community Features
Accessibility Features 
Accessible Full Bath
Association Amenities 
ClubhouseFitness CenterPlaygroundTennis Court(s)Sport Court
Association Dues 
1704
Community Features 
Pool
Financing Terms Available 
CashConventionalFHAVA Loan
HOA Fee Frequency 
Annually
Roads 
Paved
School District 
Moore County Schools
Schools
School District
Moore County Schools
Elementary School
Aberdeeen Elementary
Middle School
Southern Middle
High School
Pinecrest High
Listing courtesy of Scott Lincicome of Better Homes and Gardens Real Estate Lifestyle Property Partners


The data relating to real estate on this website comes in part from the Internet Data Exchange program of Hive MLS, and is updated as of 2026-08-25 11:57 PM UTC. All information is deemed reliable but not guaranteed and should be independently verified. All properties are subject to prior sale, change, or withdrawal. Neither listing broker(s) shall be responsible for any typographical errors, misinformation, or misprints, and shall be held totally harmless from any damages arising from reliance upon these data. Copyright 2026 Hive MLS

Neighborhood & Commute
Source: Walkscore
Save
Ask
Tour
Hide
Share