Save
Ask
Tour
Hide
Share
$465,000
New Listing

1009 Dillon Lake Drive
Knightdale, NC 27545

For Sale|Single Family Residence|Active
4
Beds
3
Total Baths
2
Full Baths
1
Partial Bath
2,488
SqFt
$187
/SqFt
2013
Built
Subdivision:
Other
County:
Wake
1009 Dillon Lake Drive1009 Dillon Lake Drive1009 Dillon Lake Drive1009 Dillon Lake Drive
Save
Ask
Tour
Hide
Share

Mortgage Calculator

Monthly Payment (Est.)

$2,122
Calculator powered by Showcase IDX, a Constellation1 Company. Copyright ©2026 Information is deemed reliable but not guaranteed.

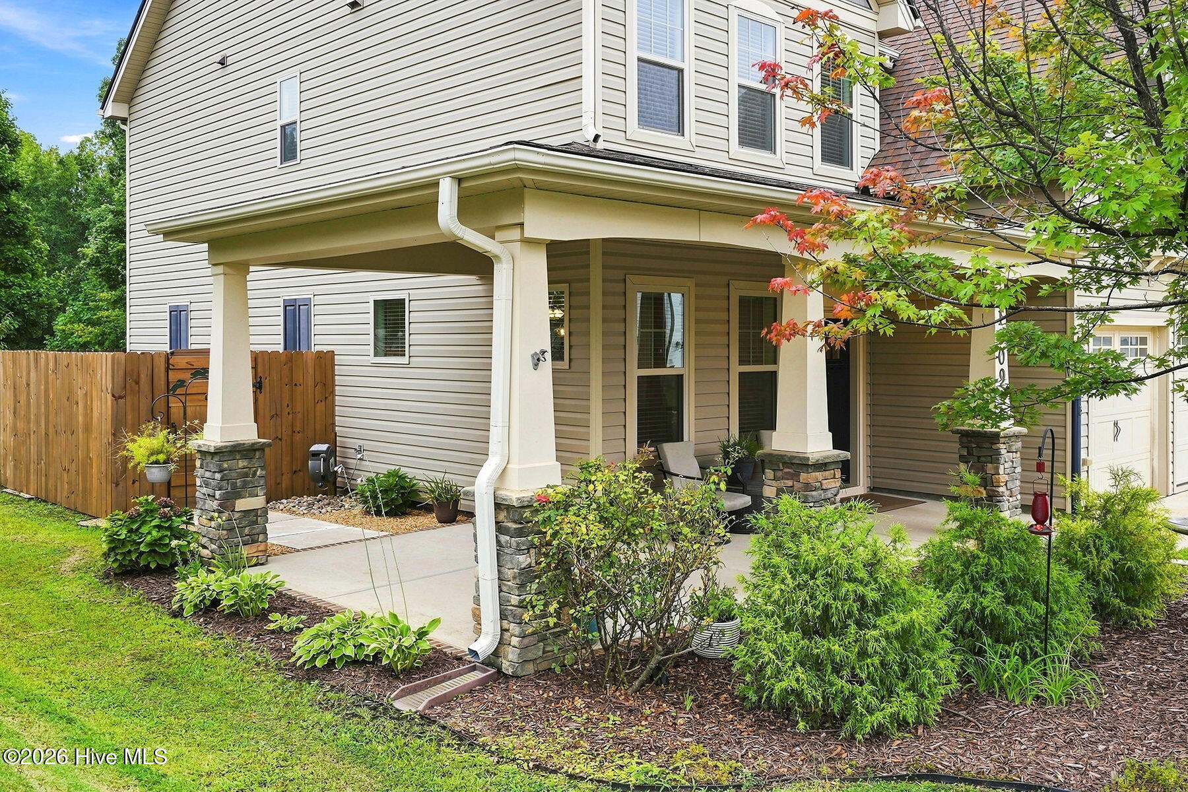
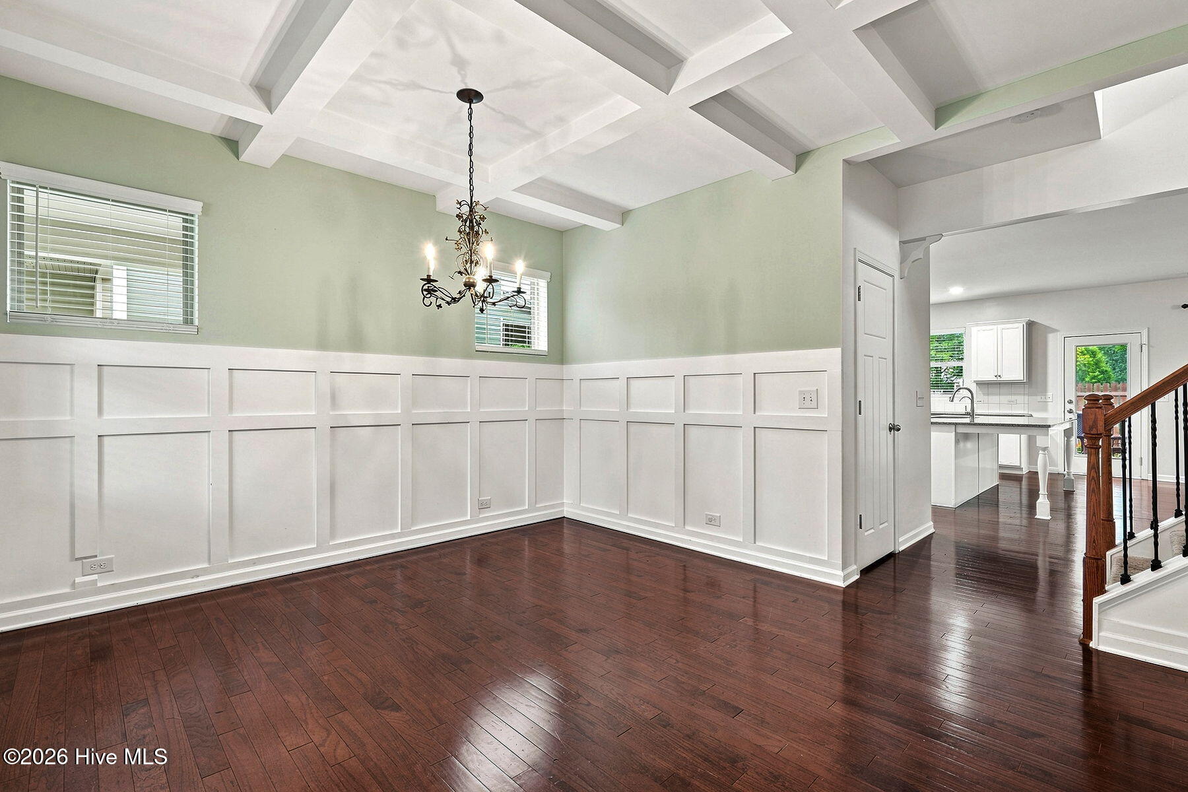
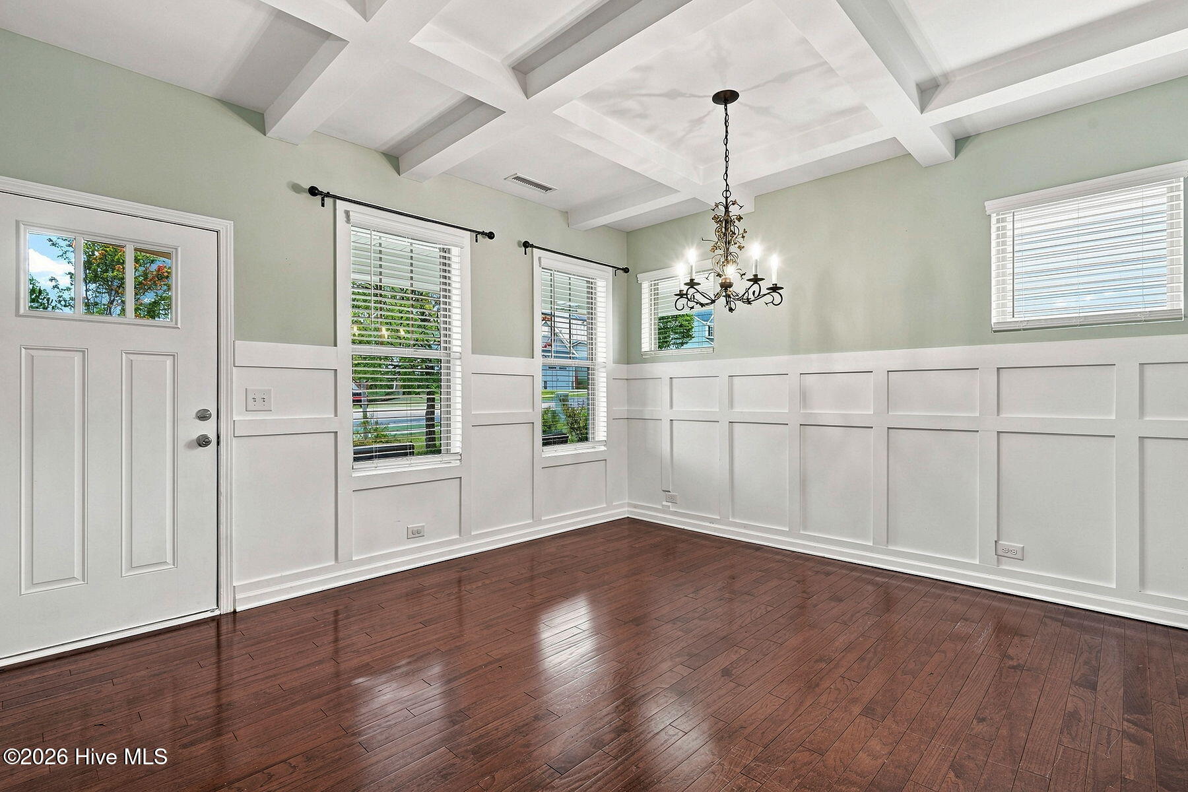
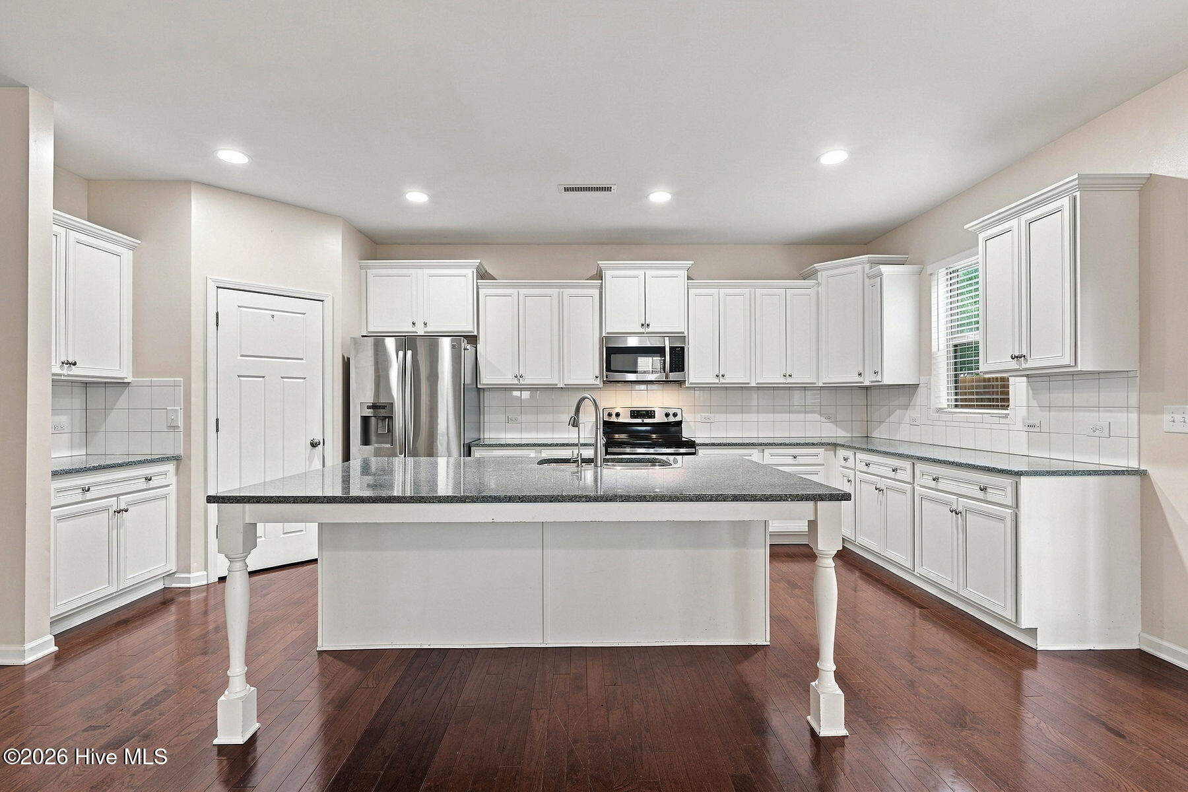
Beautiful 4-bedroom, 3-bathroom home offering 2,488 sq. ft. of thoughtfully designed living space and an abundance of character, nestled in the established neighborhood, Cheswick, just off I-87 and minutes from downtown Raleigh and the Shoppes at Midway Drive in Knightdale. INCREDIBLE value in updates including a new roof (2024), new (2024) hot water heater, new (2025) HVAC with Trane Clean Effects whole home air purifier, and a kitchen equipped with a Cloud water filter. Inside, you will find a spacious floor plan with an open kitchen, large center island, second story loft, and all 4 bedrooms upstairs. Step outside to enjoy a screened-in porch, landscaping that includes a new (2024) custom wood fence with heavy duty gates for privacy, cement and stone walkways with separate side yard, cold plunge nook, along with established sweet jasmine, climbing roses with large trellis, and passion fruit vine. Within walking distance of FOUR playgrounds, a neighborhood pool, Panther Rock Park, and 2.6 miles away from gorgeous Neuse River Trail. You do not want to miss out on this one! Home is virtually staged**

Save
Ask
Tour
Hide
Share
Listing Snapshot
Price 
$465,000
Days On Site 
0 Days
Bedrooms 
4
Inside Area (SqFt) 
2,488 sqft
Total Baths 
3
Full Baths 
2
Partial Baths 
1
Lot Size 
0.16 Acres
Year Built 
2013
MLS® Number 
100598927
Status 
Active
Property Tax 
N/A
HOA/Condo/Coop Fees 
$87.08 monthly
Sq Ft Source 
N/A
Friends & Family
Recent Activity
2 hours agoListing first seen on site
2 hours agoListing updated with changes from the MLS®
General Features
Acres 
0.16
Attached Garage 
Yes
Foundation 
Slab
Garage 
Yes
Garage Spaces 
2
Levels 
Two
Number Of Stories 
2
Parking 
Garage Faces FrontAttachedGarage
Parking Spaces 
2
Property Sub Type 
Single Family Residence
Sewer 
Public Sewer
Special Circumstances 
Standard
SqFt Total 
2488
Utilities 
Natural Gas ConnectedSewer ConnectedWater Connected
Water Source 
Public
Zoning 
R
Interior Features
Appliances 
Electric CooktopWasherRefrigeratorDryerDishwasherCooktopGas Water Heater
Cooling 
Central Air
Fireplace 
Yes
Flooring 
CarpetLaminateTileHardwood
Heating 
ElectricHeat PumpNatural Gas
Interior 
Walk-In Closet(s)Kitchen IslandCeiling Fan(s)Pantry
Laundry Features 
Laundry Room
Window Features 
Window Coverings
Bedroom 2 
Level - Second
Bedroom 3 
Level - Second
Bedroom 4 
Level - Second
Kitchen 
Level - Main
Laundry 
Level - Second
Living Room 
Level - Main
Master Bedroom 
Level - Second
Save
Ask
Tour
Hide
Share
Exterior Features
Construction Details 
StoneVinyl SidingFrame
Exterior 
None
Fencing 
FullBack YardWood
Frontage 
See Remarks
Lot Features 
Landscaped
Patio And Porch 
PatioScreenedFront PorchRear Porch
Road Frontage 
City StreetState Road
Roof 
Shingle
View 
See Remarks
Waterview 
See Remarks
Windows/Doors 
Window Coverings
Community Features
Accessibility Features 
Accessible Full Bath
Association Amenities 
Playground
Association Dues 
1045
Community Features 
PoolSidewalks
Financing Terms Available 
CashConventionalFHAVA Loan
HOA Fee Frequency 
Annually
Roads 
Paved
Schools
School District
Unknown
Elementary School
Other
Middle School
Wake County
High School
Knightdale
Listing courtesy of Jaclyn Smith of HomeTowne Realty


The data relating to real estate on this website comes in part from the Internet Data Exchange program of Hive MLS, and is updated as of 2026-08-26 05:07 AM UTC. All information is deemed reliable but not guaranteed and should be independently verified. All properties are subject to prior sale, change, or withdrawal. Neither listing broker(s) shall be responsible for any typographical errors, misinformation, or misprints, and shall be held totally harmless from any damages arising from reliance upon these data. Copyright 2026 Hive MLS

Neighborhood & Commute
Source: Walkscore
Save
Ask
Tour
Hide
Share