Save
Ask
Tour
Hide
Share
$375,000
38 Days On Site

1101 Tyler Farms Drive
Raleigh, NC 27603

For Sale|Single Family Residence|Active
3
Beds
2
Total Baths
2
Full Baths
1,560
SqFt
$240
/SqFt
2000
Built
Subdivision:
Other
County:
Wake
1101 Tyler Farms Drive1101 Tyler Farms Drive1101 Tyler Farms Drive1101 Tyler Farms Drive
Save
Ask
Tour
Hide
Share

Mortgage Calculator

Monthly Payment (Est.)

Enter an interest rate to see your estimated monthly payment.
Calculator powered by Showcase IDX, a Constellation1 Company. Copyright ©2026 Information is deemed reliable but not guaranteed.

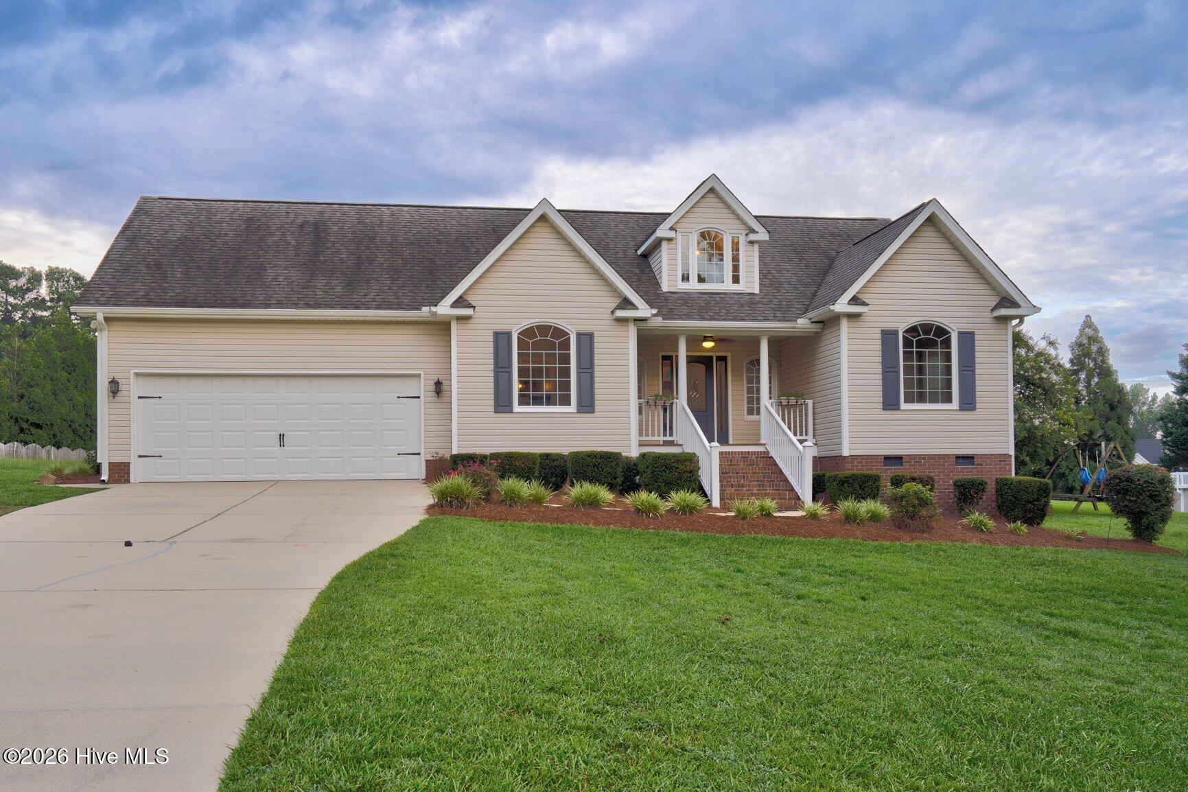
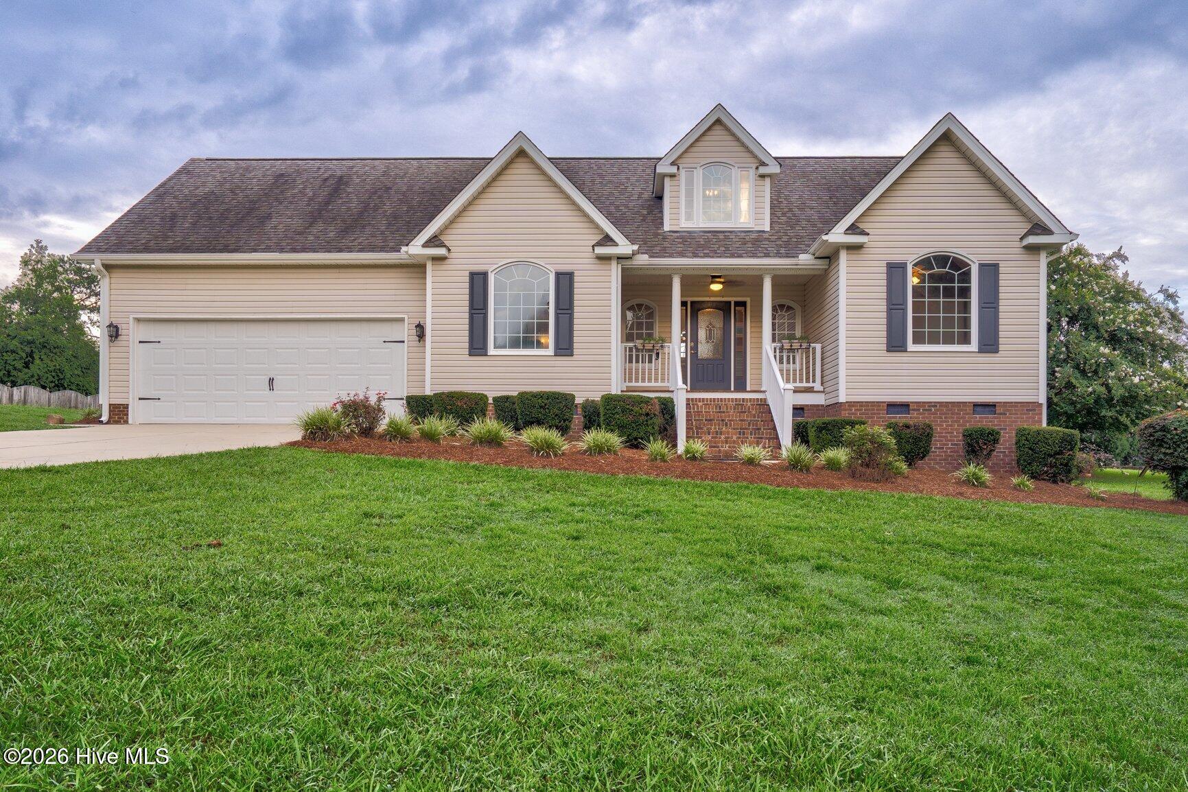
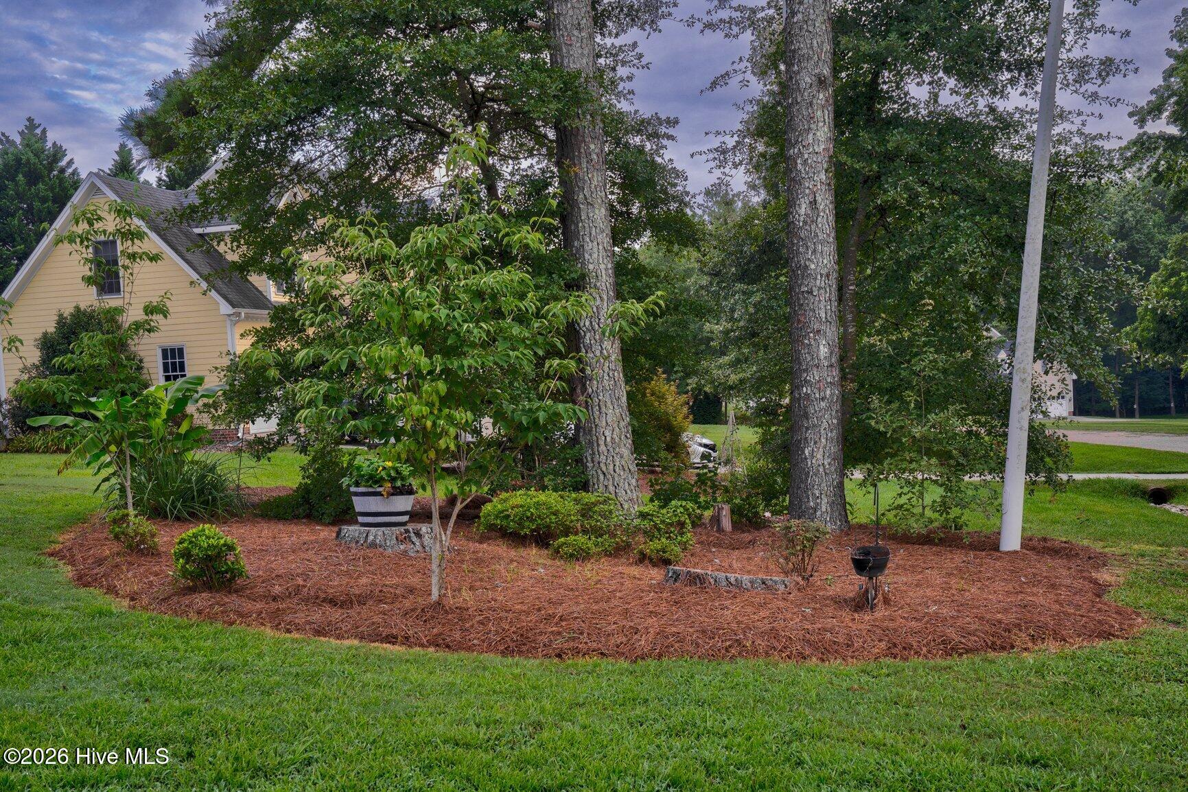
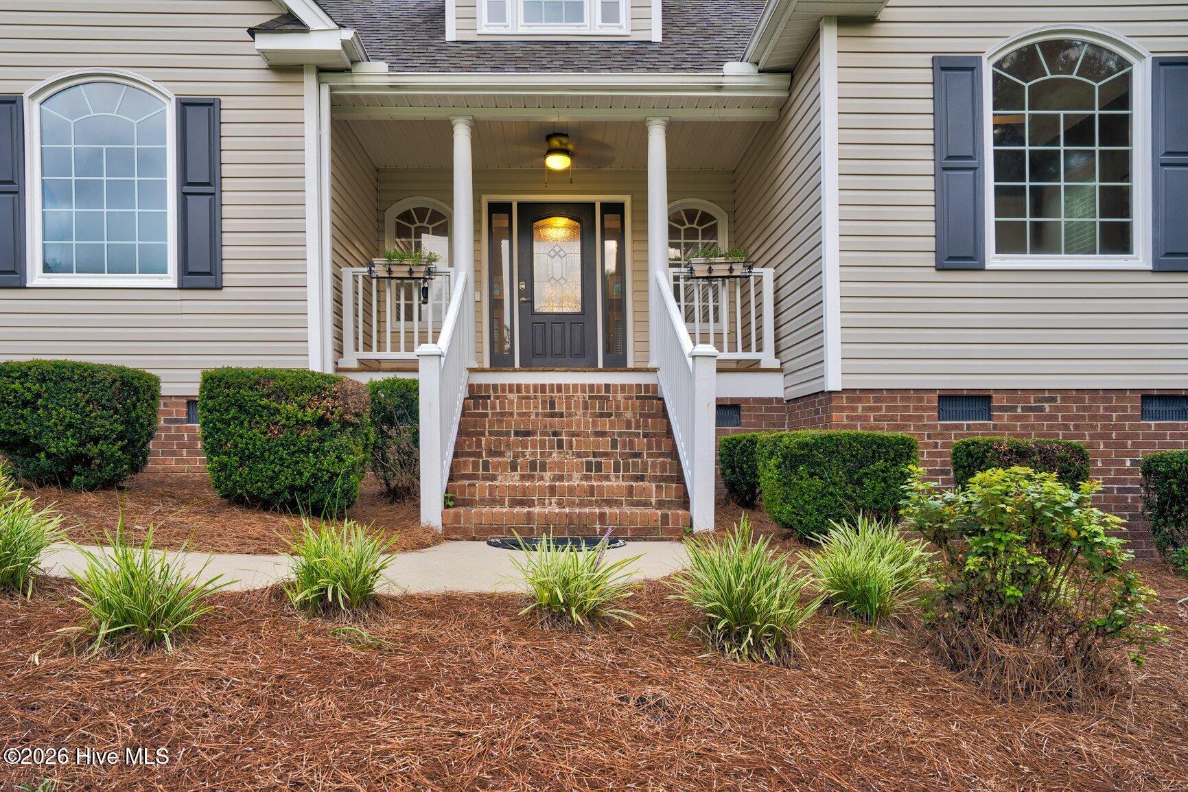
Enjoy the ease of one-level living with room to spread out on a spacious 0.71-acre lot in this inviting 3-bedroom, 2-bath home. Inside, the vaulted living room creates an open, airy setting for everyday relaxation and gathering, while the split-bedroom floor plan provides comfortable separation between the primary suite and secondary bedrooms. The back deck extends daily living outdoors with space for morning coffee, grilling, outdoor dining, or simply taking in the generous yard. An attached two-car garage provides convenient parking and storage, while a separate storage shed offers additional space for lawn equipment, tools, and outdoor essentials. Several practical improvements have already been completed, including replacement windows, gutter guards, an encapsulated crawl space, a roof replaced in 2021, and an HVAC system replaced in 2024. Convenient access to shopping, dining, and everyday essentials rounds out a home that blends a functional floor plan, useful storage, ample outdoor space, and thoughtful updates for comfortable everyday living.

Save
Ask
Tour
Hide
Share
Listing Snapshot
Price 
$375,000
Days On Site 
38 Days
Bedrooms 
3
Inside Area (SqFt) 
1,560 sqft
Total Baths 
2
Full Baths 
2
Partial Baths 
N/A
Lot Size 
0.71 Acres
Year Built 
2000
MLS® Number 
100599288
Status 
Active
Property Tax 
$2,165.91
HOA/Condo/Coop Fees 
$8.33 monthly
Sq Ft Source 
N/A
Friends & Family
Recent Activity
2 weeks agoPrice changed to $375,000
2 weeks agoListing updated with changes from the MLS®
a month agoListing first seen on site
General Features
Acres 
0.71
Attached Garage 
Yes
Garage 
Yes
Garage Spaces 
2
Levels 
One
Number Of Stories 
1
Parking 
ConcreteOn Site
Parking Spaces 
2
Property Sub Type 
Single Family Residence
Sewer 
Septic Tank
Special Circumstances 
Standard
SqFt Total 
1560
Utilities 
Water Connected
Zoning 
R-30
Interior Features
Appliances 
DishwasherElectric RangeMicrowaveElectric Water Heater
Basement 
NoneCrawl Space
Cooling 
Central AirHeat Pump
Fireplace 
Yes
Flooring 
CarpetLaminateTileVinyl
Heating 
PropaneHeat PumpElectric
Interior 
Master DownstairsWalk-In Closet(s)Vaulted Ceiling(s)High CeilingsCeiling Fan(s)
Laundry Features 
Washer HookupLaundry Room
Bedroom 2 
Bedroom 3 
Dining Room 
Kitchen 
Living Room 
Master Bedroom 
Save
Ask
Tour
Hide
Share
Exterior Features
Construction Details 
Vinyl SidingFrame
Exterior 
None
Fencing 
None
Frontage 
See Remarks
Lot Features 
Open LotLevel
Other Structures 
Shed(s)Storage
Patio And Porch 
CoveredDeckFront Porch
Pool Features 
None
Road Frontage 
City StreetState Road
Roof 
Shingle
View 
None
Waterview 
None
Community Features
Accessibility Features 
Accessible Full Bath
Association Amenities 
None
Association Fee 
$100.0
Association Fee Frequency 
Annually
Financing Terms Available 
CashConventionalFHAUSDA LoanVA Loan
Schools
School District
Unknown
Elementary School
Other
Middle School
North Garner
High School
Garner
Listing courtesy of Jason Walters Real Estate Team of EXP Realty LLC - C


The data relating to real estate on this website comes in part from the Internet Data Exchange program of Hive MLS, and is updated as of 2026-10-05 05:41 AM UTC. All information is deemed reliable but not guaranteed and should be independently verified. All properties are subject to prior sale, change, or withdrawal. Neither listing broker(s) shall be responsible for any typographical errors, misinformation, or misprints, and shall be held totally harmless from any damages arising from reliance upon these data. Copyright 2026 Hive MLS

Neighborhood & Commute
Source: Walkscore
Save
Ask
Tour
Hide
Share