Save
Ask
Tour
Hide
Share
$725,000
48 Days On Site

1113 Wyland Court
Leland, NC 28451

For Sale|Single Family Residence|Active
3
Beds
3
Total Baths
2
Full Baths
1
Partial Bath
3,357
SqFt
$216
/SqFt
2006
Built
Subdivision:
Magnolia Greens
County:
Brunswick
Upcoming Open Houses
Sat, Oct 17, 12:00 PM - 3:00 PM
1113 Wyland Court1113 Wyland Court1113 Wyland Court1113 Wyland Court
Save
Ask
Tour
Hide
Share

Mortgage Calculator

Monthly Payment (Est.)

Enter an interest rate to see your estimated monthly payment.
Calculator powered by Showcase IDX, a Constellation1 Company. Copyright ©2026 Information is deemed reliable but not guaranteed.

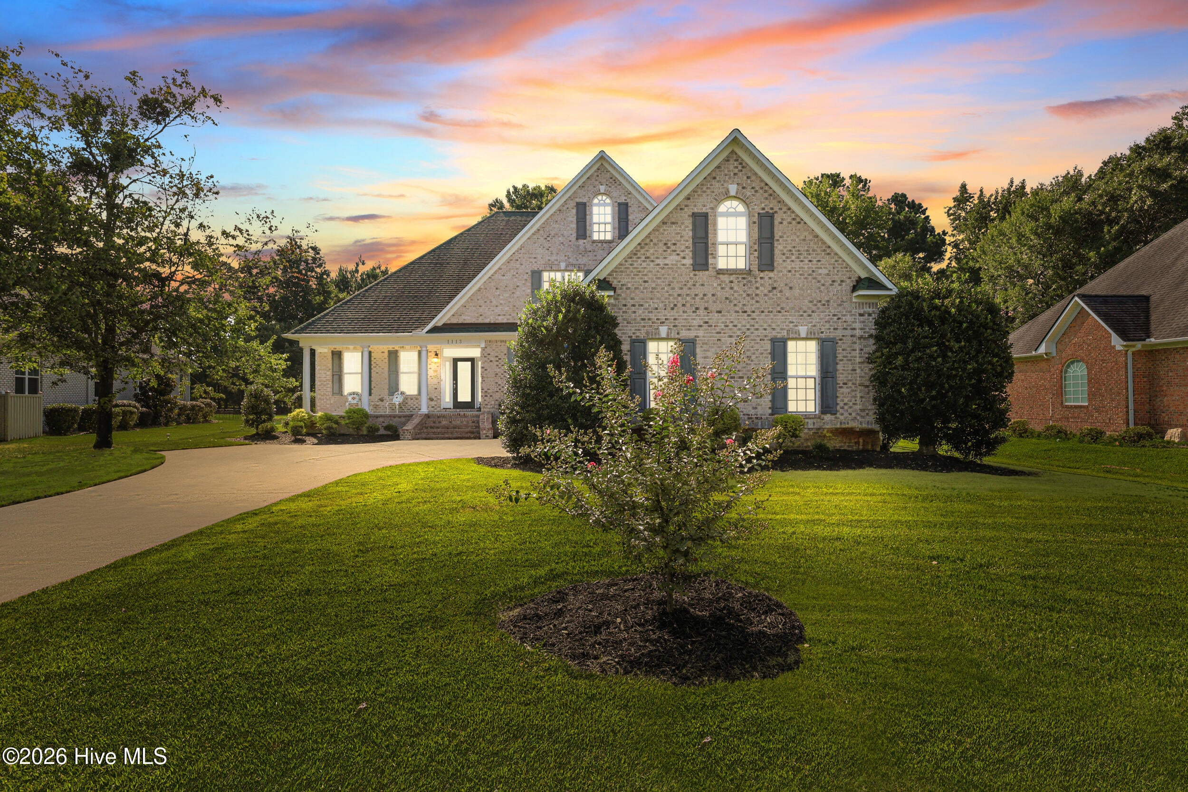
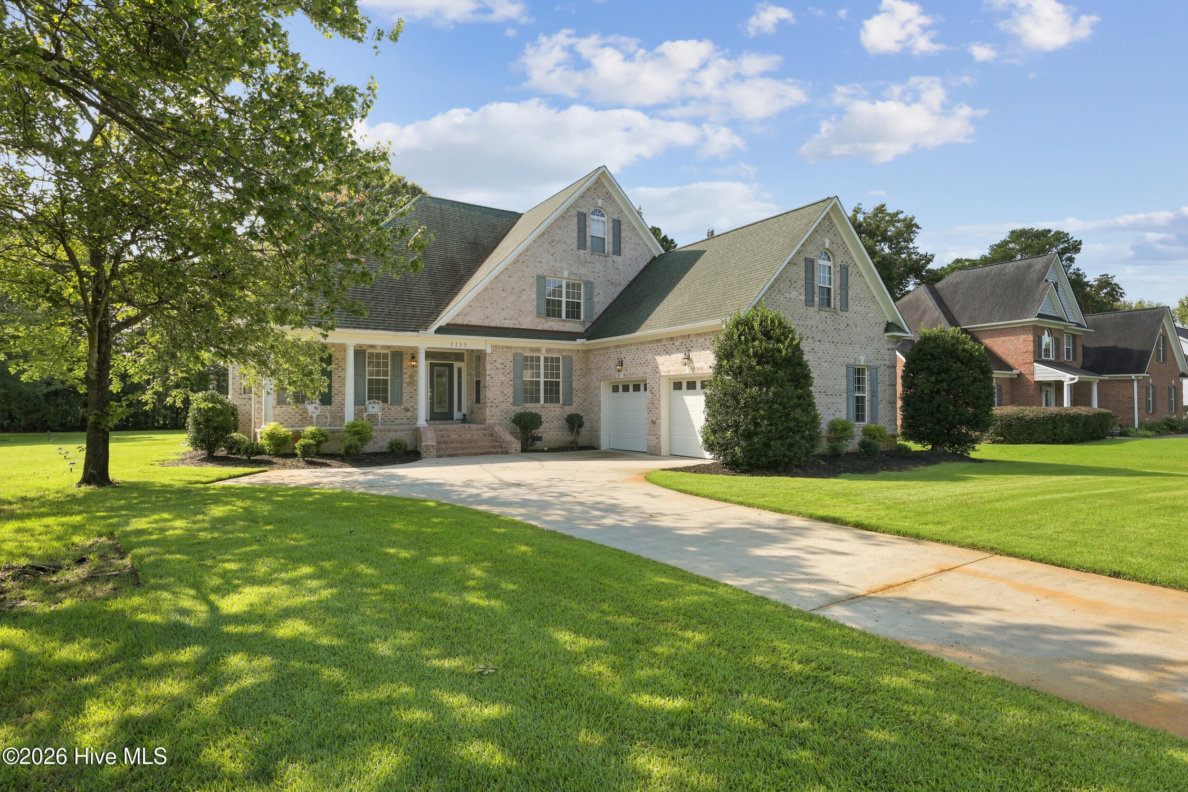
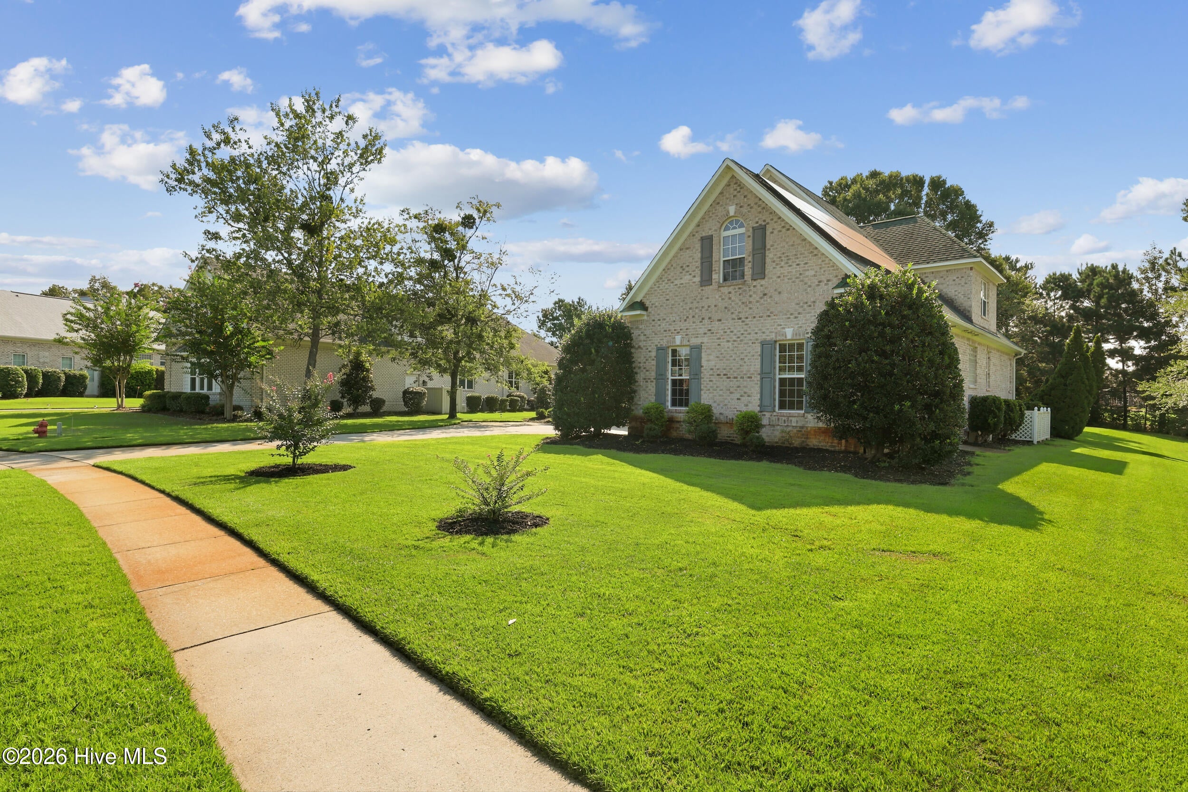
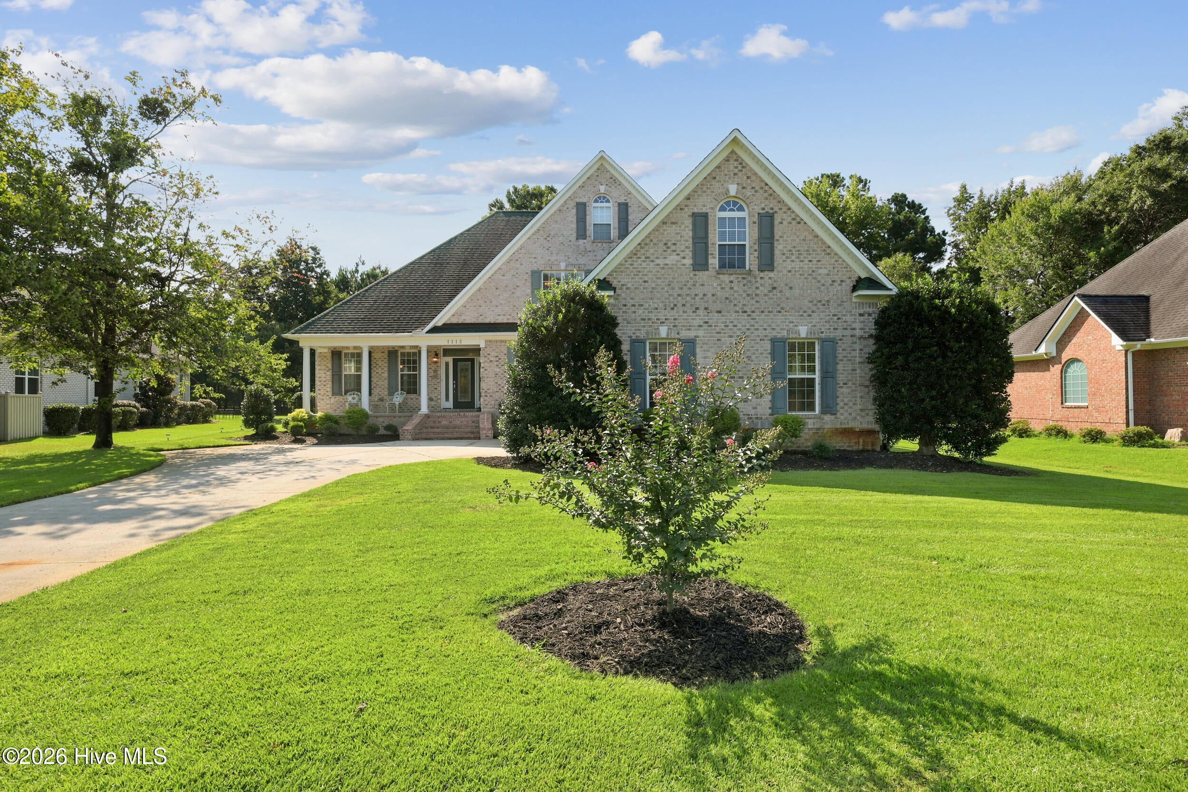
Gorgeous all brick golf course home, sits on a landscaped .48 acre on a quiet cul-de-sac street. From the front porch, enter the foyer & admire the hardwood floors throughout the main living areas, entire interior painted & new carpet in bedrooms. Well-appointed custom details in the crown molding, archways, pocket doors, & wainscoting. Just off the foyer, a dedicated study with French doors creates a functional workspace. Enjoy dinner parties in the elegant dining room with arched entry, & built-in bench. The kitchen has an island, granite countertops, tile backsplash, plenty of cabinets with soft close drawers, double ovens, reverse osmosis faucet, & pantry. Light-filled breakfast nook adjoins the kitchen leading to the inviting screened porch with Eze-Breeze. Spacious family room has 12' tray ceiling, gas log fireplace + blower, & surround sound. The main-level primary suite has access to the deck where you can escape for reflection & golf views. Primary bath includes a whirlpool tub, walk in shower, two sinks, linen closet & water closet. A separate laundry room with utility sink, laundry chute, & powder room complete the main level. Upstairs, a versatile flex room ideal for a pool table, theater, or creative retreat includes a wet bar, skylights & walk in attic. Two bedrooms share a full guest bath with two sinks off the hallway. The oversized garage includes over 700 sq. ft. with 3 garage doors + space for a workbench or storage. Additional features: Solar panels, Roof 2018, Rain soft water filtration system, irrigation well, radiant barrier in attic, gas line for grill & a sealed crawlspace with dehumidifier. Neighborhood amenities include outdoor & indoor pools, fitness center, clubhouses, game room, tennis/pickle-ball, playground, grilling + picnic area & activities. The Magnolia Greens championship golf course has 27 holes with pro shop & restaurant. Convenient to shopping, dining, & medical offices. 10 mins to Wilmington & 30 mins to beaches.

Save
Ask
Tour
Hide
Share
Listing Snapshot
Price 
$725,000
Days On Site 
48 Days
Bedrooms 
3
Inside Area (SqFt) 
3,357 sqft
Total Baths 
3
Full Baths 
2
Partial Baths 
1
Lot Size 
0.48 Acres
Year Built 
2006
MLS® Number 
100599452
Status 
Active
Property Tax 
$4,043.91
HOA/Condo/Coop Fees 
$65.83 monthly
Sq Ft Source 
N/A
Friends & Family
Recent Activity
4 weeks agoListing updated with changes from the MLS®
4 weeks agoStatus changed to Active
2 months agoListing first seen on site
General Features
Acres 
0.48
Attached Garage 
Yes
Garage 
Yes
Garage Spaces 
2
Levels 
Two
Number Of Stories 
2
Parking 
Garage Faces SideConcreteGarage Door OpenerOff StreetPavedGarageParking Pad
Parking Spaces 
2
Property Sub Type 
Single Family Residence
Security 
Smoke Detector(s)
Special Circumstances 
Standard
SqFt Total 
3357
Utilities 
Sewer ConnectedWater Connected
Water Source 
Public
Zoning 
Le-Pud
Interior Features
Appliances 
Electric CooktopBuilt-In Electric OvenWasherRefrigeratorDryerDouble OvenDishwasherMicrowaveElectric Water Heater
Basement 
NoneCrawl Space
Cooling 
Central AirCeiling Fan(s)Heat Pump
Fireplace 
Yes
Fireplace Features 
Gas Log
Flooring 
CarpetCeramic TileHardwood
Furnished 
Unfurnished
Heating 
Heat PumpFireplace(s)Active SolarElectric
Interior 
Sound SystemMaster DownstairsWalk-In Closet(s)Tray Ceiling(s)High CeilingsEntrance FoyerKitchen IslandCeiling Fan(s)PantryWet BarBuilt-in Features
Laundry Features 
Laundry Room
Window Features 
Skylight(s)Window Coverings
Bedroom 2 
Dimensions - 14.0x14.0Level - Second
Bedroom 3 
Dimensions - 14.0x12.0Level - Second
Bonus Room 
Dimensions - 20.0x16.0Level - Second
Breakfast Nook 
Dimensions - 14.0x10.0Level - First
Dining Room 
Dimensions - 14.0x12.0Level - First
Kitchen 
Dimensions - 15.0x14.0Level - First
Laundry 
Dimensions - 7.0x6.0Level - First
Living Room 
Dimensions - 22.0x20.0Level - First
Master Bedroom 
Dimensions - 21.0x17.0Level - First
Office 
Dimensions - 14.0x13.0Level - First
Save
Ask
Tour
Hide
Share
Exterior Features
Construction Details 
Brick VeneerFrame
Fencing 
None
Frontage 
Golf Course
Lot Features 
On Golf CourseLandscapedNear Golf CourseSprinklers In FrontSprinklers In Rear
Patio And Porch 
CoveredDeckEnclosedPorchScreenedSee RemarksFront PorchRear Porch
Road Frontage 
City StreetState Road
Roof 
Shingle
View 
Golf Course
Waterview 
Golf Course
Windows/Doors 
Skylight(s)Window Coverings
Community Features
Accessibility Features 
Accessible Full BathTherapeutic Whirlpool
Association Amenities 
BarbecueBasketball CourtClubhouseFitness CenterGame RoomGolf CourseIndoor PoolJogging PathMaintenance GroundsManagementMeeting RoomParkParty RoomPicnic AreaPlaygroundSaunaTennis Court(s)Sport Court
Association Fee 
$790.0
Association Fee Frequency 
Annually
Community Features 
PoolSidewalksStreet Lights
School District 
Brunswick County Schools
Financing Terms Available 
CashConventionalVA Loan
Roads 
Paved
Schools
School District
Brunswick County Schools
Elementary School
Town Creek
Middle School
Leland
High School
North Brunswick
Listing courtesy of Laura Mathis of Coldwell Banker Sea Coast Advantage-Leland


The data relating to real estate on this website comes in part from the Internet Data Exchange program of Hive MLS, and is updated as of 2026-10-14 11:29 PM UTC. All information is deemed reliable but not guaranteed and should be independently verified. All properties are subject to prior sale, change, or withdrawal. Neither listing broker(s) shall be responsible for any typographical errors, misinformation, or misprints, and shall be held totally harmless from any damages arising from reliance upon these data. Copyright 2026 Hive MLS

Neighborhood & Commute
Source: Walkscore
Save
Ask
Tour
Hide
Share