Save
Ask
Tour
Hide
Share
$750,000
New Listing

613 Medinah Drive
Martinez, GA 30907

For Sale|Single Family Residence|Active
4
Beds
4
Total Baths
3
Full Baths
1
Partial Bath
3,860
SqFt
$194
/SqFt
1993
Built
Subdivision:
West Lake
County:
Columbia
613 Medinah Drive613 Medinah Drive613 Medinah Drive613 Medinah Drive
Save
Ask
Tour
Hide
Share

Mortgage Calculator

Monthly Payment (Est.)

$3,422
Calculator powered by Showcase IDX, a Constellation1 Company. Copyright ©2026 Information is deemed reliable but not guaranteed.

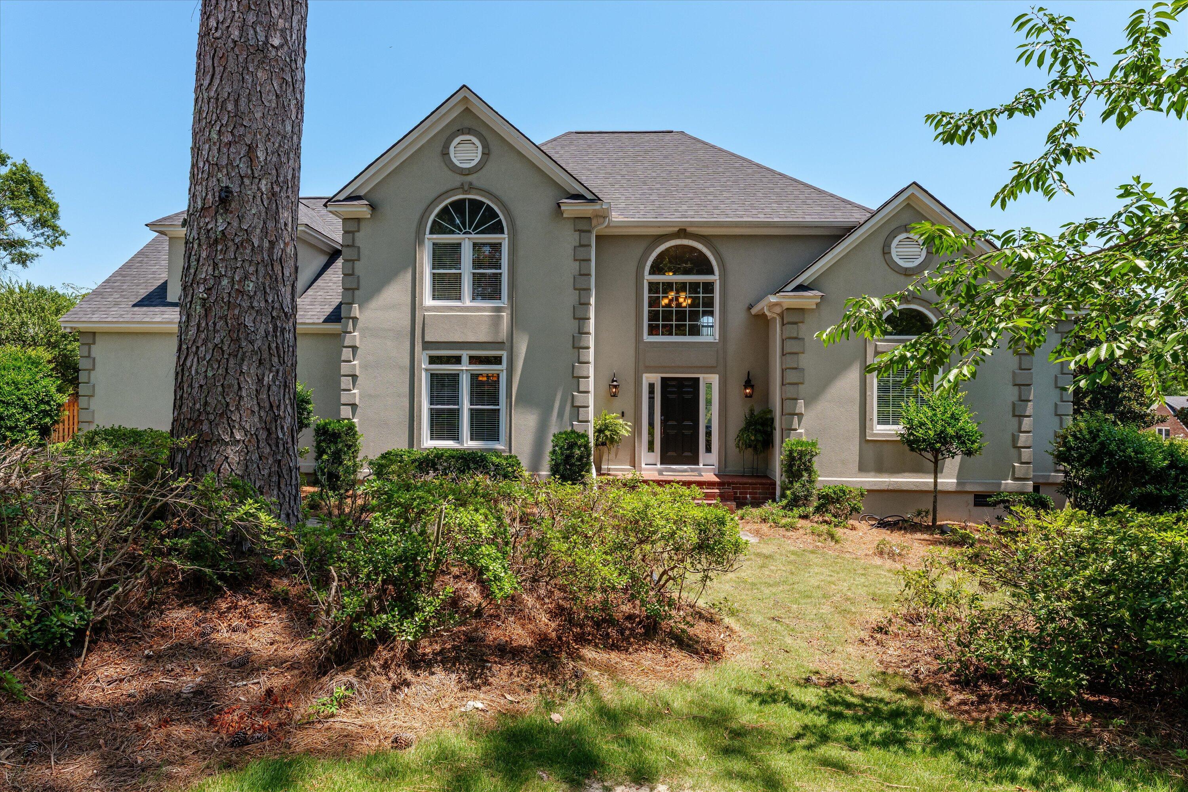
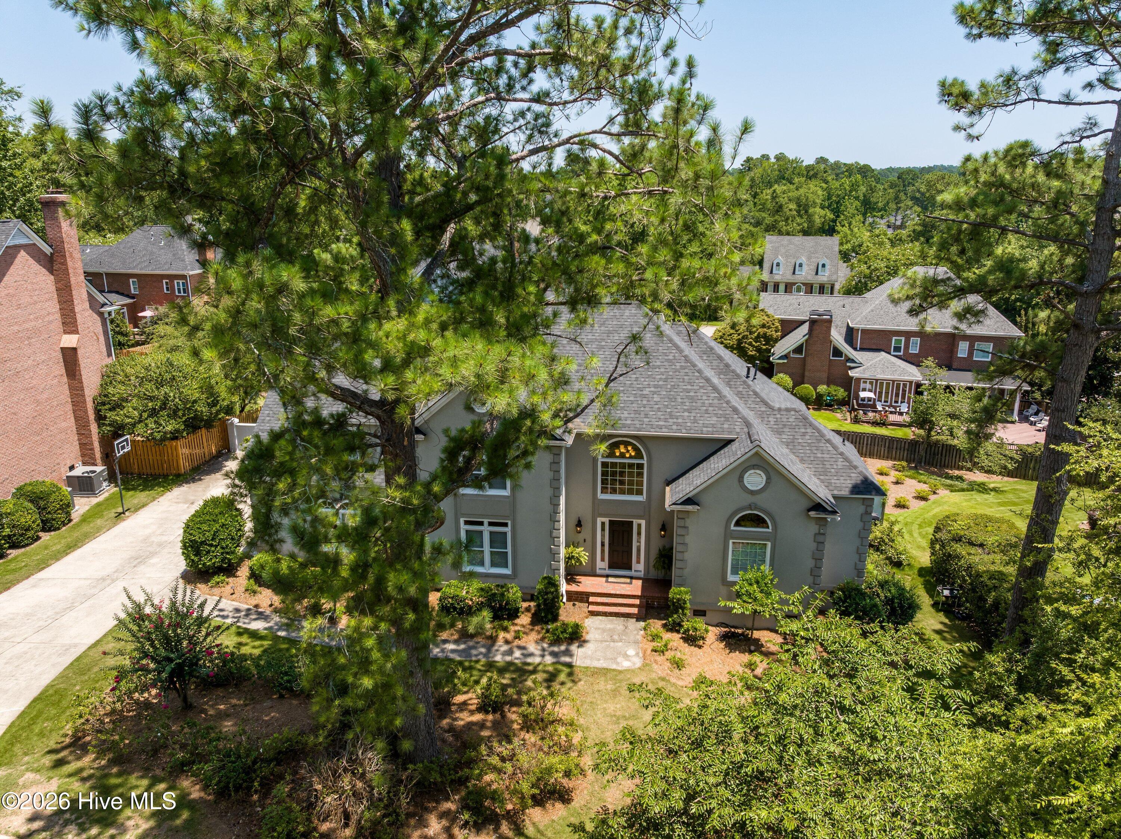
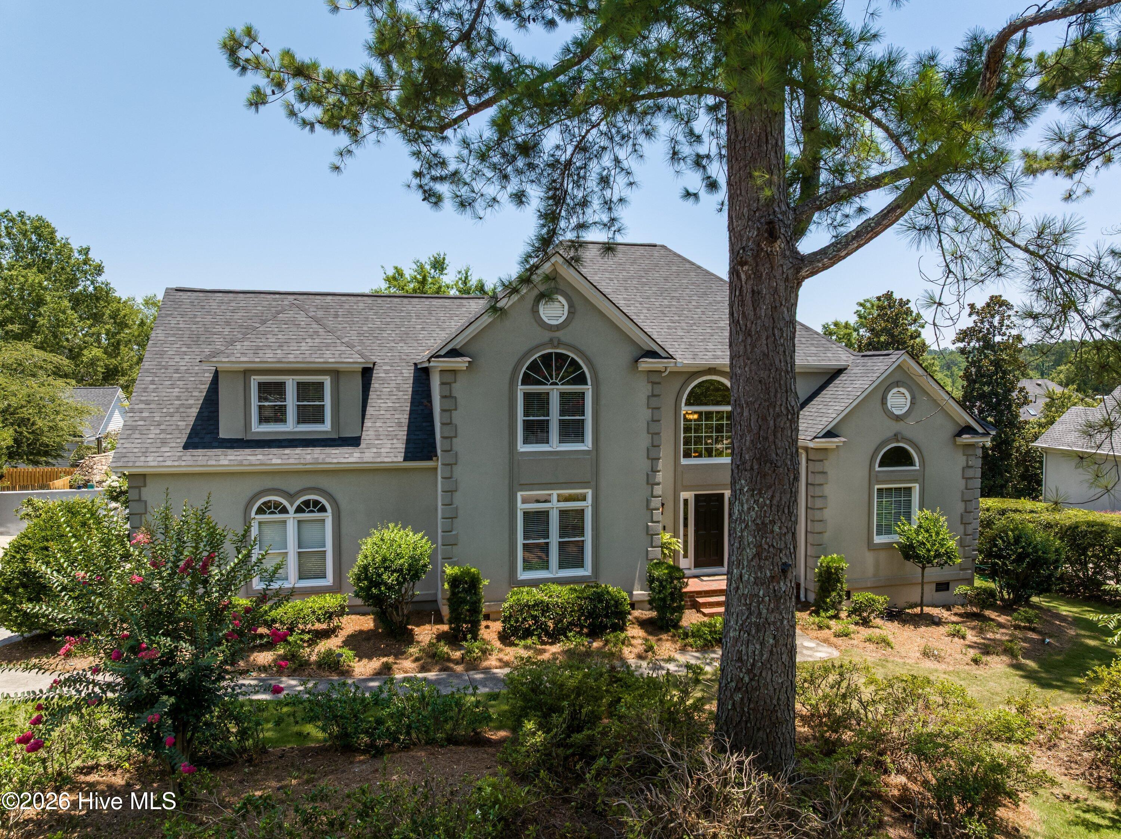
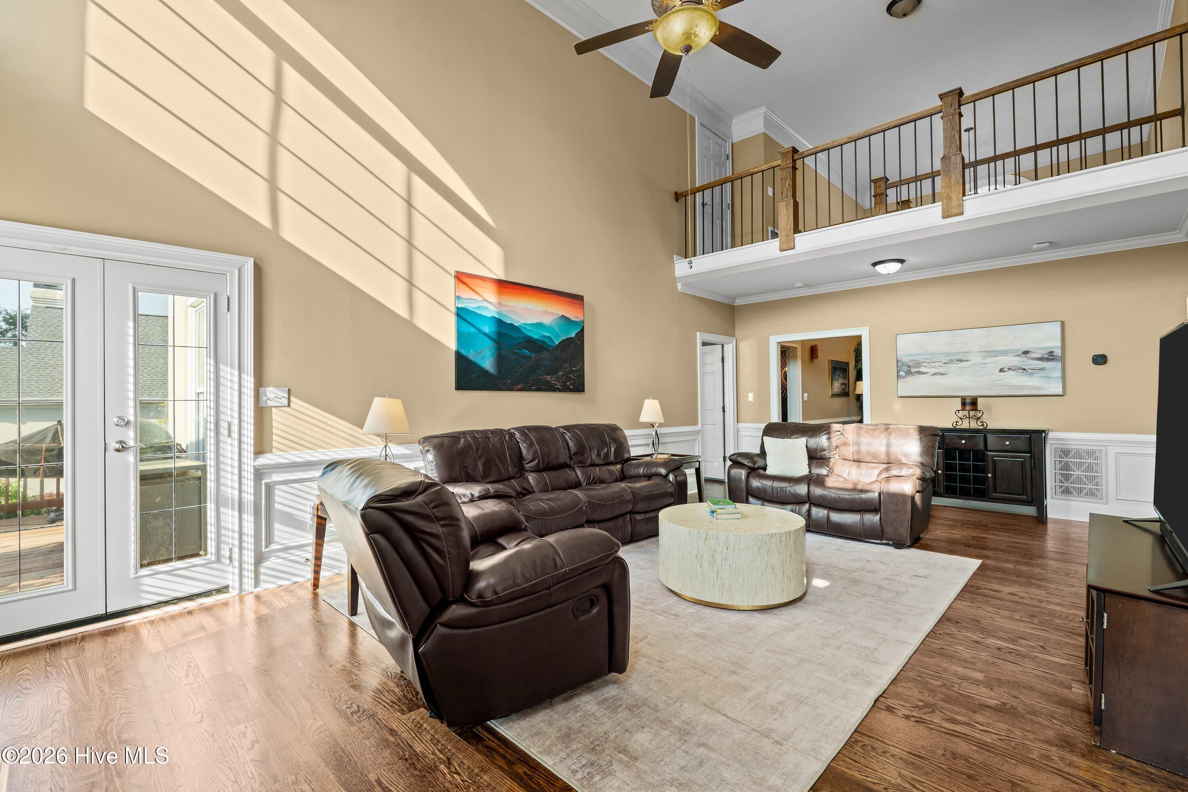
Your Private West Lake Oasis Awaits! Located in one of Columbia County's most sought after gated communities, this beautifully updated executive home delivers luxury inside and out. New hardwood flooring flows throughout the main level, complemented by a remodeled bathroom, soaring ceilings, abundant natural light, and a spacious kitchen with granite countertops and stainless steel appliances. Step outside to your own resort style retreat featuring a heated pool, custom cabana, full outdoor kitchen, built in pizza oven, screened porch, professional landscaping, and custom outdoor lighting. Approximately five miles from Augusta National with a strong Masters Week rental history, plus convenient access to shopping, dining, I 20, and a short drive to Fort Gordon. This is West Lake living at its best. Schedule your private showing today!

Save
Ask
Tour
Hide
Share
Listing Snapshot
Price 
$750,000
Days On Site 
0 Days
Bedrooms 
4
Inside Area (SqFt) 
3,860 sqft
Total Baths 
4
Full Baths 
3
Partial Baths 
1
Lot Size 
0.36 Acres
Year Built 
1993
MLS® Number 
100599499
Status 
Active
Property Tax 
$6,563.47
HOA/Condo/Coop Fees 
$110 monthly
Sq Ft Source 
N/A
Friends & Family
Recent Activity
6 hours agoListing first seen on site
6 hours agoListing updated with changes from the MLS®
General Features
Acres 
0.36
Attached Garage 
Yes
Foundation 
Slab
Garage 
Yes
Garage Spaces 
2
Levels 
Two
Number Of Stories 
2
Parking 
AttachedConcreteGarage Door OpenerGarage
Parking Spaces 
2
Property Condition 
Updated/Remodeled
Property Sub Type 
Single Family Residence
Security 
Security System Owned
Sewer 
Public Sewer
SqFt Total 
3860
Utilities 
Cable Available
Water Source 
Public
Zoning 
N/A
Interior Features
Appliances 
Built-In Gas OvenBuilt-In Electric OvenRangeDisposalDishwasherMicrowaveGas Water Heater
Basement 
None
Cooling 
Central AirCeiling Fan(s)
Fireplace 
Yes
Flooring 
CarpetCeramic TileHardwood
Heating 
Fireplace(s)Forced AirNatural Gas
Interior 
Walk-In Closet(s)Entrance FoyerKitchen IslandPantryEat-in Kitchen
Laundry Features 
Washer Hookup
Bedroom 2 
Dimensions - 14.0x14.0Level - Upper
Bedroom 3 
Dimensions - 16.0x13.0Level - Upper
Bedroom 4 
Dimensions - 22.0x13.0Level - Upper
Breakfast Room 
Dimensions - 15.0x10.0Level - Main
Dining Room 
Dimensions - 19.0x11.0Level - Main
Kitchen 
Dimensions - 16.0x15.0Level - Main
Living Room 
Dimensions - 20.0x15.0Level - Main
Master Bedroom 
Dimensions - 19.0x15.0Level - Main
Save
Ask
Tour
Hide
Share
Exterior Features
Construction Details 
Stucco
Exterior 
None
Fencing 
Privacy
Frontage 
See Remarks
Lot Features 
LandscapedSprinklers In FrontSprinklers In Rear
Other Structures 
Gazebo
Patio And Porch 
DeckScreenedRear Porch
Pool Features 
In GroundPrivate
Private Pool 
Yes
Roof 
Composition
View 
See Remarks
Waterview 
See Remarks
Community Features
Association Amenities 
ClubhouseGatedGolf CourseSecurityTennis Court(s)
Association Dues 
1320
Community Features 
PoolStreet Lights
Financing Terms Available 
CashConventionalFHAVA Loan
HOA Fee Frequency 
Annually
Schools
School District
Unknown
Elementary School
Stevens Creek
Middle School
Stallings Island
High School
Lakeside
Listing courtesy of Tara McNaylor of Keller Williams Realty Augusta Partners


The data relating to real estate on this website comes in part from the Internet Data Exchange program of Hive MLS, and is updated as of 2026-08-28 05:25 AM UTC. All information is deemed reliable but not guaranteed and should be independently verified. All properties are subject to prior sale, change, or withdrawal. Neither listing broker(s) shall be responsible for any typographical errors, misinformation, or misprints, and shall be held totally harmless from any damages arising from reliance upon these data. Copyright 2026 Hive MLS

Neighborhood & Commute
Source: Walkscore
Save
Ask
Tour
Hide
Share