Save
Ask
Tour
Hide
Share
$499,000
New Listing

166 Blackfoot Road
Knotts Island, NC 27950

For Sale|Single Family Residence|Active
3
Beds
2
Total Baths
2
Full Baths
2,142
SqFt
$233
/SqFt
2013
Built
Subdivision:
Other
County:
Currituck
166 Blackfoot Road166 Blackfoot Road166 Blackfoot Road166 Blackfoot Road
Save
Ask
Tour
Hide
Share

Mortgage Calculator

Monthly Payment (Est.)

$2,277
Calculator powered by Showcase IDX, a Constellation1 Company. Copyright ©2026 Information is deemed reliable but not guaranteed.

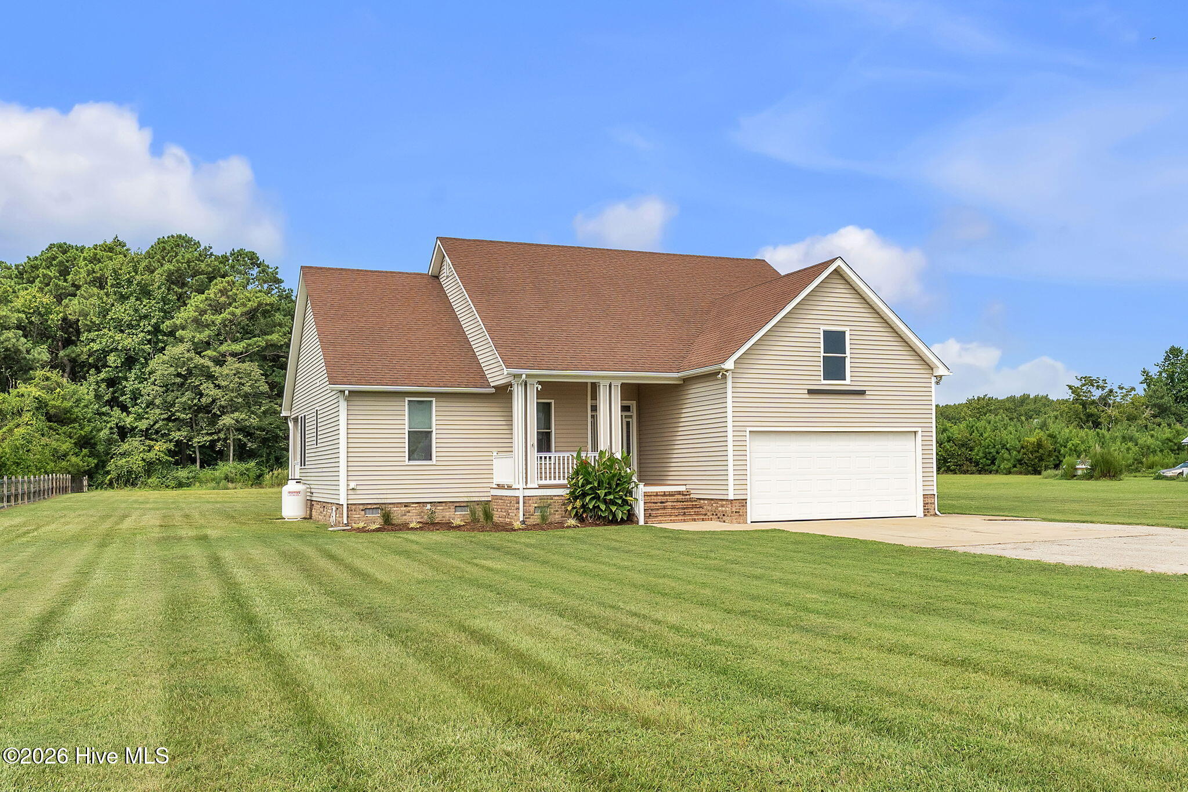
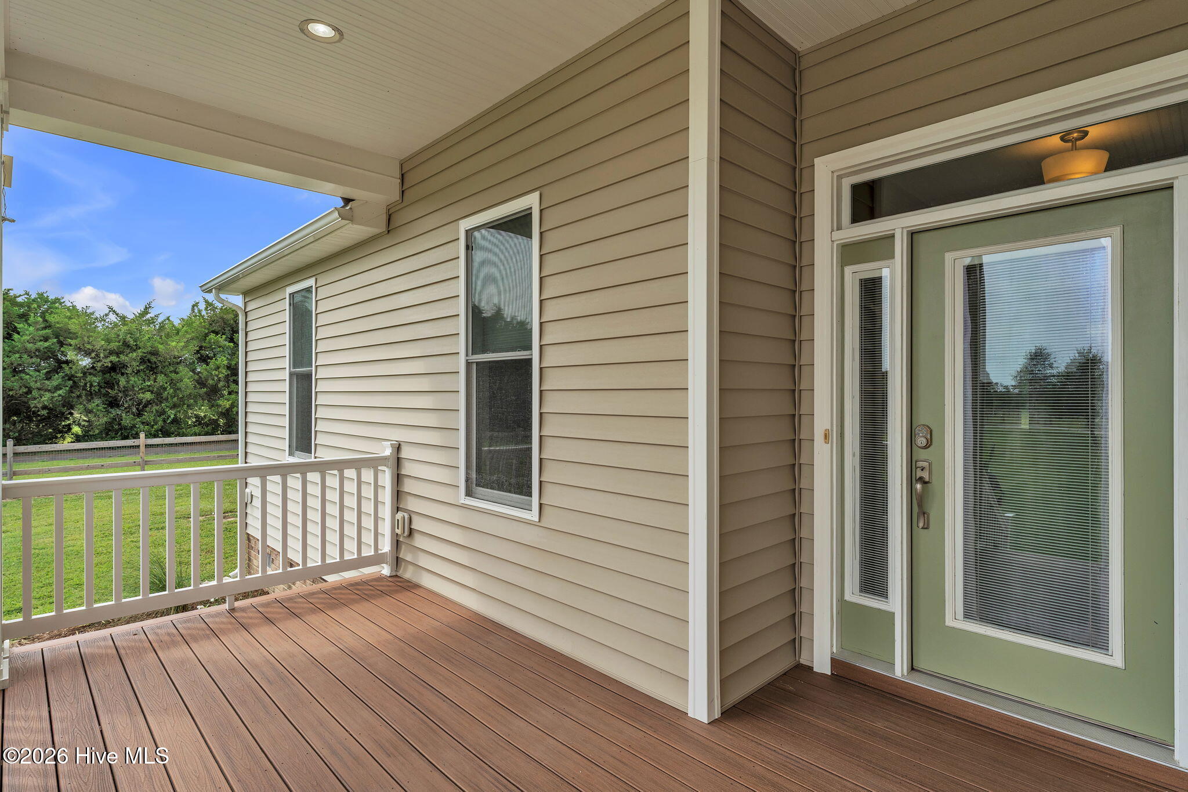
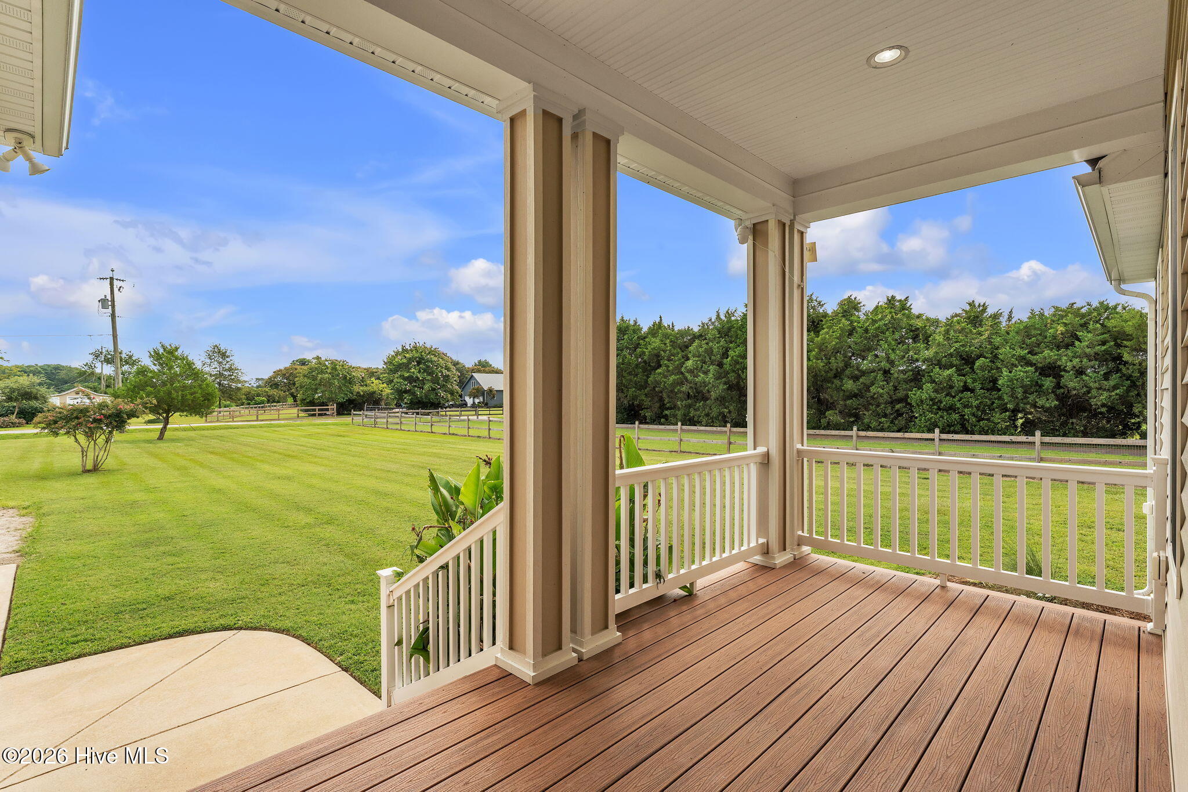
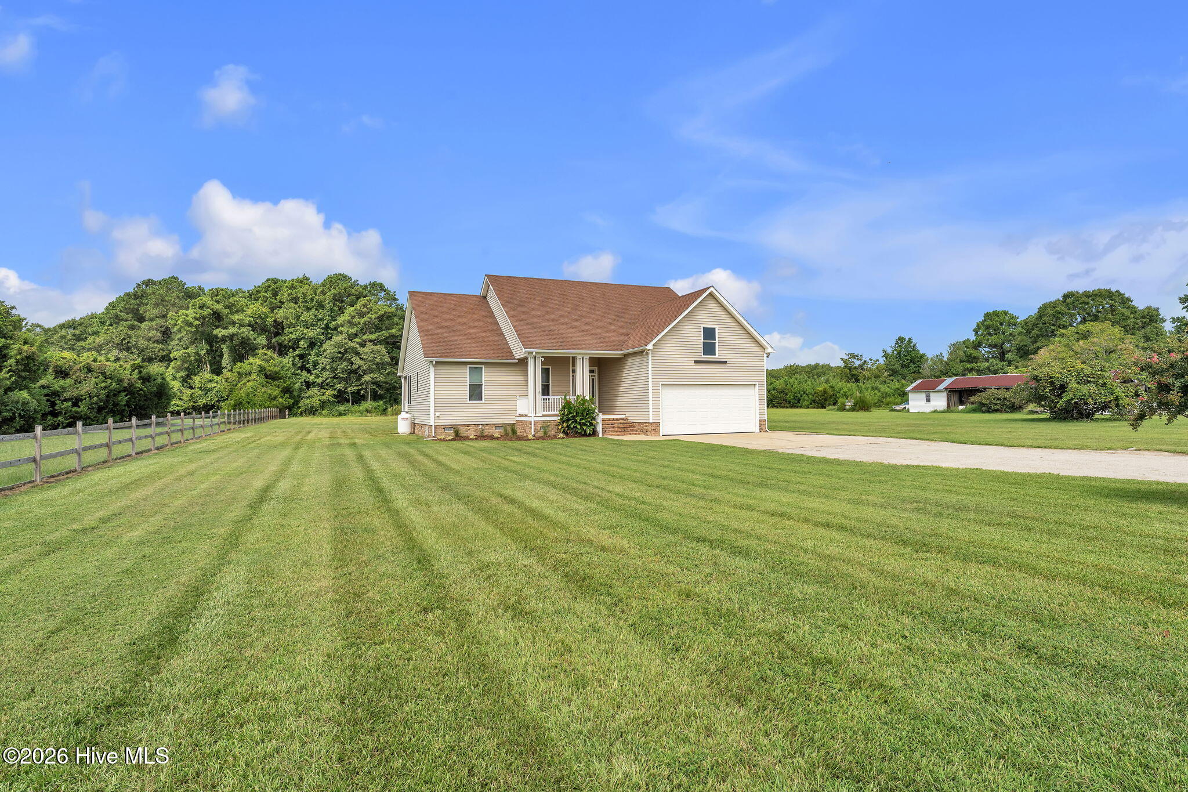
Tucked at the end of a quiet road, this beautifully kept, turnkey home sits on a spacious, open 1.3-acre lot with plenty of room to enjoy the outdoors. Watch morning sunrises from the huge covered front porch before stepping into a spacious foyer that opens naturally to the main living areas, where high ceilings, new carpet and abundant natural light give the home a fresh, comfortable feel. At the heart of the home, the kitchen is designed for both everyday living and entertaining, with a gas cooktop, beautiful backsplash, coffee bar and separate cook's area overlooking the living and dining spaces. Multiple doors from the living area open to the large covered rear porch, making it easy for guests and everyday life to flow outside. Trex decking and new ceiling fans make this a comfortable outdoor living space for much of the year. The primary suite offers his-and-her walk-in closets, a separate soaking tub and private water closet. Beyond the living space, this home offers tremendous versatility. The attached garage has finished and painted walls and floor, along with a convenient side exit. Above, the FROG is partially finished and ready for drywall--giving the next owner a head start on additional living, office, recreation or hobby space. A detached garage/workshop adds even more room for a boat, equipment, projects and the gear that comes with island living. An outdoor shower, expansive yard, covered porches and plenty of usable space inside and out make this property especially well suited to the Knotts Island lifestyle. Comfortable, thoughtfully improved and ready to enjoy from day one. Come to the Island and breathe~

Save
Ask
Tour
Hide
Share
Listing Snapshot
Price 
$499,000
Days On Site 
0 Days
Bedrooms 
3
Inside Area (SqFt) 
2,142 sqft
Total Baths 
2
Full Baths 
2
Partial Baths 
N/A
Lot Size 
1.3 Acres
Year Built 
2013
MLS® Number 
100599500
Status 
Active
Property Tax 
$2,921.47
HOA/Condo/Coop Fees 
N/A
Sq Ft Source 
N/A
Friends & Family
Recent Activity
7 hours agoListing first seen on site
7 hours agoListing updated with changes from the MLS®
General Features
Acres 
1.3
Attached Garage 
Yes
Garage 
Yes
Garage Spaces 
5
Levels 
One
Number Of Stories 
2
Parking 
Garage Faces FrontAttachedDetachedGravelConcreteOff StreetParking Pad
Parking Spaces 
4
Property Sub Type 
Single Family Residence
Security 
Security LightsSmoke Detector(s)
Sewer 
Septic Tank
Special Circumstances 
Standard
SqFt Total 
1707
Utilities 
Underground Utilities
Water Source 
Well
Zoning 
Sfi: Single-Family Reside
Interior Features
Appliances 
Vented Exhaust FanGas CooktopElectric OvenWater SoftenerRefrigeratorDryerDishwasherOvenElectric Water Heater
Basement 
NoneCrawl Space
Cooling 
Central Air
Fireplace 
Yes
Fireplace Features 
Gas Log
Flooring 
CarpetVinylCeramic Tile
Heating 
Fireplace(s)ElectricHeat Pump
Interior 
Master DownstairsWalk-In Closet(s)Tray Ceiling(s)High CeilingsEntrance FoyerCeiling Fan(s)PantryBuilt-in FeaturesEat-in KitchenSee Remarks
Laundry Features 
Washer HookupLaundry Room
Window Features 
Window CoveringsInsulated Windows
Bathroom 1 
Dimensions - 12.0x10.0Level - MainDescription - Master Bath*Dual Walk-ins*Walk-in Shower
Bathroom 2 
Dimensions - 9.0x5.0Level - Main
Bedroom 2 
Dimensions - 13.0x11.0Level - Main
Bedroom 3 
Dimensions - 10.0x11.0Level - Main
Breakfast Nook 
Dimensions - 10.0x11.0Level - MainDescription - HovHub Area
Dining Room 
Dimensions - 10.0x12.0Level - MainDescription - Walls of Windows
Great Room 
Dimensions - 13.0x18.0Level - MainDescription - Gas Log Fireplace
Kitchen 
Dimensions - 10.0x15.0Level - MainDescription - Gas Cooktop*Bosch*Granite
Laundry 
Dimensions - 8.0x9.0Level - MainDescription - Cabinetry & Garage Access
Master Bedroom 
Dimensions - 15.0x12.0Level - MainDescription - Tray Ceiling
Other 
Dimensions - 11.0x17.0Level - MainDescription - Covered Front Porch*Beaded Ceiling
Save
Ask
Tour
Hide
Share
Exterior Features
Construction Details 
BrickVinyl SidingFrame
Exterior 
Outdoor Shower
Fencing 
None
Frontage 
See Remarks
Lot Features 
Open LotLevel
Other Structures 
Second GarageWorkshop
Patio And Porch 
CoveredDeckPorch
Roof 
Shingle
View 
See Remarks
Waterview 
See Remarks
Windows/Doors 
Window CoveringsInsulated Windows
Community Features
Accessibility Features 
Accessible Full Bath
Financing Terms Available 
CashFHAVA Loan
Roads 
Paved
Schools
School District
Unknown
Elementary School
Knotts Island Elementary
Middle School
Moyock Middle School
High School
Currituck County High
Listing courtesy of Karen Smith of Shaffer Real Estate, Inc.


The data relating to real estate on this website comes in part from the Internet Data Exchange program of Hive MLS, and is updated as of 2026-08-28 06:00 AM UTC. All information is deemed reliable but not guaranteed and should be independently verified. All properties are subject to prior sale, change, or withdrawal. Neither listing broker(s) shall be responsible for any typographical errors, misinformation, or misprints, and shall be held totally harmless from any damages arising from reliance upon these data. Copyright 2026 Hive MLS

Neighborhood & Commute
Source: Walkscore
Save
Ask
Tour
Hide
Share