Save
Ask
Tour
Hide
Share
$409,000
New Listing

6211 Wrightsville Avenue Apt 115
Wilmington, NC 28403

For Sale|Townhouse|Active
2
Beds
2
Total Baths
2
Full Baths
1,387
SqFt
$295
/SqFt
1989
Built
Subdivision:
Wrightsville Place
County:
New Hanover
6211 Wrightsville Avenue Apt 1156211 Wrightsville Avenue Apt 1156211 Wrightsville Avenue Apt 1156211 Wrightsville Avenue Apt 115
Save
Ask
Tour
Hide
Share

Mortgage Calculator

Monthly Payment (Est.)

$1,866
Calculator powered by Showcase IDX, a Constellation1 Company. Copyright ©2026 Information is deemed reliable but not guaranteed.

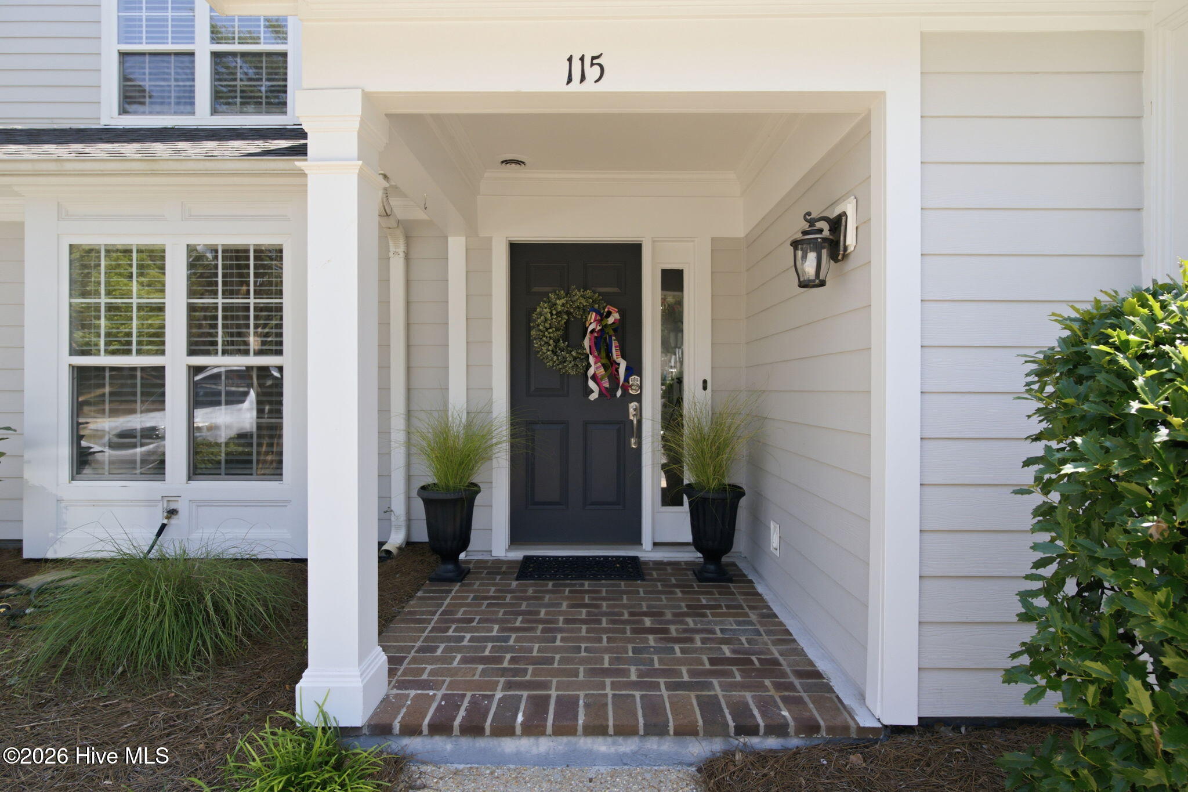
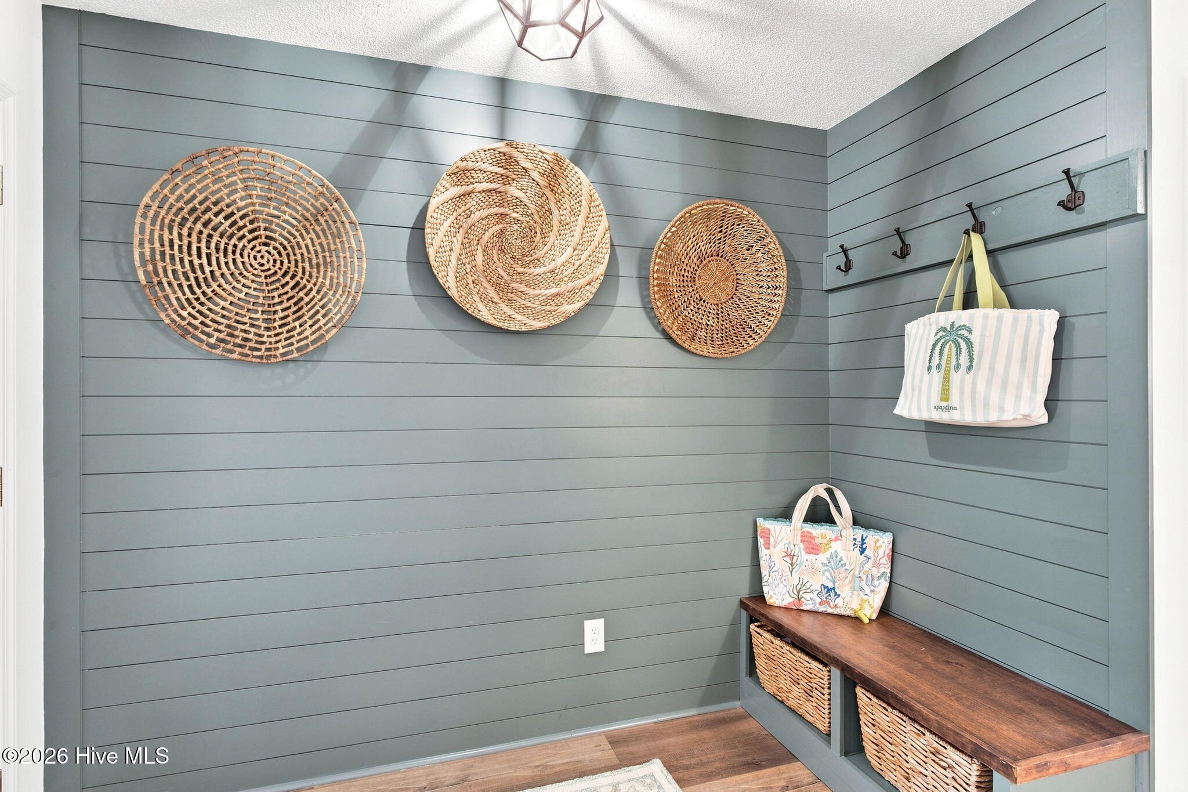
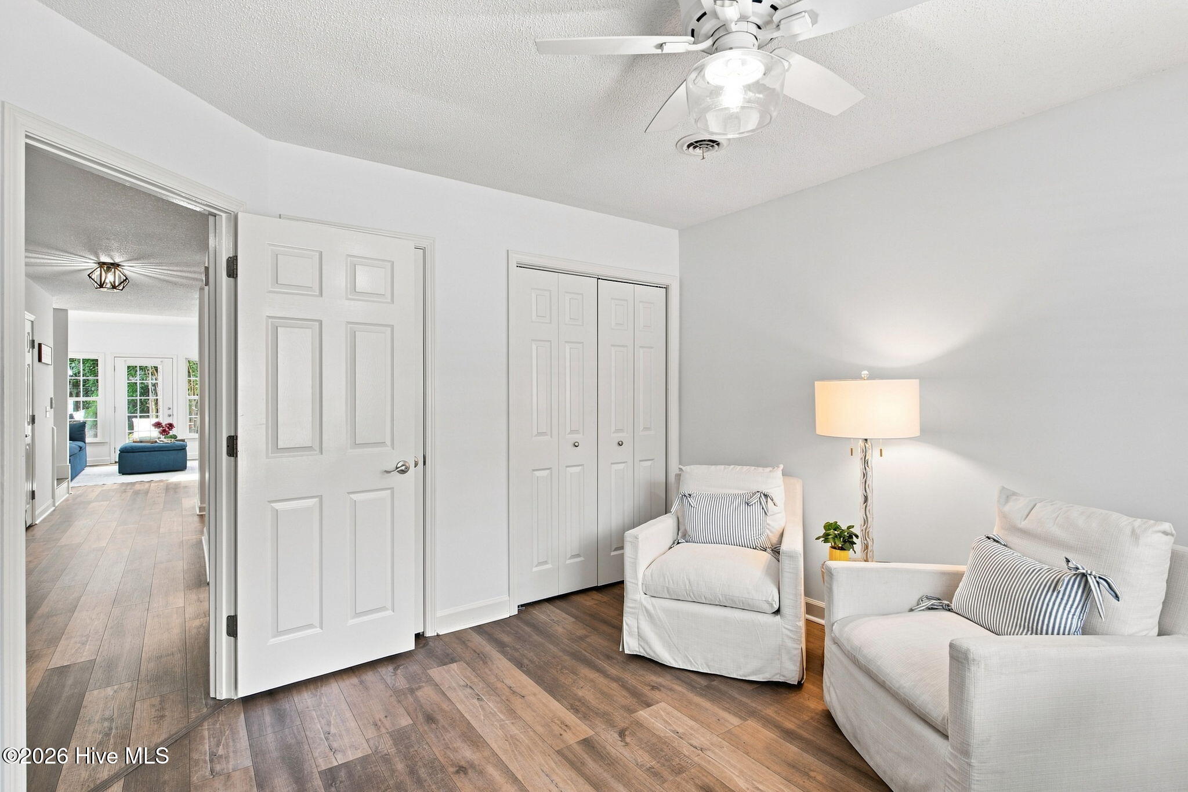
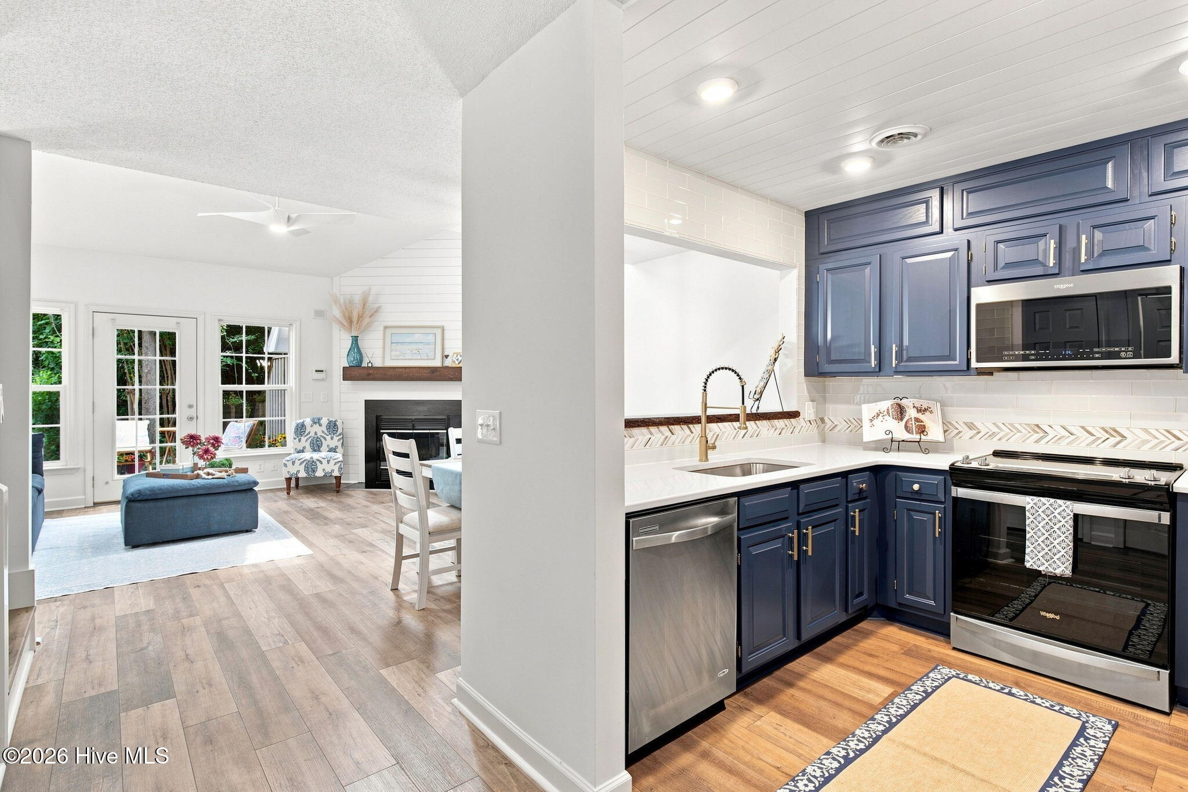
Welcome to 6211 Wrightsville Avenue, Unit 115--a beautifully updated townhome tucked away in a quiet, Live Oak-lined neighborhood just minutes from Wrightsville Beach, UNCW, and Mayfaire. Thoughtfully renovated throughout, this move-in-ready home features new flooring, fresh paint, updated countertops and vanities, stylish lighting, and a beautifully remodeled kitchen. The spacious two-bedroom, two-bath floor plan offers vaulted ceilings on both levels, creating an open and airy feel throughout the home. The oversized primary suite provides a wonderful retreat with its own private bath and dedicated dressing area. Step outside to enjoy your private rear deck, the perfect spot for morning coffee, entertaining, or unwinding after a long day. A separate storage room provides additional space for bikes, beach gear, and everyday essentials. With its extensive updates, spacious layout, private outdoor space, and unbeatable location near all that Wilmington is known for!!!! Come see for yourself why 6211 Wrightsville Avenue, Unit 115, is such a wonderful find!

Save
Ask
Tour
Hide
Share
Listing Snapshot
Price 
$409,000
Days On Site 
0 Days
Bedrooms 
2
Inside Area (SqFt) 
1,387 sqft
Total Baths 
2
Full Baths 
2
Partial Baths 
N/A
Lot Size 
0.02 Acres
Year Built 
1989
MLS® Number 
100599510
Status 
Active
Property Tax 
$2,425.21
HOA/Condo/Coop Fees 
$501 monthly
Sq Ft Source 
N/A
Friends & Family
Recent Activity
4 hours agoListing first seen on site
4 hours agoListing updated with changes from the MLS®
General Features
Acres 
0.02
Foundation 
Slab
Levels 
Two
Number Of Stories 
2
Parking 
AssignedLightedOn SitePaved
Parking Spaces 
2
Property Sub Type 
Townhouse
Security 
Smoke Detector(s)
Special Circumstances 
Standard
SqFt Total 
1387
Utilities 
Sewer AvailableWater Available
Water Source 
Public
Zoning 
MD-10
Interior Features
Appliances 
Built-In Electric OvenWasherRefrigeratorDryerDishwasherMicrowaveElectric Water Heater
Basement 
None
Cooling 
Central Air
Fireplace 
Yes
Flooring 
Tile
Furnished 
Negotiable
Heating 
ElectricHeat Pump
Interior 
Vaulted Ceiling(s)Entrance FoyerCeiling Fan(s)Built-in Features
Laundry Features 
Washer HookupIn HallLaundry Closet
Window Features 
Skylight(s)Window Coverings
Bathroom 1 
Dimensions - 10.8x8.1
Bedroom 1 
Dimensions - 11.1x11.1Level - First
Dining Room 
Dimensions - 13.1x5.11Level - First
Kitchen 
Dimensions - 8.8x9.1Level - First
Living Room 
Dimensions - 17.5x13.4Level - First
Master Bedroom 
Dimensions - 17.5x16.0Level - Second
Save
Ask
Tour
Hide
Share
Exterior Features
Construction Details 
Wood SidingFrame
Exterior 
None
Fencing 
None
Frontage 
See Remarks
Other Structures 
Storage
Patio And Porch 
CoveredDeckPorch
Pool Features 
None
Road Frontage 
Private Road
Roof 
Shingle
View 
See Remarks
Waterview 
See Remarks
Windows/Doors 
Skylight(s)Window Coverings
Community Features
Accessibility Features 
Accessible KitchenAccessible Hallway(s)Accessible EntranceCentral Living Area
Association Amenities 
ClubhouseDog ParkMaintenance GroundsMaintenance StructureManagementTaxesTrash
Association Dues 
6012
Community Features 
Pool
Financing Terms Available 
CashConventionalVA Loan
HOA Fee Frequency 
Annually
School District 
New Hanover
Schools
School District
New Hanover
Elementary School
College Park
Middle School
Noble
High School
Hoggard
Listing courtesy of Darlene Burns of Living Seaside Realty Group


The data relating to real estate on this website comes in part from the Internet Data Exchange program of Hive MLS, and is updated as of 2026-08-28 05:20 AM UTC. All information is deemed reliable but not guaranteed and should be independently verified. All properties are subject to prior sale, change, or withdrawal. Neither listing broker(s) shall be responsible for any typographical errors, misinformation, or misprints, and shall be held totally harmless from any damages arising from reliance upon these data. Copyright 2026 Hive MLS

Neighborhood & Commute
Source: Walkscore
Save
Ask
Tour
Hide
Share