Save
Ask
Tour
Hide
Share
$2,595
37 Days On Site

5500 Yates Garden Lane
Raleigh, NC 27606

For Rent|Single Family Residence|Active
3
Beds
3
Total Baths
2
Full Baths
1
Partial Bath
2,135
SqFt
$1
/SqFt
1999
Built
Subdivision:
Not In Subdivision
County:
Wake
5500 Yates Garden Lane5500 Yates Garden Lane5500 Yates Garden Lane5500 Yates Garden Lane
Save
Ask
Tour
Hide
Share

Mortgage Calculator

Monthly Payment (Est.)

Enter an interest rate to see your estimated monthly payment.
Calculator powered by Showcase IDX, a Constellation1 Company. Copyright ©2026 Information is deemed reliable but not guaranteed.

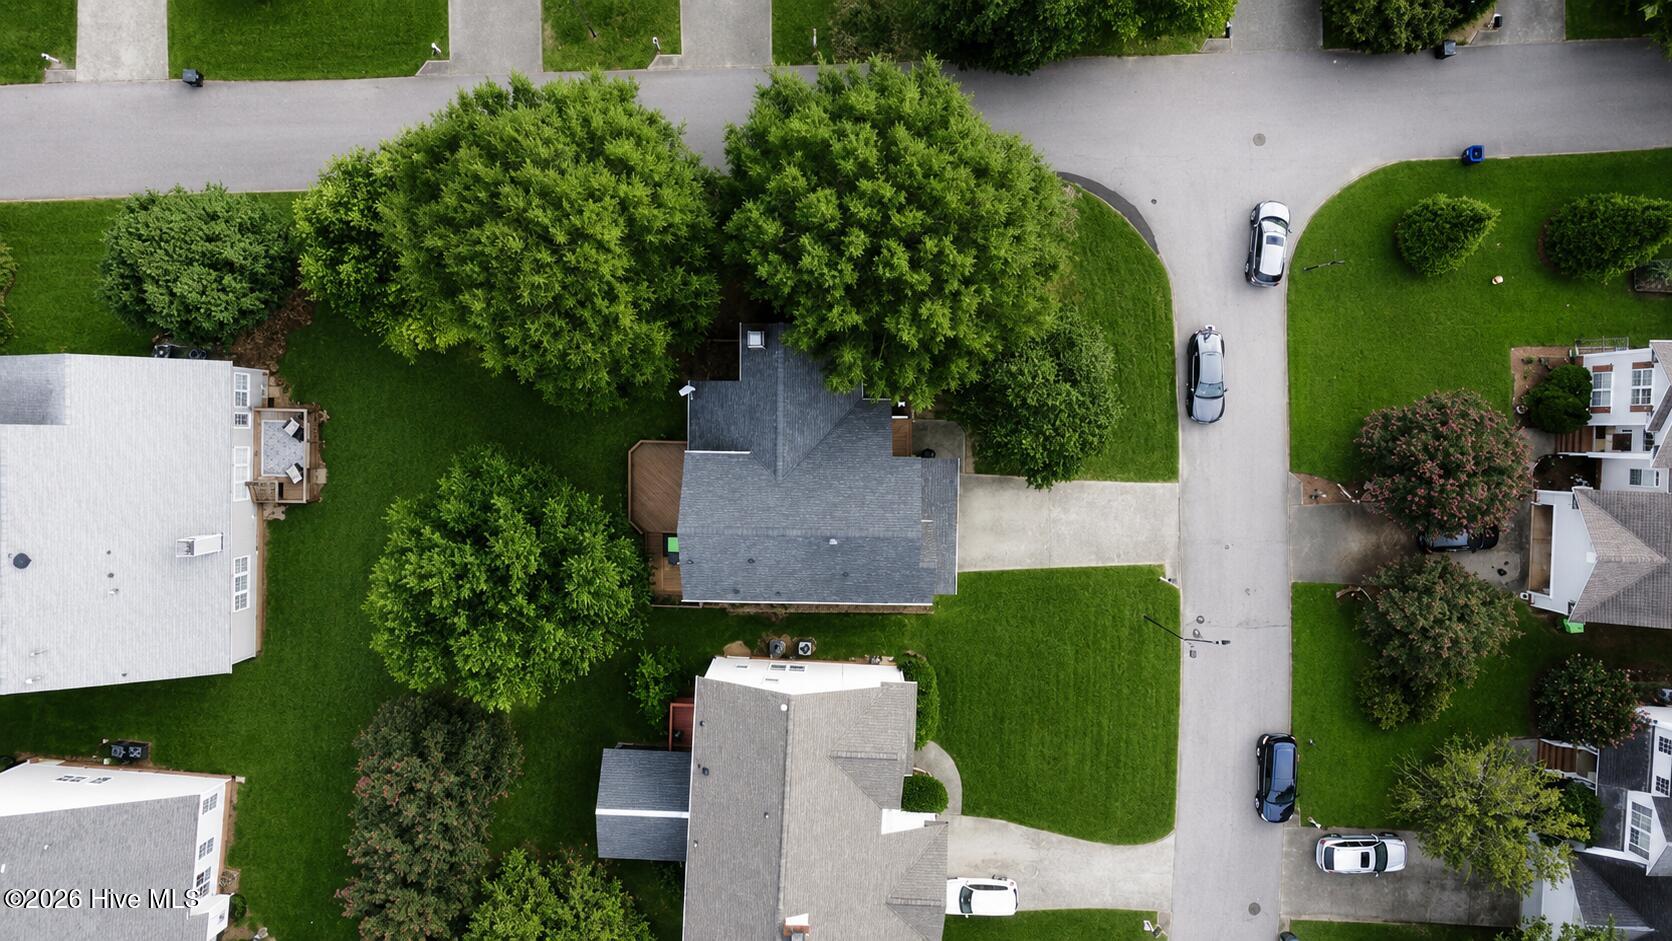
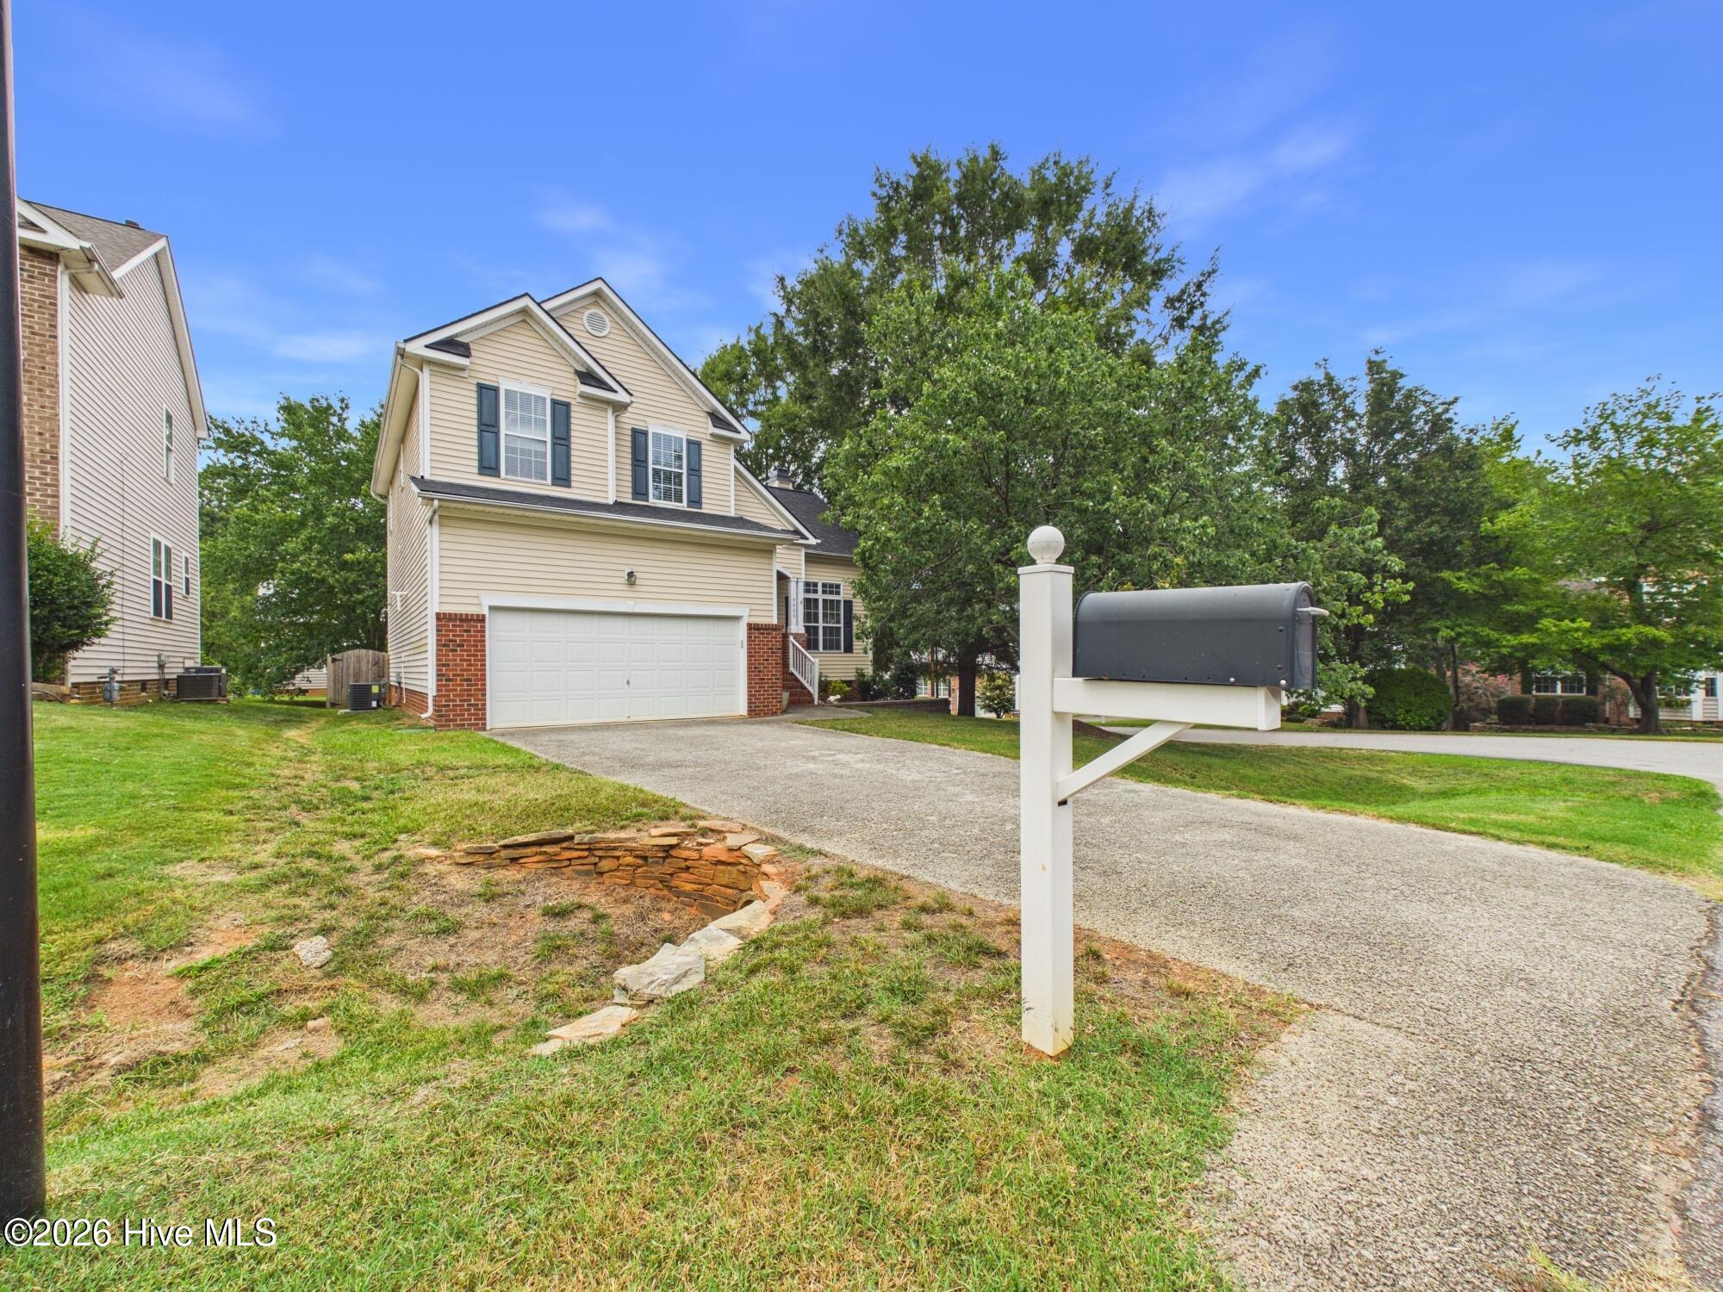
BEAUTIFUL BRYARTON SUBDIVISION! This move-in-ready home offers 3 bedrooms, 2.5 baths, a 2-car garage, and an impressive list of updates and features! Freshly painted throughout with LVP flooring on the first floor, this home features an open floor plan with an oversized living room, wood-burning fireplace, vaulted ceiling, and abundant natural light. The spacious kitchen offers granite countertops, stainless steel appliances, a large island, wine fridge, pantry, and breakfast nook, plus a separate formal dining room perfect for entertaining. Convenient first-floor laundry adds to the functionality. The primary suite features a vaulted ceiling, double vanities, separate shower, garden tub, and generous closet space. Additional highlights include updated lighting, 2'' faux plantation blinds, tankless water heater, smart thermostats, and much more! Step outside to the oversized deck overlooking the fenced-in backyard -- perfect for relaxing, entertaining, or enjoying summer evenings. Enjoy the community pool during those hot summer days! Fantastic location just minutes from Crossroads Shopping Center, with easy access to I-440, I-40, and US-1, and just around the corner from beautiful Lake Johnson. Great location, wonderful community, and an incredible home -- MUST SEE!

Save
Ask
Tour
Hide
Share
Listing Snapshot
Price 
$2,595
Days On Site 
37 Days
Bedrooms 
3
Inside Area (SqFt) 
2,135 sqft
Total Baths 
3
Full Baths 
2
Partial Baths 
1
Lot Size 
0.16 Acres
Year Built 
1999
MLS® Number 
100599655
Status 
Active
Property Tax 
N/A
HOA/Condo/Coop Fees 
N/A
Sq Ft Source 
N/A
Friends & Family
Recent Activity
a month agoListing first seen on site
a month agoListing updated with changes from the MLS®
General Features
Acres 
0.16
Available on 
2026-08-28
Garage 
Yes
Garage Spaces 
2
Levels 
Two
Number Of Stories 
2
Parking 
AsphaltGarageParking Pad
Parking Spaces 
4
Pets 
Yes
Property Sub Type 
Single Family Residence
SqFt Total 
2135
Water Source 
Public
Interior Features
Appliances 
RefrigeratorDisposalDishwasherElectric RangeMicrowaveTankless Water Heater
Basement 
None
Cooling 
Central Air
Flooring 
CarpetVinyl
Furnished 
Unfurnished
Heating 
Forced AirNatural Gas
Interior 
Wet BarWalk-In Closet(s)High CeilingsVaulted Ceiling(s)Kitchen IslandCeiling Fan(s)Pantry
Laundry Features 
Laundry Room
Window Features 
Window Coverings
Bedroom 2 
Dimensions - 11.0x10.0Level - Second
Bedroom 3 
Dimensions - 9.11x9.1Level - Second
Breakfast Nook 
Dimensions - 13.7x10.0Level - First
Dining Room 
Dimensions - 17.0x13.0Level - First
Kitchen 
Dimensions - 13.7x14.0Level - First
Laundry 
Dimensions - 6.6x5.0Level - First
Living Room 
Dimensions - 20.0x17.0Level - First
Master Bedroom 
Dimensions - 15.8x11.8Level - Second
Save
Ask
Tour
Hide
Share
Exterior Features
Construction Details 
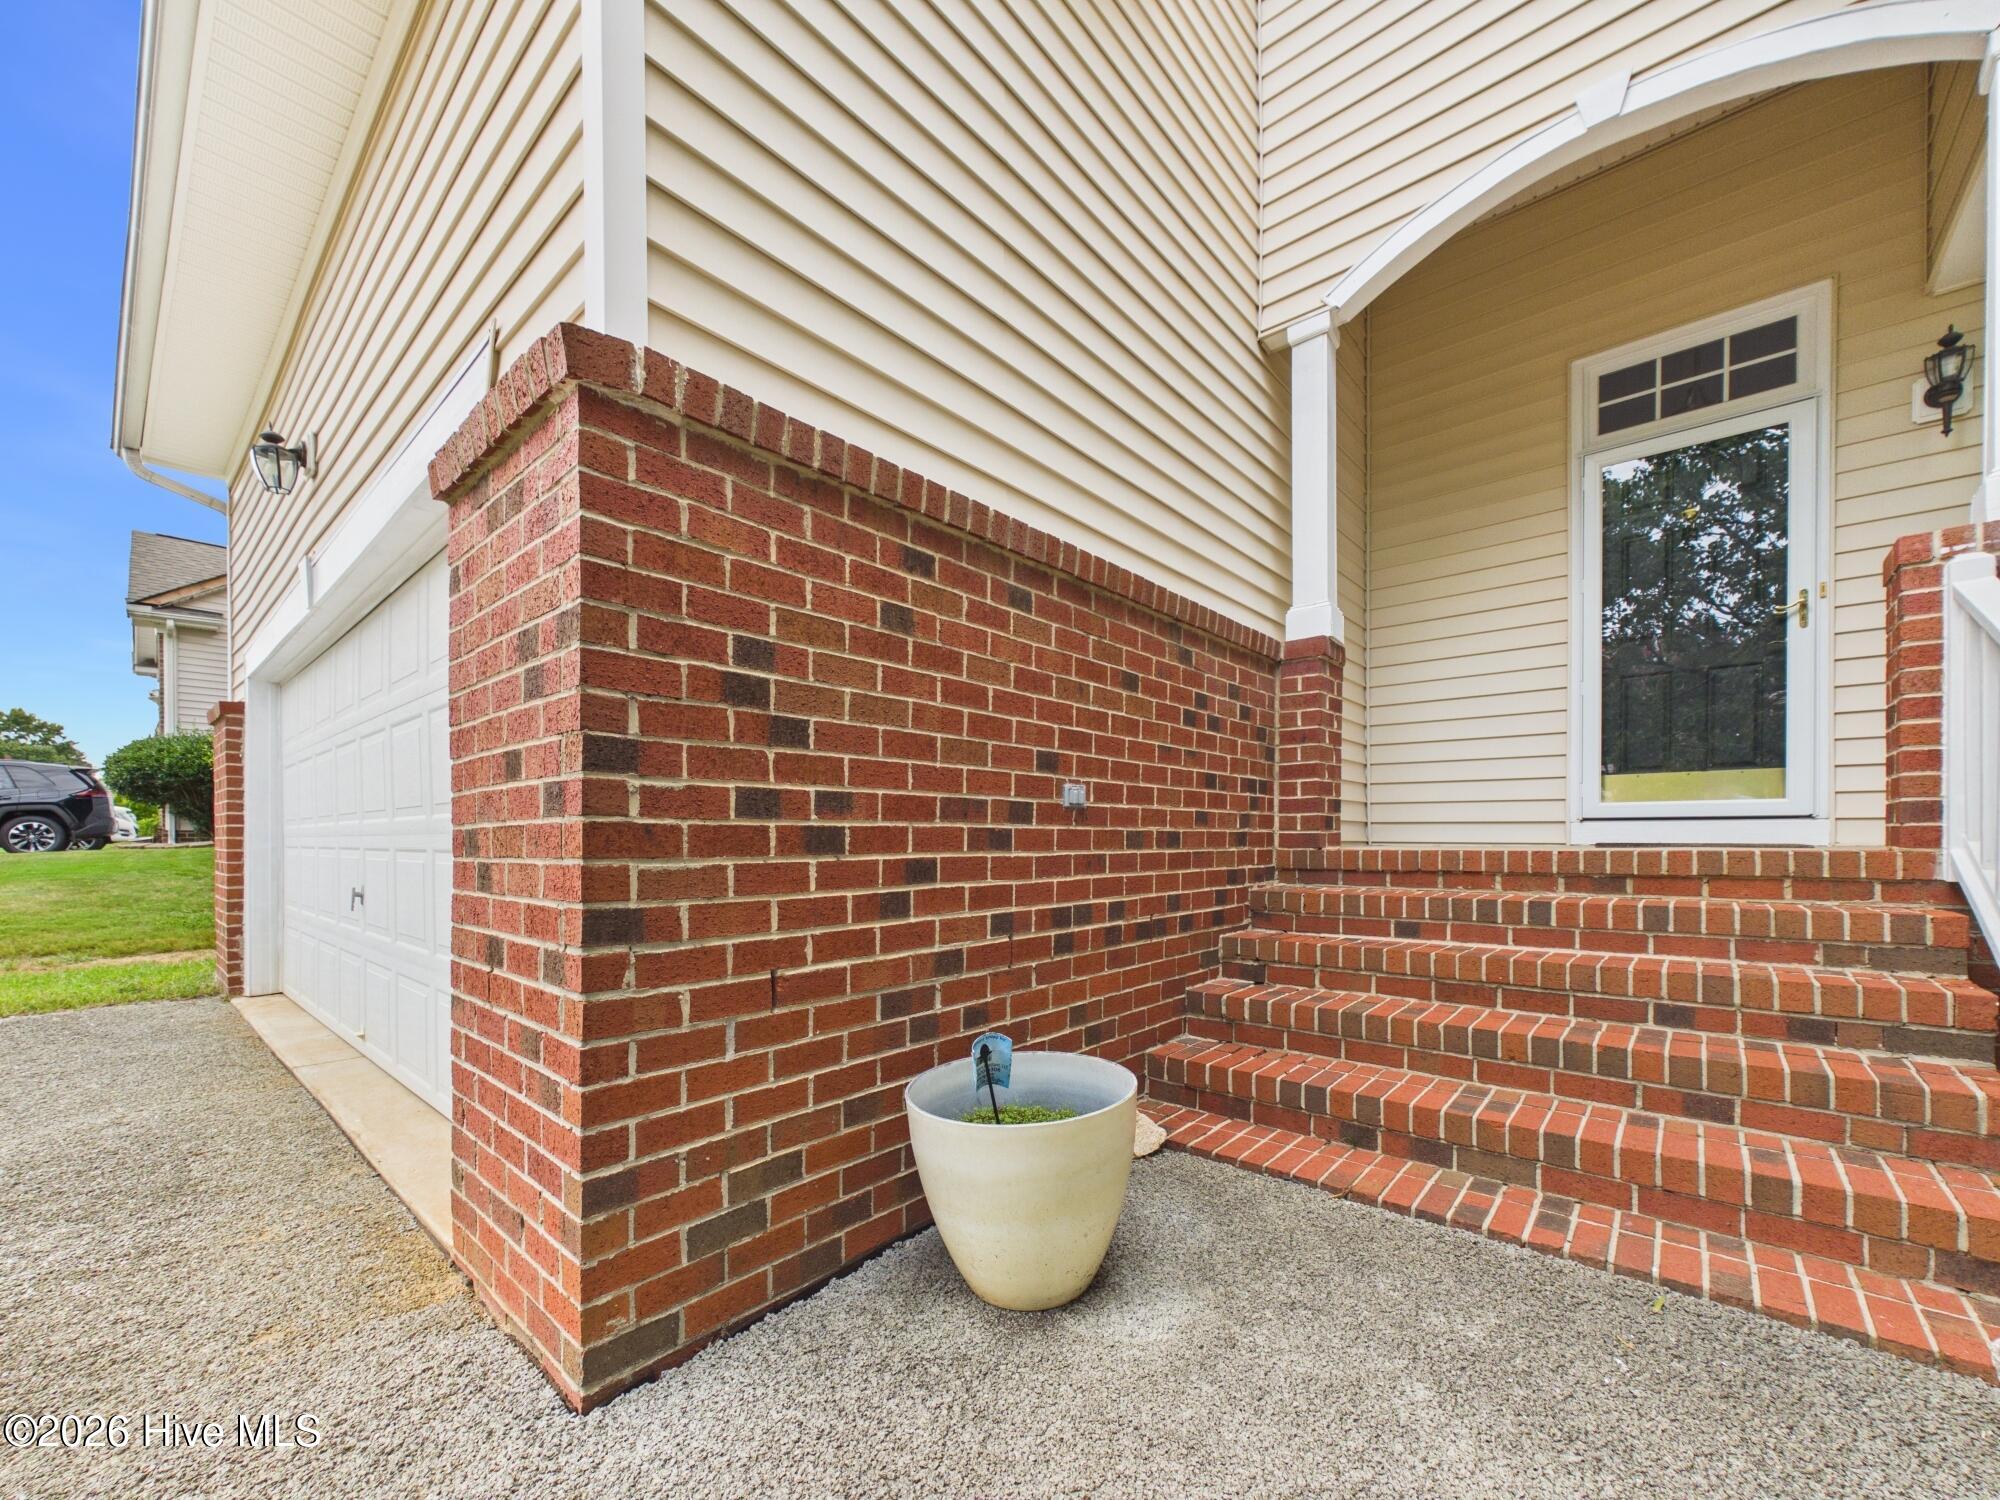
Vinyl SidingFrame
Fencing 
Back YardWoodFencedPrivacy
Frontage 
See Remarks
Lot Features 
Corner Lot
Patio And Porch 
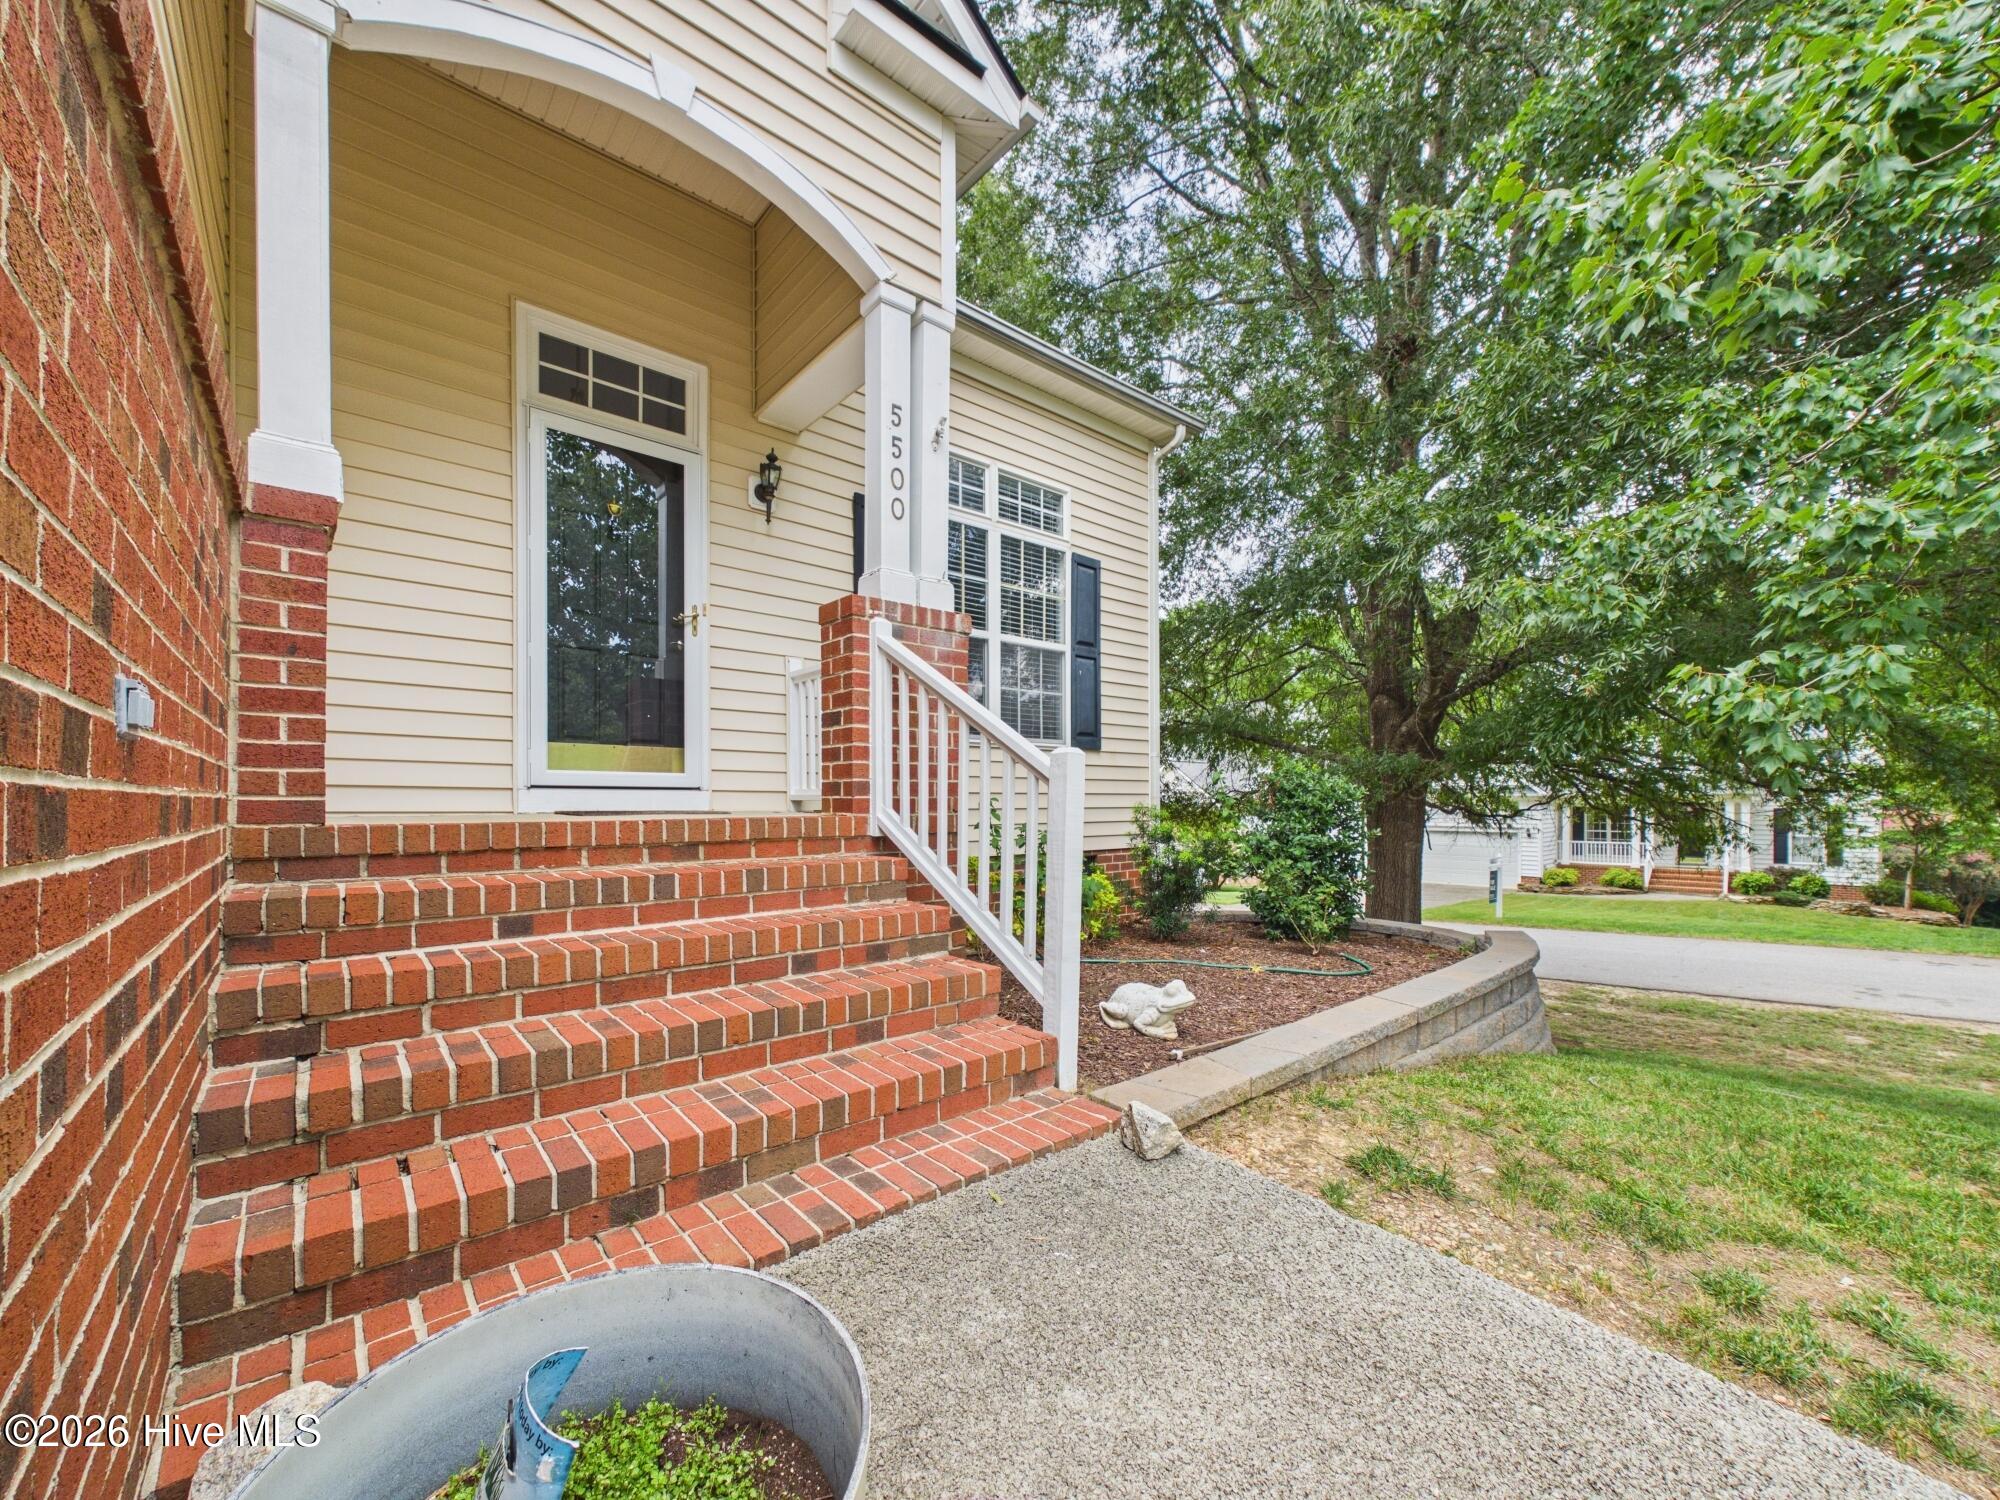
CoveredDeckPorch
Road Frontage 
City Street
View 
See Remarks
Waterview 
See Remarks
Windows/Doors 
Window Coverings
Community Features
Association Amenities 
CabanaManagement
Schools
School District
Unknown
Elementary School
Wake County
Middle School
Dillard Drive Middle School
High School
Athens Drive
Listing courtesy of Alex Rivers of Imagination Homes LLC


The data relating to real estate on this website comes in part from the Internet Data Exchange program of Hive MLS, and is updated as of 2026-10-05 05:41 AM UTC. All information is deemed reliable but not guaranteed and should be independently verified. All properties are subject to prior sale, change, or withdrawal. Neither listing broker(s) shall be responsible for any typographical errors, misinformation, or misprints, and shall be held totally harmless from any damages arising from reliance upon these data. Copyright 2026 Hive MLS

Neighborhood & Commute
Source: Walkscore
Save
Ask
Tour
Hide
Share