Save
Ask
Tour
Hide
Share
$450,000
New Listing

254 W Winding Way
Wallace, NC 28466

For Sale|Single Family Residence|Active
3
Beds
3
Total Baths
2
Full Baths
1
Partial Bath
2,882
SqFt
$156
/SqFt
2005
Built
Subdivision:
River Landing
County:
Duplin
254 W Winding Way254 W Winding Way254 W Winding Way254 W Winding Way
Save
Ask
Tour
Hide
Share

Mortgage Calculator

Monthly Payment (Est.)

$2,053
Calculator powered by Showcase IDX, a Constellation1 Company. Copyright ©2026 Information is deemed reliable but not guaranteed.

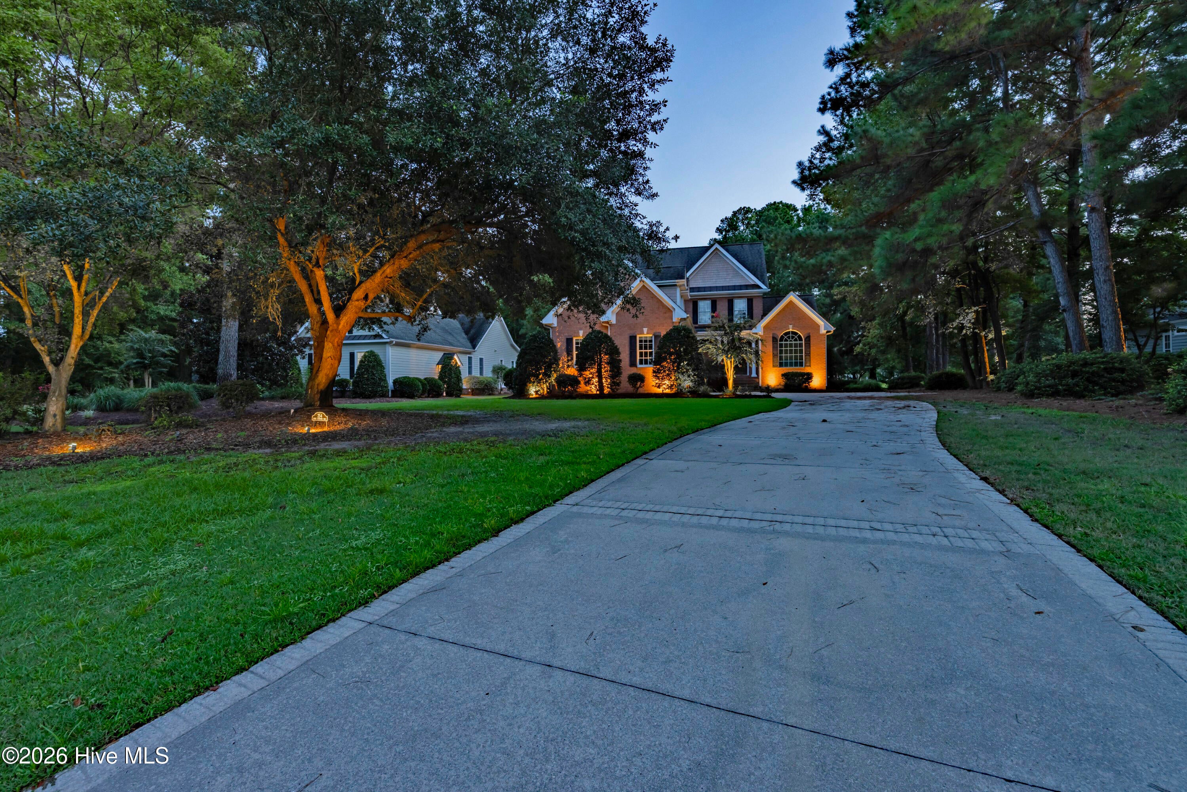
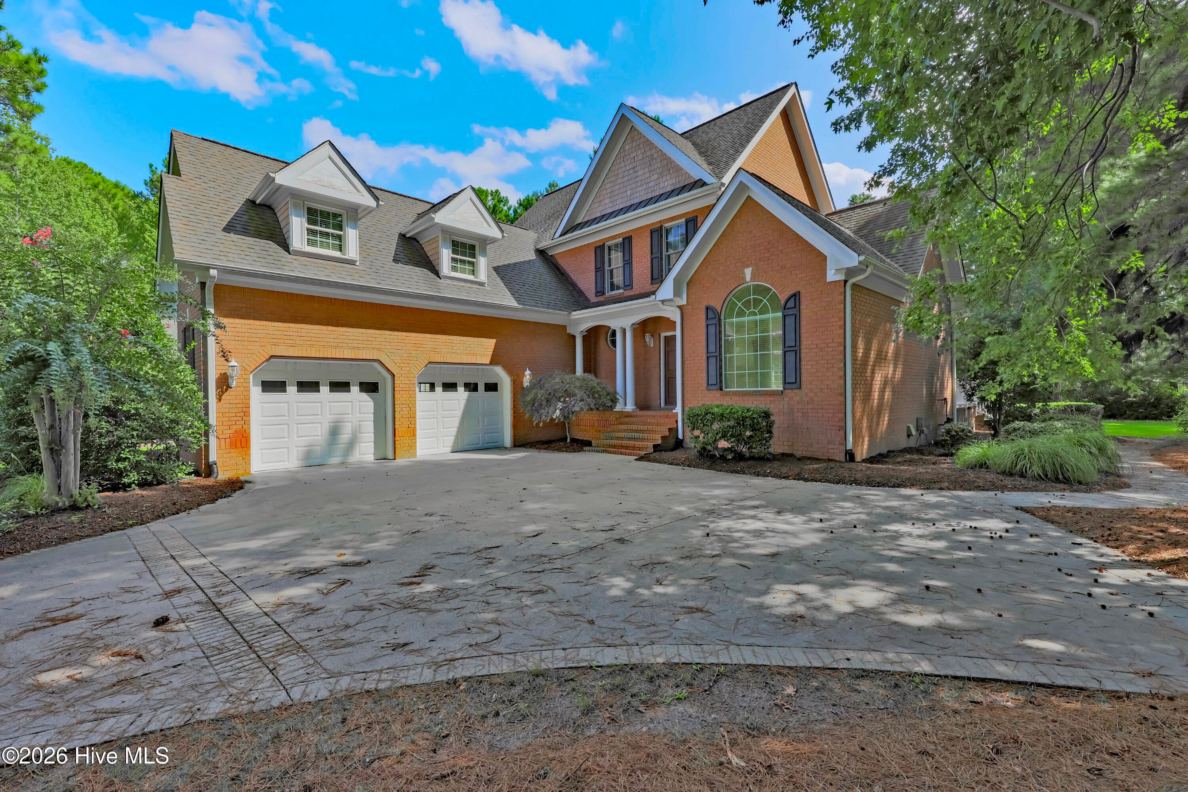
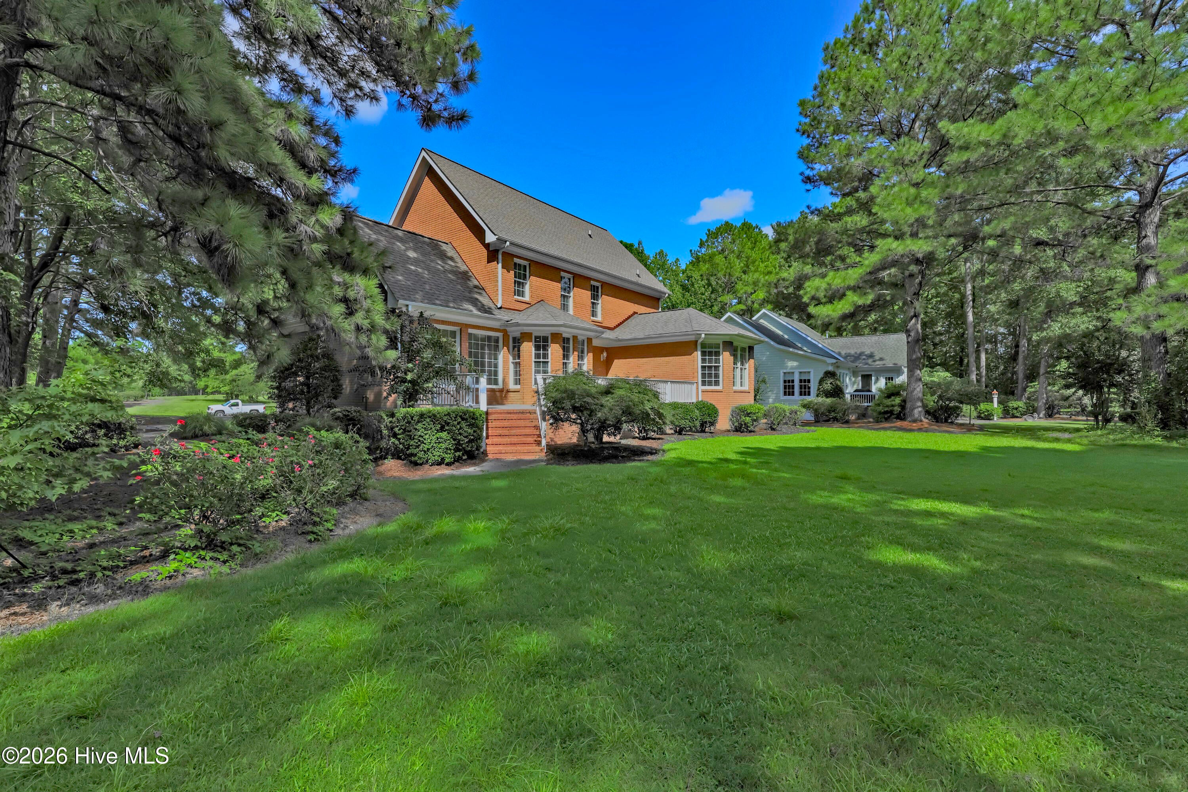
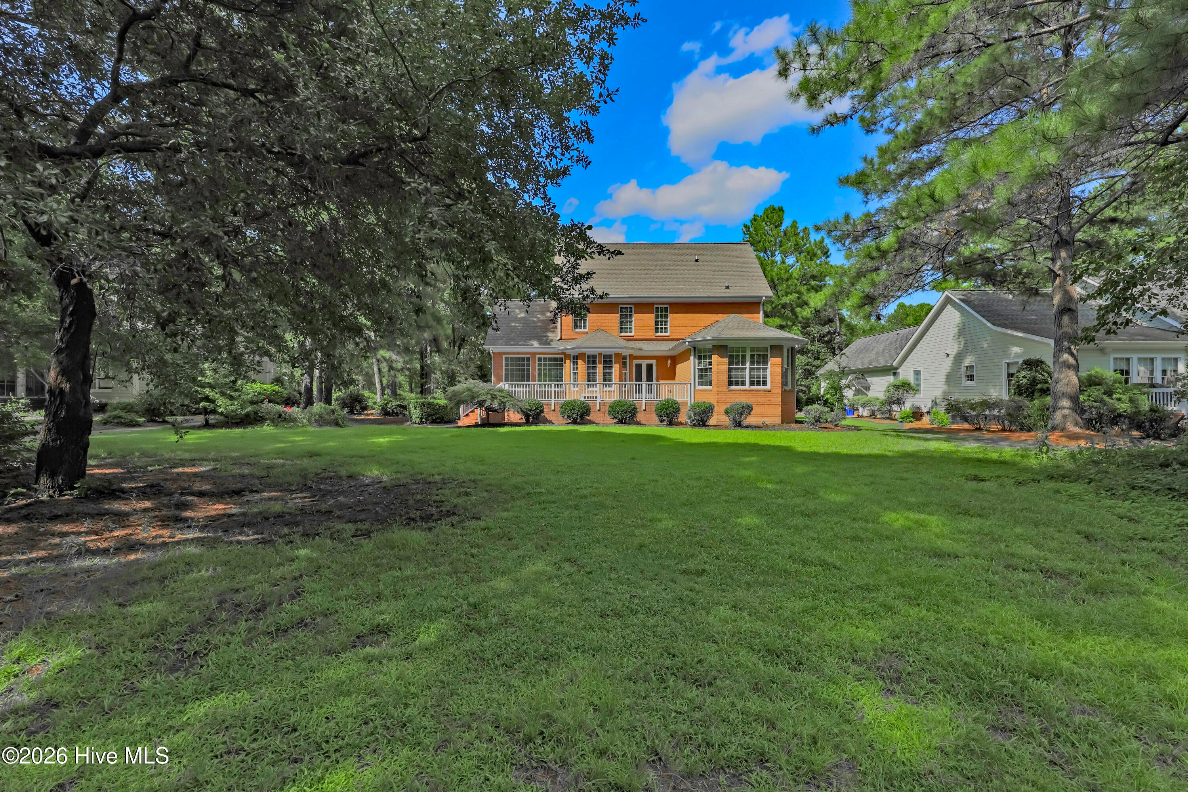
A lot of house, a beautiful setting, and a price that leaves plenty of room to make it your own! This spacious 3-bedroom, 2 1/2-bath brick home offers more than 2,800 square feet of living space, a two-car garage, bonus room, office, and a large raised patio overlooking the tee box of No. 7 Landings Course in the gated golf community of River Landing, in Wallace. Priced at just $450,000, here is an opportunity to own a substantial home in a desirable golf-course community without paying a premium. The home's cosmetics are tired and need some attention, but the possibilities are easy to see. The spacious kitchen features stainless steel appliances, and the washer and dryer remain. One especially nice design feature is the convenient connection between the laundry room and the large primary bedroom closet. A tankless natural gas powered water heater will never run out of hot water. Outside, the large raised patio provides a great place to relax and enjoy the golf-course view, while mature landscaping and landscape lighting adds to the home's appeal. The spacious bonus room and office provide plenty of flexibility for a home office, hobby space, media room or additional living area. This is not a home that's been freshly renovated and that is reflected in the price. If you're willing to put some work into the cosmetics, there's a lot of home here for the money, in a setting that's difficult to duplicate. Come take a look and see what you can do with it!

Save
Ask
Tour
Hide
Share
Listing Snapshot
Price 
$450,000
Days On Site 
0 Days
Bedrooms 
3
Inside Area (SqFt) 
2,882 sqft
Total Baths 
3
Full Baths 
2
Partial Baths 
1
Lot Size 
0.6 Acres
Year Built 
2005
MLS® Number 
100599803
Status 
Active
Property Tax 
$1,714.09
HOA/Condo/Coop Fees 
$180 monthly
Sq Ft Source 
N/A
Friends & Family
Recent Activity
6 hours agoListing first seen on site
6 hours agoListing updated with changes from the MLS®
General Features
Acres 
0.6
Attached Garage 
Yes
Garage 
Yes
Garage Spaces 
2
Levels 
Two
Number Of Stories 
2
Parking 
Garage
Parking Spaces 
2
Property Sub Type 
Single Family Residence
Security 
Smoke Detector(s)
Special Circumstances 
Standard
SqFt Total 
2882
Utilities 
Natural Gas ConnectedSewer ConnectedWater Connected
Water Source 
Public
Zoning 
Residential
Interior Features
Appliances 
Built-In Electric OvenWasherRefrigeratorDryerDisposalDishwasherMicrowaveGas Water Heater
Basement 
Crawl Space
Cooling 
Central AirCeiling Fan(s)Heat Pump
Fireplace 
Yes
Fireplace Features 
Gas Log
Flooring 
CarpetTileHardwood
Heating 
Heat PumpFireplace(s)ElectricNatural Gas
Interior 
Master DownstairsWalk-In Closet(s)Vaulted Ceiling(s)Tray Ceiling(s)High CeilingsSmart Thermostat
Laundry Features 
Laundry Room
Window Features 
Window CoveringsInsulated Windows
Bedroom 2 
Level - Second
Bedroom 3 
Level - Second
Bonus Room 
Level - Second
Breakfast Nook 
Level - First
Dining Room 
Level - First
Kitchen 
Level - First
Laundry 
Level - First
Living Room 
Level - First
Master Bedroom 
Level - First
Office 
Level - Second
Save
Ask
Tour
Hide
Share
Exterior Features
Construction Details 
BrickFrame
Fencing 
None
Lot Features 
On Golf Course
Patio And Porch 
Patio
Road Frontage 
Private Road
Roof 
Shingle
Windows/Doors 
Window CoveringsInsulated Windows
Community Features
Association Amenities 
Basketball CourtFitness CenterGatedGolf CourseJogging PathTennis Court(s)Trail(s)TrashSport Court
Association Dues 
2160
Community Features 
PoolStreet Lights
Financing Terms Available 
CashConventionalFHAUSDA LoanVA Loan
HOA Fee Frequency 
Annually
Roads 
Paved
School District 
Duplin
Schools
School District
Duplin
Elementary School
Wallace
Middle School
Wallace
High School
Wallace-Rose Hill
Listing courtesy of Curt W Simpson of Simpson Real Estate Group Inc


The data relating to real estate on this website comes in part from the Internet Data Exchange program of Hive MLS, and is updated as of 2026-08-29 04:36 AM UTC. All information is deemed reliable but not guaranteed and should be independently verified. All properties are subject to prior sale, change, or withdrawal. Neither listing broker(s) shall be responsible for any typographical errors, misinformation, or misprints, and shall be held totally harmless from any damages arising from reliance upon these data. Copyright 2026 Hive MLS

Neighborhood & Commute
Source: Walkscore
Save
Ask
Tour
Hide
Share