
538 Mckinnes LineEvans, GA 30809
Mortgage Calculator
Monthly Payment (Est.)
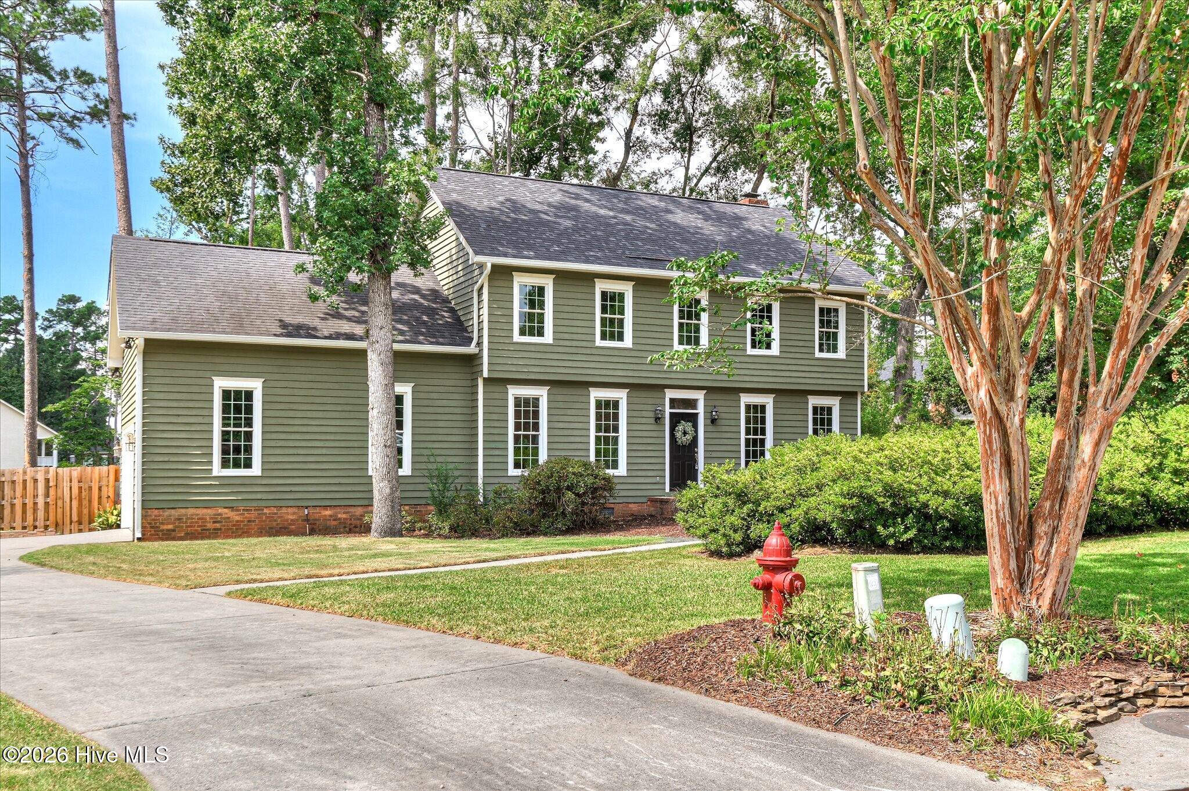
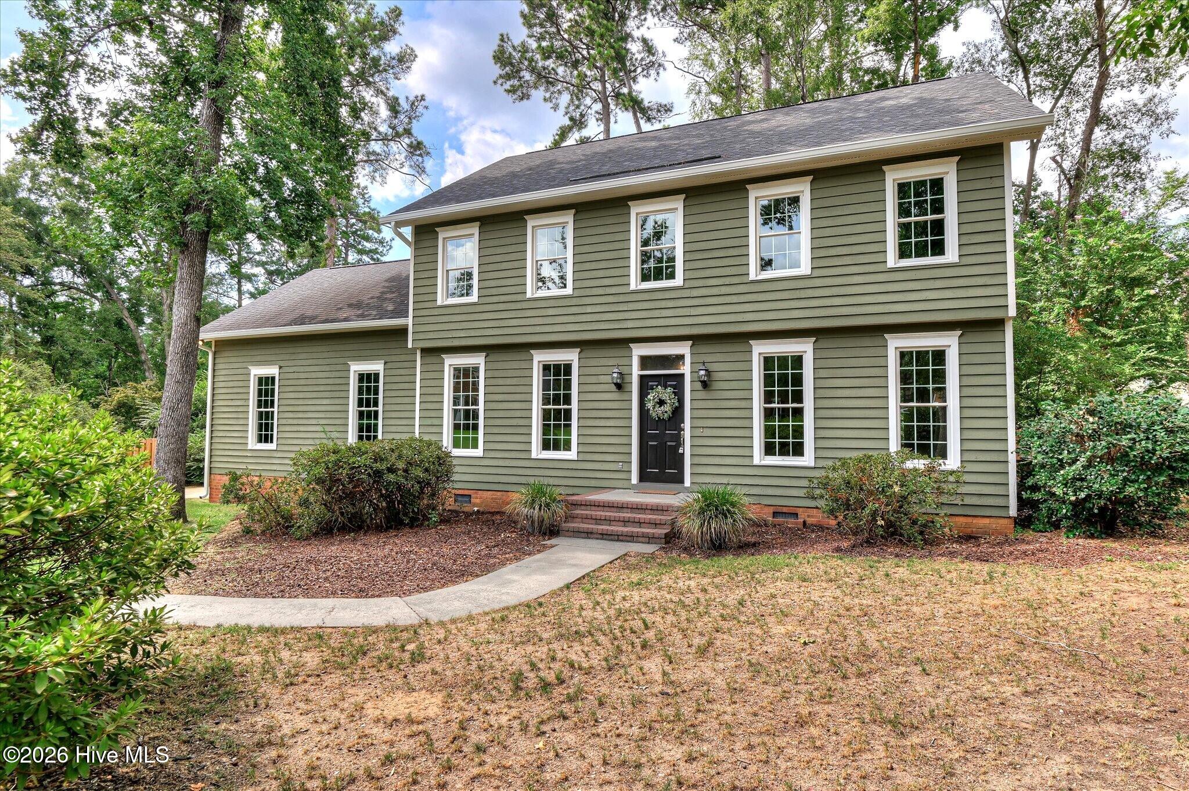
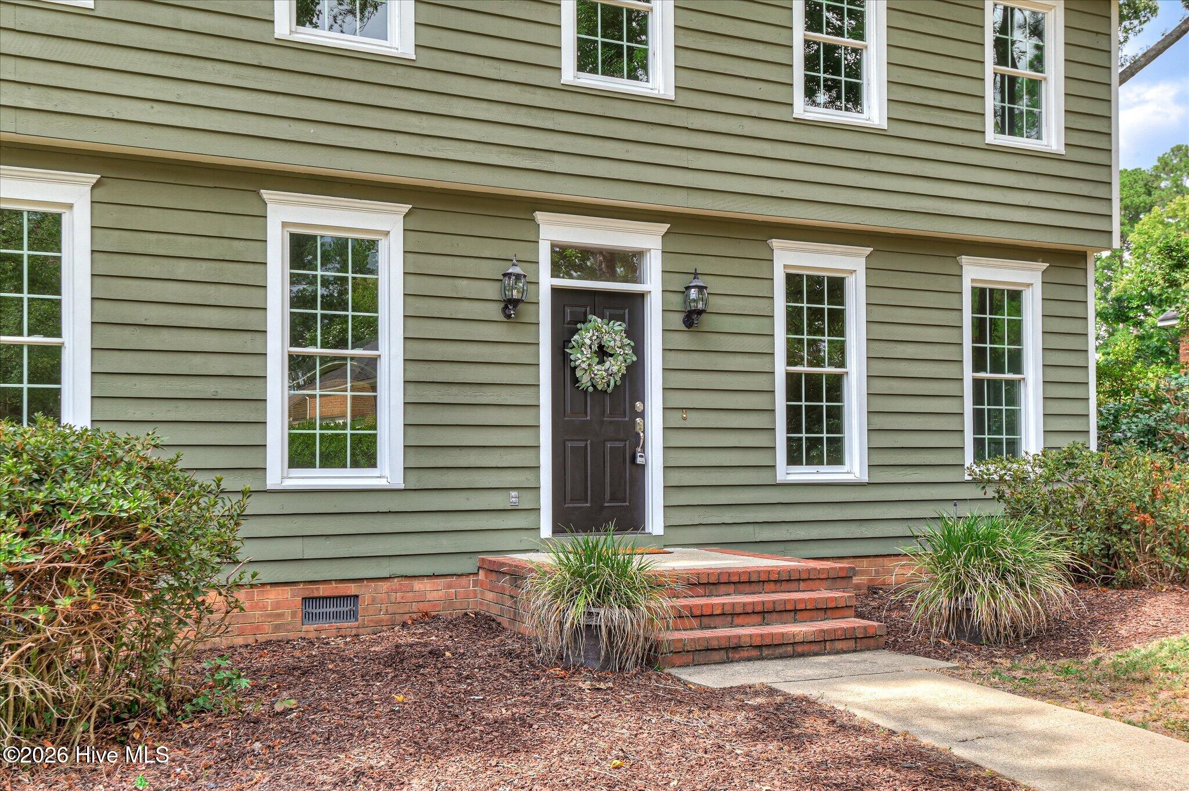
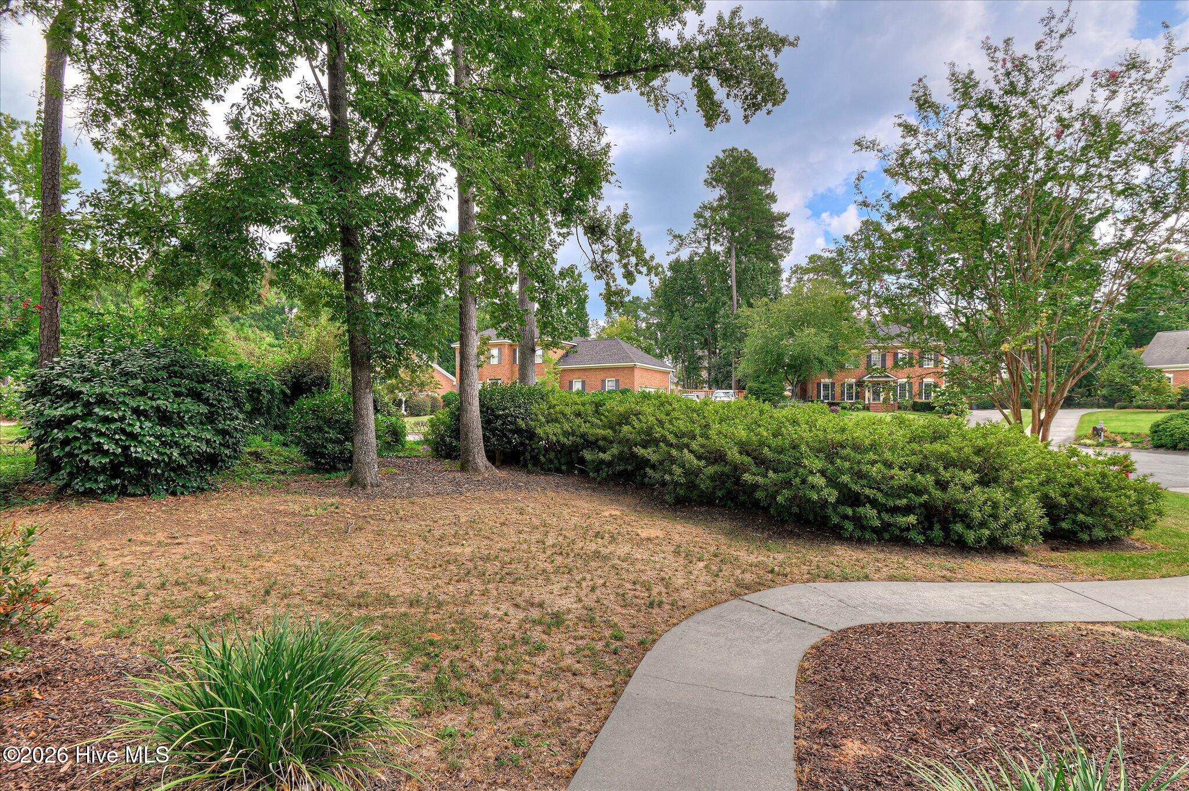
$2,190Welcome home to this beautifully renovated 4-bedroom, 2.5-bath home, perfectly situated on a large lot in a peaceful cul-de-sac in the highly sought-after Jones Creek subdivision! Featuring an abundance of thoughtful updates, this home is truly move-in ready. Recent improvements include all new paint, a new roof, new upstairs HVAC, windows, garage door, exterior deck, fencing, and so much more! Step through the welcoming foyer and immediately appreciate the charm and character throughout, highlighted by stunning judge's paneling extending through the foyer and living room. The spacious living room features a beautiful brick fireplace and bay window, creating a warm and inviting space to gather. The adjacent dining room showcases elegant wainscoting, while the updated kitchen offers granite countertops, updated appliances, and a center island--perfect for everyday living and entertaining! Upstairs, the spacious primary suite features two large walk-in closets and a beautifully updated en-suite bathroom. The primary bath includes a new double-sink vanity, ceramic tile flooring, a gorgeous tiled walk-in shower, and a tiled garden tub! Three additional spacious bedrooms are located upstairs, all featuring walk-in closets. The fourth bedroom is especially versatile with two walk-in closets, making it an ideal option for a playroom, home office, or flex space. The updated hall bathroom features a new double-sink vanity, ceramic tile flooring, and a tub/shower combination! Step outside to enjoy the brand-new covered back deck, the perfect spot for entertaining or relaxing while overlooking the spacious fenced backyard. The large yard provides plenty of room for children, pets, outdoor activities, and gardening! Jones Creek offers an exceptional lifestyle with its newly restored 18-hole public golf facility, practice club featuring Toptracer technology for shot tracking and practice, community pool, clubhouse, and tennis courts! Conveniently located near grocery stores, restaurants, shopping, Evans Town Center Park, walking paths, and more! With its extensive renovations, spacious layout, large fenced yard, cul-de-sac location, and desirable amenities, this home offers the perfect combination of comfort, convenience, and lifestyle--and excellent Masters rental potential!
| yesterday | Listing first seen on site | |
| yesterday | Listing updated with changes from the MLS® |

The data relating to real estate on this website comes in part from the Internet Data Exchange program of Hive MLS, and is updated as of 2026-08-30 05:49 AM UTC. All information is deemed reliable but not guaranteed and should be independently verified. All properties are subject to prior sale, change, or withdrawal. Neither listing broker(s) shall be responsible for any typographical errors, misinformation, or misprints, and shall be held totally harmless from any damages arising from reliance upon these data. Copyright 2026 Hive MLS
Did you know? You can invite friends and family to your search. They can join your search, rate and discuss listings with you.