Save
Ask
Tour
Hide
Share
$724,950
46 Days On Site

4365 Fantail Drive
Leland, NC 28451

For Sale|Single Family Residence|Active
3
Beds
3
Total Baths
3
Full Baths
2,350
SqFt
$308
/SqFt
2025
Built
Subdivision:
Brunswick Forest
County:
Brunswick
4365 Fantail Drive4365 Fantail Drive4365 Fantail Drive4365 Fantail Drive
Save
Ask
Tour
Hide
Share

Mortgage Calculator

Monthly Payment (Est.)

Enter an interest rate to see your estimated monthly payment.
Calculator powered by Showcase IDX, a Constellation1 Company. Copyright ©2026 Information is deemed reliable but not guaranteed.

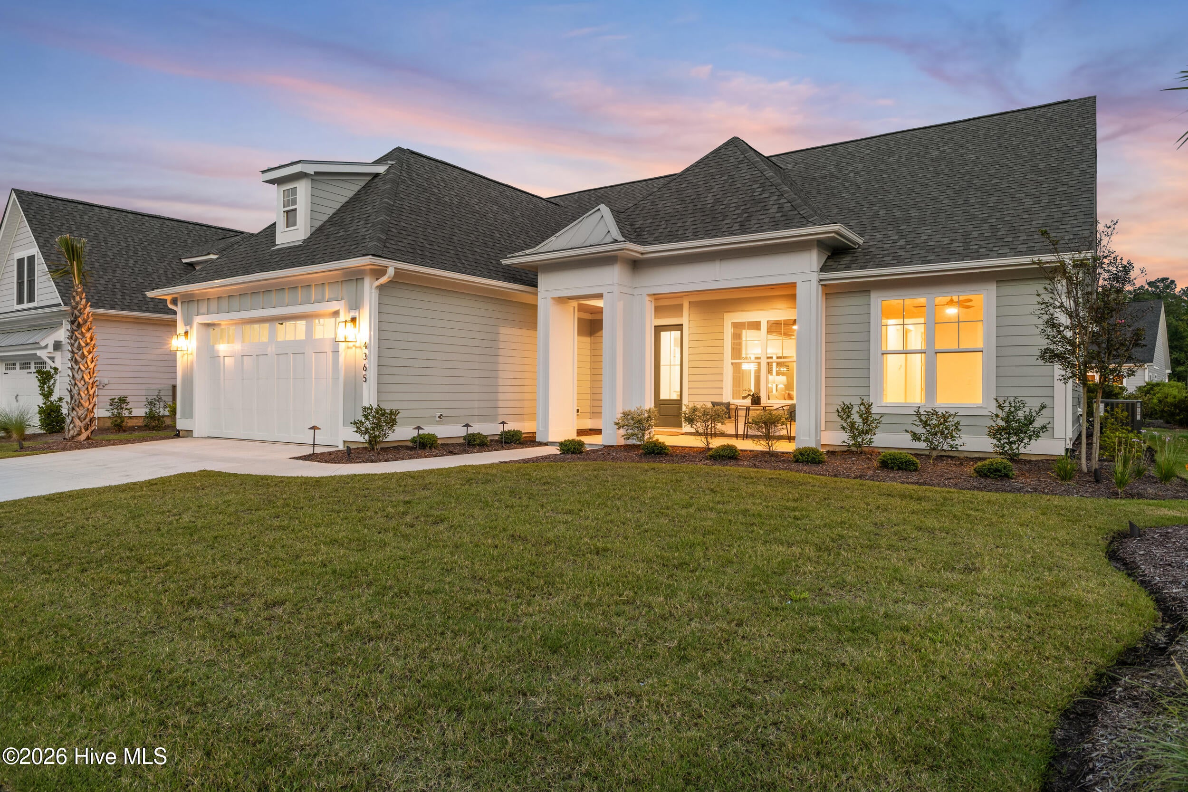
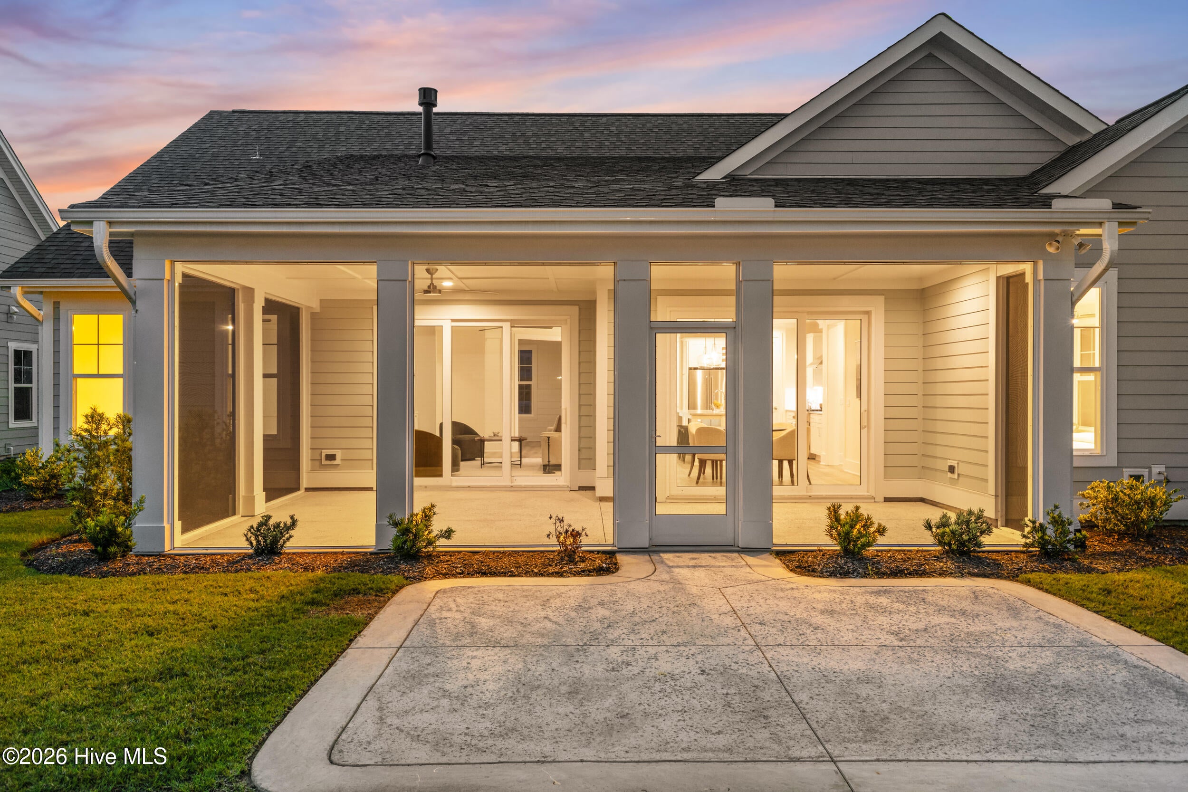
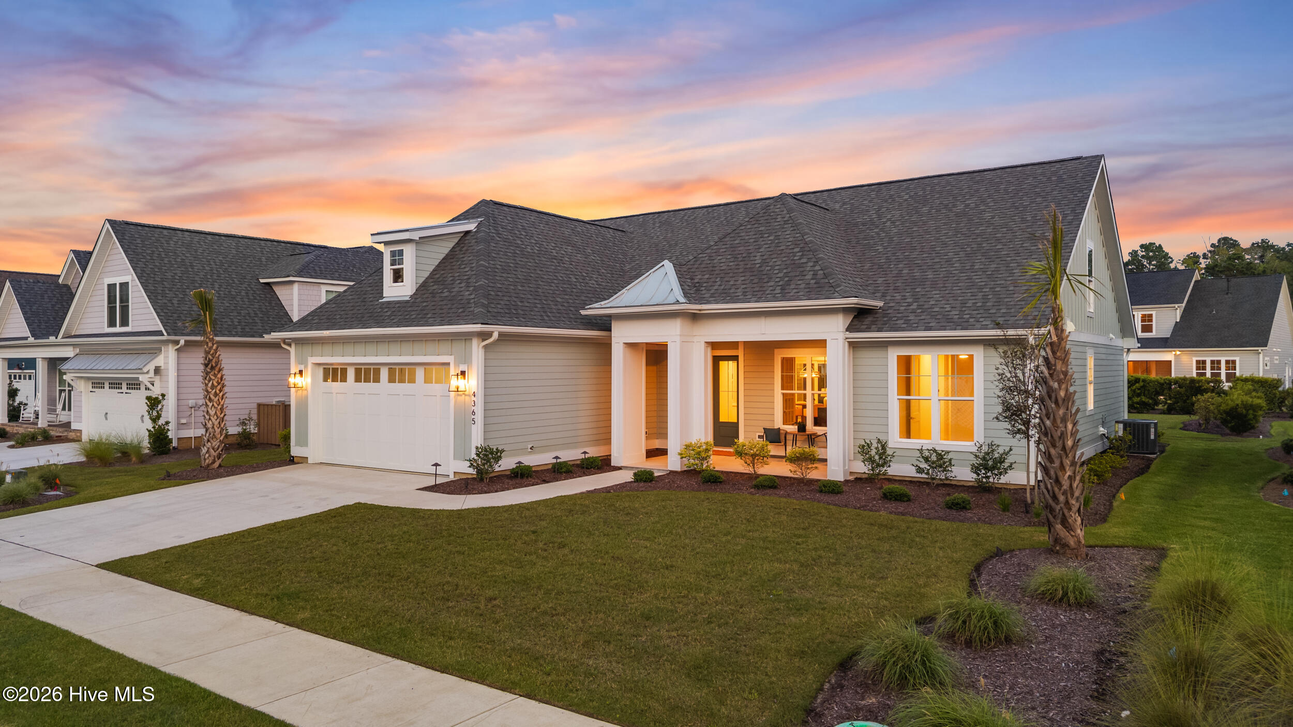
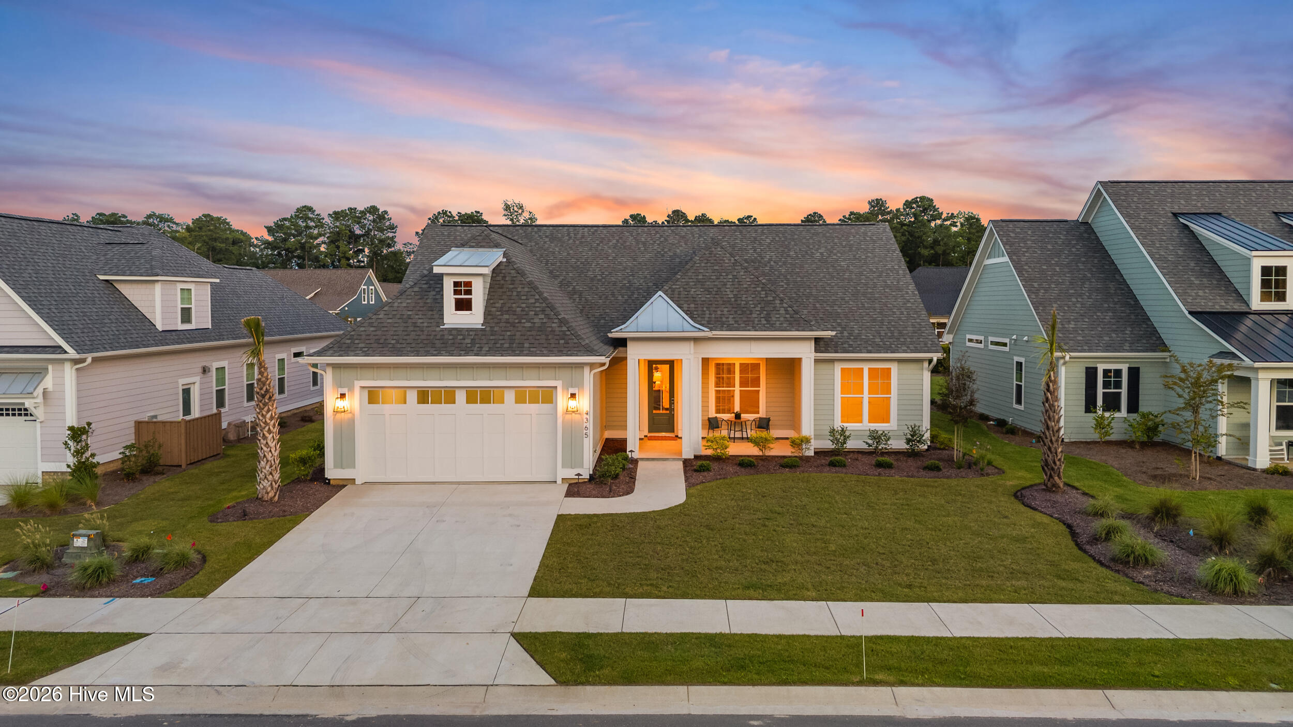
Located within the master-planned community of Brunswick Forest, The Sanderling IV by Bell Custom Homes offers an open-concept layout built for comfortable, modern living. The kitchen sits at the heart of the home, complete with a walk-in pantry and an easy connection to the family room and dining space, where large sliding doors invite in natural light and views of the backyard. The owner's suite serves as a private retreat, anchored by a generous walk-in closet and a quiet distance from the main living areas. Upstairs, a full bath, additional storage, and a flexible bonus space round out the home, offering room for guests, a home office, or whatever fits your needs. With its clean, upscale finishes and thoughtful layout, The Sanderling IV is a wonderful opportunity to enjoy the lifestyle and amenities of Brunswick Forest. As one of the most sought-after master-planned communities in the Coastal Southeast, Brunswick Forest sits just ten minutes from historic Downtown Wilmington and was designed with an active lifestyle in mind. Homeowners here have access to three outdoor pools and one indoor pool, three fitness and wellness centers, tennis and pickleball courts, and more than 100 miles of walking and biking trails, along with the option to join the award-winning Cape Fear National Golf Course. The on-site Villages Town Center rounds things out with shops, dining, and everyday services just steps from home.

Save
Ask
Tour
Hide
Share
Listing Snapshot
Price 
$724,950
Days On Site 
46 Days
Bedrooms 
3
Inside Area (SqFt) 
2,350 sqft
Total Baths 
3
Full Baths 
3
Partial Baths 
N/A
Lot Size 
0.21 Acres
Year Built 
2025
MLS® Number 
100599873
Status 
Active
Property Tax 
$1,091
HOA/Condo/Coop Fees 
$337.5 monthly
Sq Ft Source 
N/A
Friends & Family
Recent Activity
2 months agoListing first seen on site
2 months agoListing updated with changes from the MLS®
General Features
Acres 
0.21
Attached Garage 
Yes
Foundation 
BlockRaisedSlab
Garage 
Yes
Garage Spaces 
2
Green Energy Efficient 
Thermostat
Levels 
One and One Half
Number Of Stories 
2
Parking 
ConcreteOff StreetPaved
Parking Spaces 
2
Property Sub Type 
Single Family Residence
Special Circumstances 
Standard
SqFt Total 
2350
Utilities 
Natural Gas ConnectedSewer ConnectedWater Connected
Water Source 
Public
Zoning 
Le-Pud
Interior Features
Appliances 
Gas CooktopBuilt-In Electric OvenDisposalTankless Water HeaterMicrowave
Basement 
None
Cooling 
Central AirZonedHeat Pump
Fireplace 
Yes
Fireplace Features 
Gas Log
Flooring 
TileWood
Heating 
Heat PumpFireplace InsertElectricZoned
Interior 
Master DownstairsWalk-In Closet(s)Tray Ceiling(s)High CeilingsEntrance FoyerBookcasesKitchen IslandCeiling Fan(s)Pantry
Laundry Features 
Washer HookupLaundry Room
Bedroom 2 
Level - First
Bedroom 3 
Level - First
Bonus Room 
Level - Second
Dining Room 
Level - First
Family Room 
Level - First
Kitchen 
Level - First
Master Bedroom 
Level - First
Office 
Level - First
Save
Ask
Tour
Hide
Share
Exterior Features
Construction Details 
Fiber CementFrame
Fencing 
None
Frontage 
See Remarks
Patio And Porch 
CoveredPatioPorch
Road Frontage 
City StreetState Road
Roof 
Shingle
View 
See Remarks
Waterview 
See Remarks
Community Features
Accessibility Features 
Accessible Full Bath
Association Amenities 
Basketball CourtClubhouseDog ParkFitness CenterGolf CourseIndoor PoolJogging PathMaintenance GroundsMeeting RoomParkParty RoomPicnic AreaPlaygroundSecuritySpa/Hot TubTennis Court(s)Trail(s)Sport Court
Association Fee 
$1750.0
Association Fee Frequency 
Annually
Additional Association Fee 
$2300.0
Additional Association Fee Frequency 
Annually
Community Features 
PoolSidewalksStreet Lights
School District 
Brunswick County Schools
Financing Terms Available 
CashConventional
Roads 
Paved
Schools
School District
Brunswick County Schools
Elementary School
Town Creek
Middle School
Town Creek
High School
North Brunswick
Listing courtesy of Michael W Braddock of The Braddock Group, LLC


The data relating to real estate on this website comes in part from the Internet Data Exchange program of Hive MLS, and is updated as of 2026-10-14 11:29 PM UTC. All information is deemed reliable but not guaranteed and should be independently verified. All properties are subject to prior sale, change, or withdrawal. Neither listing broker(s) shall be responsible for any typographical errors, misinformation, or misprints, and shall be held totally harmless from any damages arising from reliance upon these data. Copyright 2026 Hive MLS

Neighborhood & Commute
Source: Walkscore
Save
Ask
Tour
Hide
Share