Save
Ask
Tour
Hide
Share
$1,799,000
New Listing

206 W Pelican Drive
Oak Island, NC 28465

For Sale|Single Family Residence|Active
7
Beds
7
Total Baths
6
Full Baths
1
Partial Bath
2,646
SqFt
$680
/SqFt
2026
Built
Subdivision:
Not In Subdivision
County:
Brunswick
206 W Pelican Drive206 W Pelican Drive206 W Pelican Drive206 W Pelican Drive
Save
Ask
Tour
Hide
Share

Mortgage Calculator

Monthly Payment (Est.)

$8,208
Calculator powered by Showcase IDX, a Constellation1 Company. Copyright ©2026 Information is deemed reliable but not guaranteed.

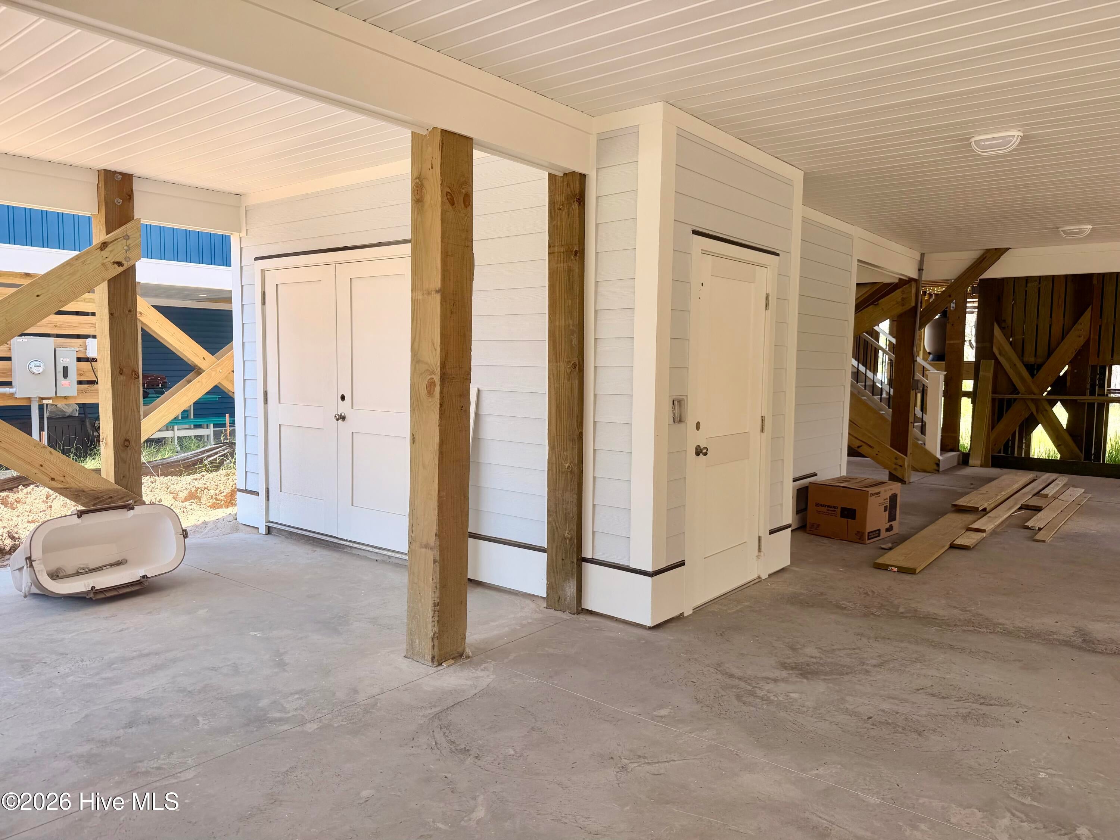
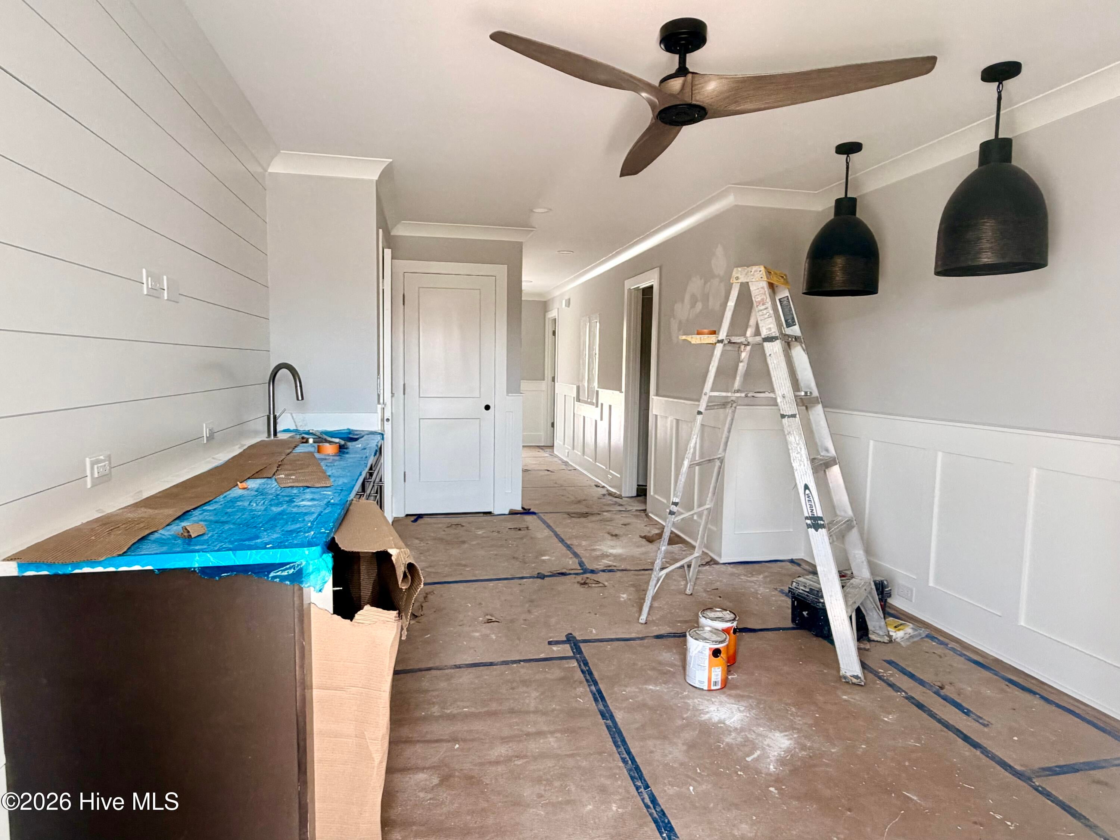
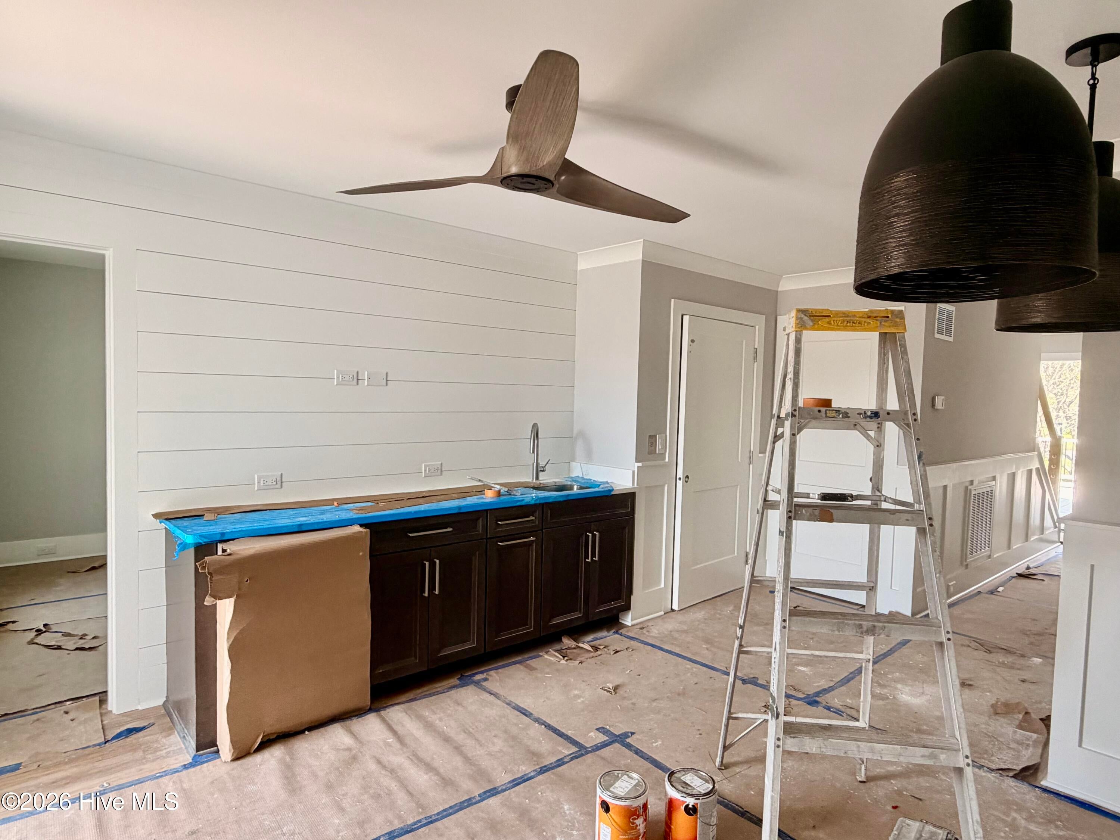
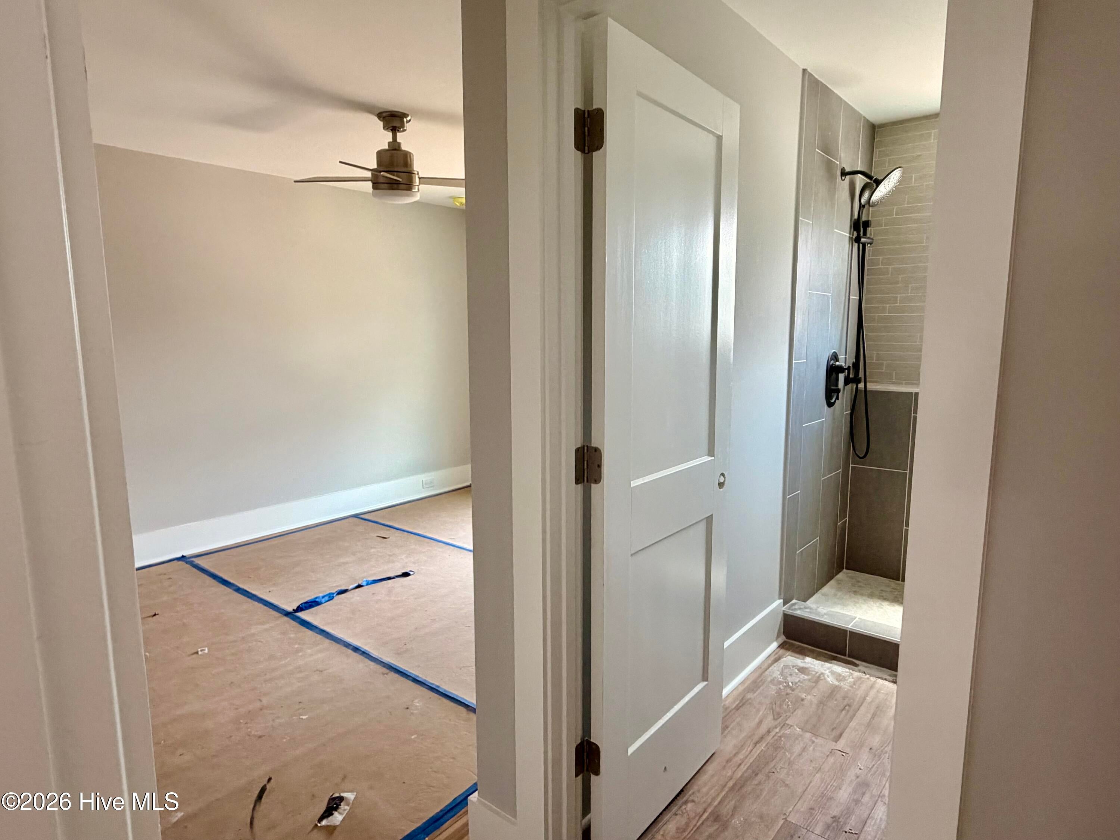
Thoughtfully curated finishes and a sophisticated color palette define this beautifully appointed home, where elevated design meets effortless coastal living. The open-concept living, kitchen, and dining spaces create a seamless setting for both everyday living and entertaining. A dramatic tiled fireplace wall anchors the living area, complemented by a stained box-beam mantle and 50-inch fireplace. An elevated trim package adds architectural character throughout, featuring wainscoting, a custom trim wall, cable railings, and crown molding. The thoughtfully designed kitchen showcases professional-grade appliances and under-cabinet lighting, while the den offers a convenient wet bar with a built-in drawer refrigerator. Each en-suite bath is finished with tiled showers, custom niches, and coordinating accents. An elevator with a maple-stained cab and matching control panels provides effortless access throughout the home. Outdoor living is exceptional, with Trex decking surrounding an inset pool and a custom pavilion overlooking sweeping marsh views. Complete with swings and a gas fire bowl, the pavilion creates an inviting backdrop for relaxing, entertaining, and enjoying the beauty of the Oak Island. This home will be featured in the Brunswick County Parade of Homes.

Save
Ask
Tour
Hide
Share
Listing Snapshot
Price 
$1,799,000
Days On Site 
0 Days
Bedrooms 
7
Inside Area (SqFt) 
2,646 sqft
Total Baths 
7
Full Baths 
6
Partial Baths 
1
Lot Size 
0.28 Acres
Year Built 
2026
MLS® Number 
100599927
Status 
Active
Property Tax 
N/A
HOA/Condo/Coop Fees 
N/A
Sq Ft Source 
N/A
Friends & Family
Recent Activity
10 hours agoListing first seen on site
11 hours agoListing updated with changes from the MLS®
General Features
Acres 
0.28
Foundation 
OtherPillar/Post/Pier
Levels 
Two
Number Of Stories 
2
Parking 
Off StreetOn Site
Property Condition 
New ConstructionUnder Construction
Property Sub Type 
Single Family Residence
Security 
Smoke Detector(s)
Special Circumstances 
Standard
SqFt Total 
2646
Utilities 
Cable AvailableSewer ConnectedWater Connected
Water Source 
Public
Zoning 
Ok-R-7
Interior Features
Appliances 
RefrigeratorDishwasherGas RangeMicrowaveGas Water HeaterTankless Water Heater
Cooling 
Ceiling Fan(s)Heat Pump
Fireplace 
Yes
Furnished 
Unfurnished
Heating 
Heat PumpElectric
Interior 
High CeilingsKitchen IslandElevatorCeiling Fan(s)Wet BarSee Remarks
Laundry Features 
Washer HookupLaundry Closet
Bedroom 1 
Bedroom 2 
Bedroom 3 
Bedroom 4 
Bedroom 5 
Bedroom 6 
Den 
Kitchen 
Living Room 
Master Bedroom 
Save
Ask
Tour
Hide
Share
Exterior Features
Construction Details 
Fiber CementFrame
Exterior 
Outdoor ShowerBalcony
Fencing 
None
Lot Features 
LevelCleared
Other Structures 
PergolaSee Remarks
Patio And Porch 
CoveredDeckPorchFront PorchRear Porch
Pool Features 
See RemarksPrivate
Private Pool 
Yes
Road Frontage 
City StreetState Road
Roof 
Shingle
View 
CanalWater
Waterfront 
Yes
Waterfront Features 
Canal Front
Waterview 
CanalWater
Community Features
Accessibility Features 
Accessible Elevator InstalledAccessible Full Bath
Financing Terms Available 
CashConventional
Roads 
Paved
School District 
Brunswick County Schools
Schools
School District
Brunswick County Schools
Elementary School
Southport
Middle School
South Brunswick
High School
South Brunswick
Listing courtesy of John G Hamilton of Better Beach Sales & Rentals, Inc.


The data relating to real estate on this website comes in part from the Internet Data Exchange program of Hive MLS, and is updated as of 2026-08-30 05:38 AM UTC. All information is deemed reliable but not guaranteed and should be independently verified. All properties are subject to prior sale, change, or withdrawal. Neither listing broker(s) shall be responsible for any typographical errors, misinformation, or misprints, and shall be held totally harmless from any damages arising from reliance upon these data. Copyright 2026 Hive MLS

Neighborhood & Commute
Source: Walkscore
Save
Ask
Tour
Hide
Share