
120 Lexington LaneSouthern Pines, NC 28387
Mortgage Calculator
Monthly Payment (Est.)
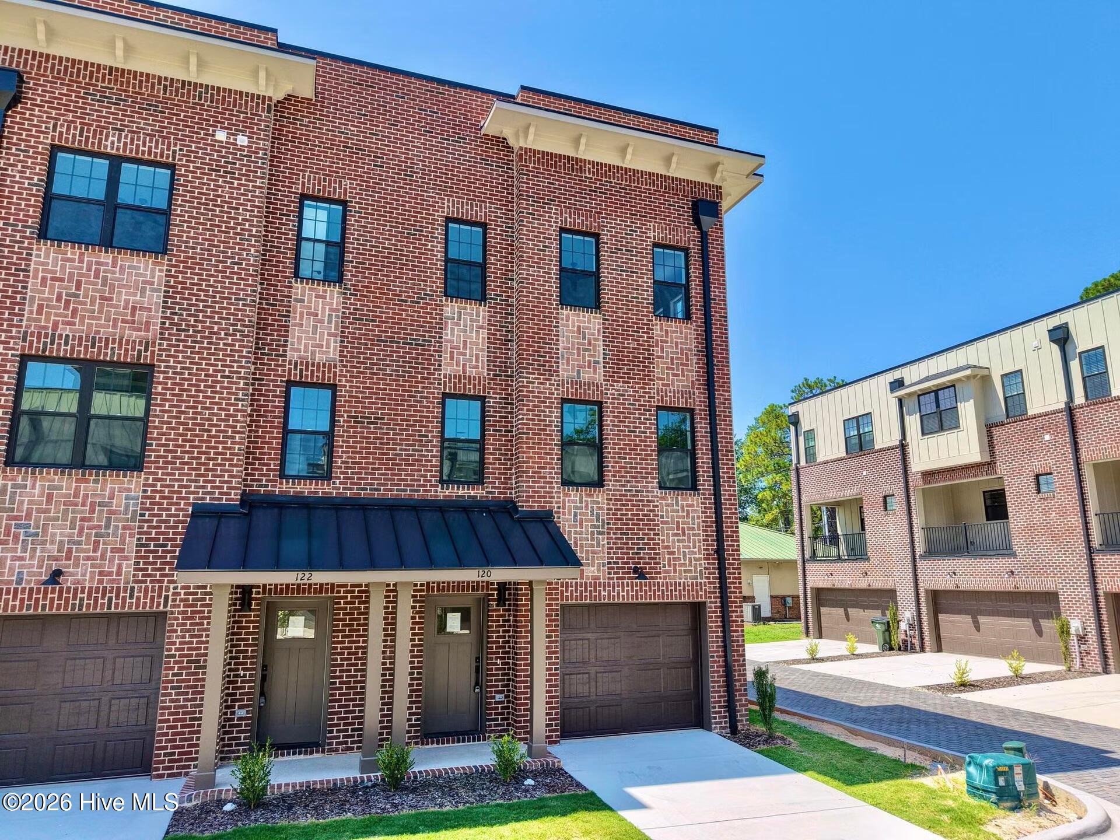
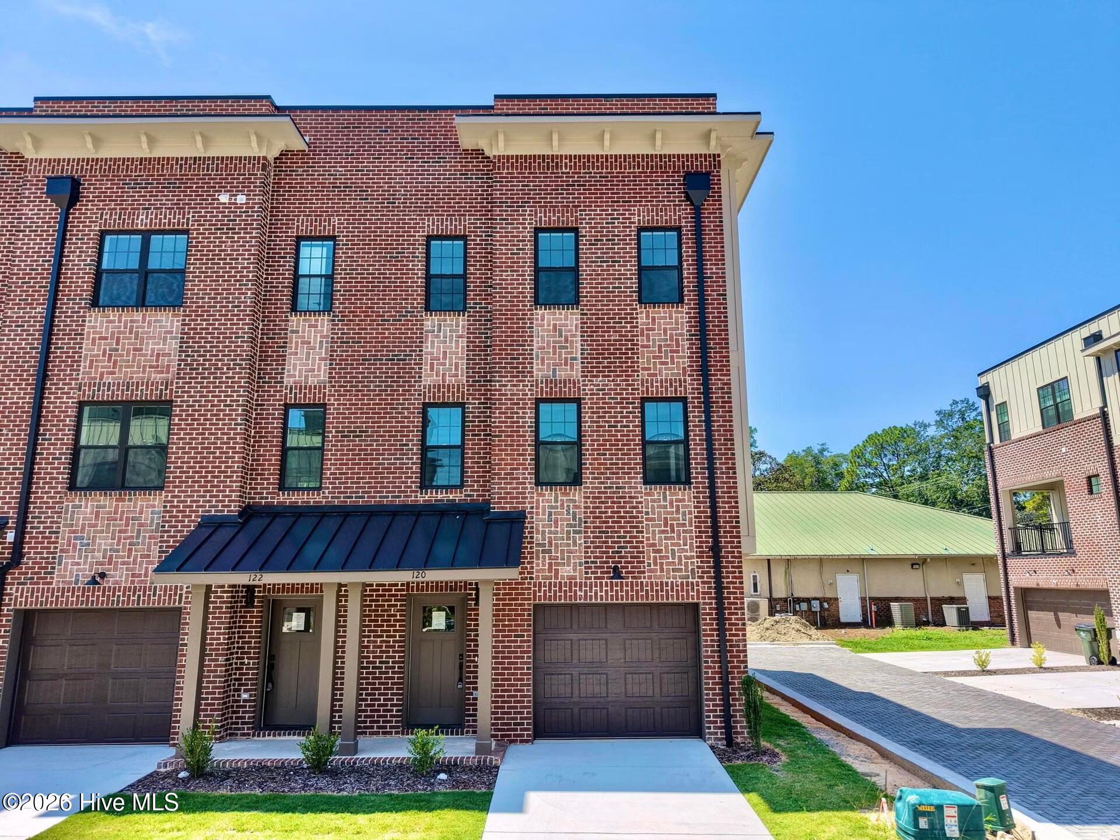
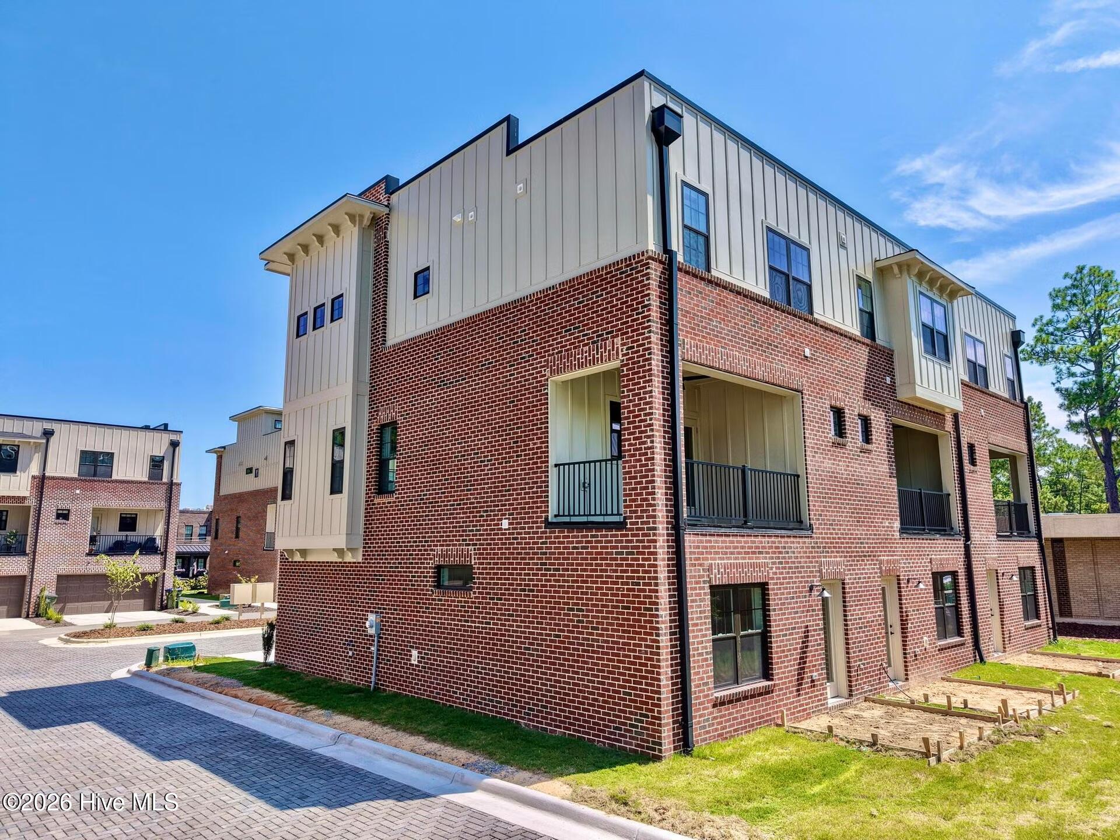
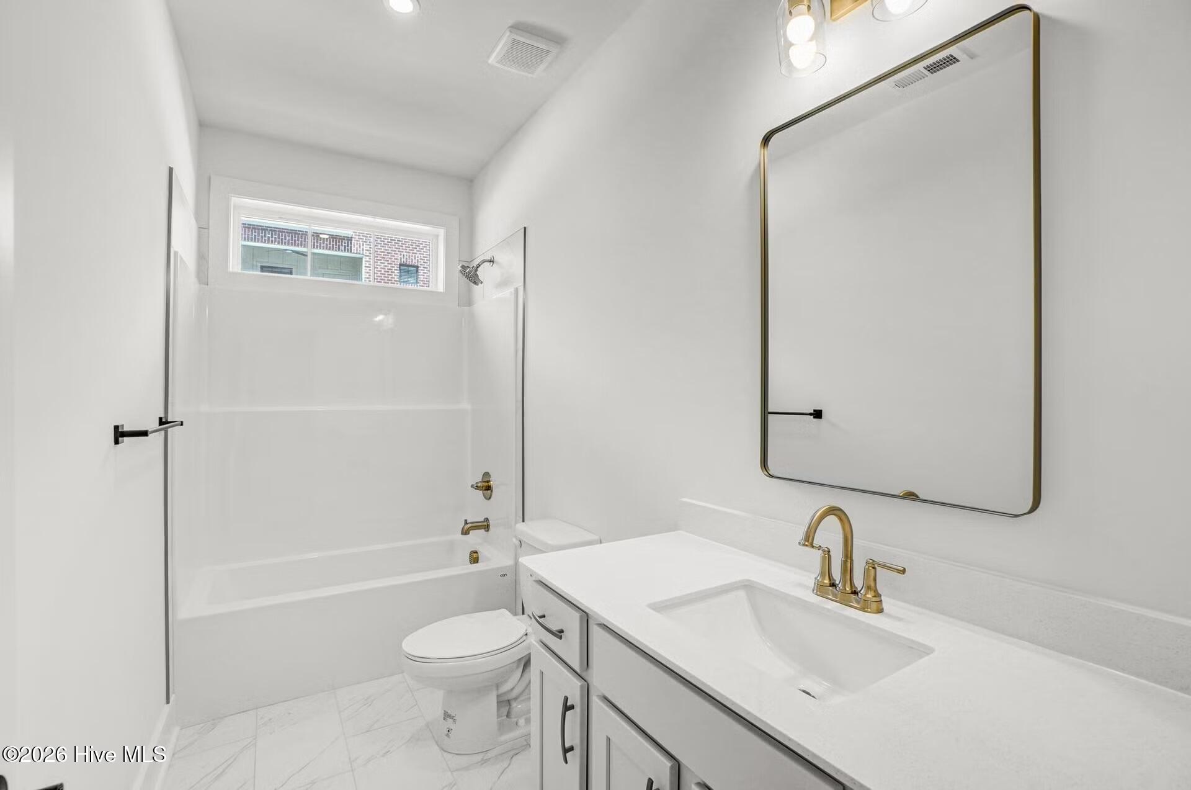
$2,496Experience townhome living, completely reimagined. Discover a new standard of low-maintenance, lock-and-leave living in the heart of Downtown Southern Pines. Thoughtfully designed to blend modern luxury with the vibrant small-town character of Moore County, this end-unit townhome features an upscale brick exterior and a one-car garage. The First floor offers a guest bedroom with a full ensuite bathroom, direct garage access, keeping everyday living practical and private, and a bright mudroom that leads to your own private backyard. Coming up to the second floor, you'll find an open-concept living room, kitchen, and dining area that form the heart of the home. The living room is elevated by a tray ceiling; the kitchen centers on a large island that doubles as extra seating. A covered balcony off the kitchen offers a distinctive outdoor room for North Carolina seasons and Downtown Southern Pines life. A pantry, coat closet, and half bath complete the level. Two bedrooms occupy the top floor. The second bedroom serves as a dual-primary suite with its own en-suite bath. A conveniently placed laundry room sits along the hall. The primary suite features a tray ceiling, a sitting area suited to a reading nook or desk, a walk-in shower, dual vanities, and a large walk-in closet. This three-bedroom, three-and-one-half-bath townhome is built for modern luxury with everyday convenience in mind. Finishes include quartz countertops, whole-house LVP, a zero-entry shower, and a backyard privacy screen.
| 12 hours ago | Listing first seen on site | |
| 13 hours ago | Listing updated with changes from the MLS® |

The data relating to real estate on this website comes in part from the Internet Data Exchange program of Hive MLS, and is updated as of 2026-08-31 05:45 AM UTC. All information is deemed reliable but not guaranteed and should be independently verified. All properties are subject to prior sale, change, or withdrawal. Neither listing broker(s) shall be responsible for any typographical errors, misinformation, or misprints, and shall be held totally harmless from any damages arising from reliance upon these data. Copyright 2026 Hive MLS
Did you know? You can invite friends and family to your search. They can join your search, rate and discuss listings with you.