Save
Ask
Tour
Hide
Share
$6,750
34 Days On Site

3724 Rolston Drive
Raleigh, NC 27609

For Rent|Single Family Residence|Active
5
Beds
4
Total Baths
3
Full Baths
1
Partial Bath
3,934
SqFt
$2
/SqFt
2008
Built
Subdivision:
Not In Subdivision
County:
Wake
3724 Rolston Drive3724 Rolston Drive3724 Rolston Drive3724 Rolston Drive
Save
Ask
Tour
Hide
Share

Mortgage Calculator

Monthly Payment (Est.)

Enter an interest rate to see your estimated monthly payment.
Calculator powered by Showcase IDX, a Constellation1 Company. Copyright ©2026 Information is deemed reliable but not guaranteed.

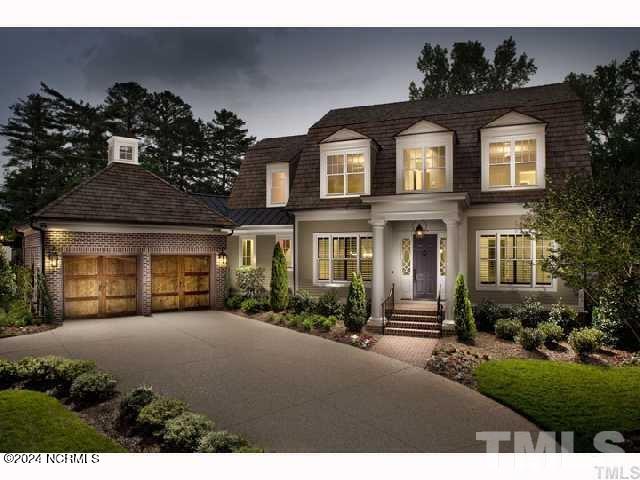
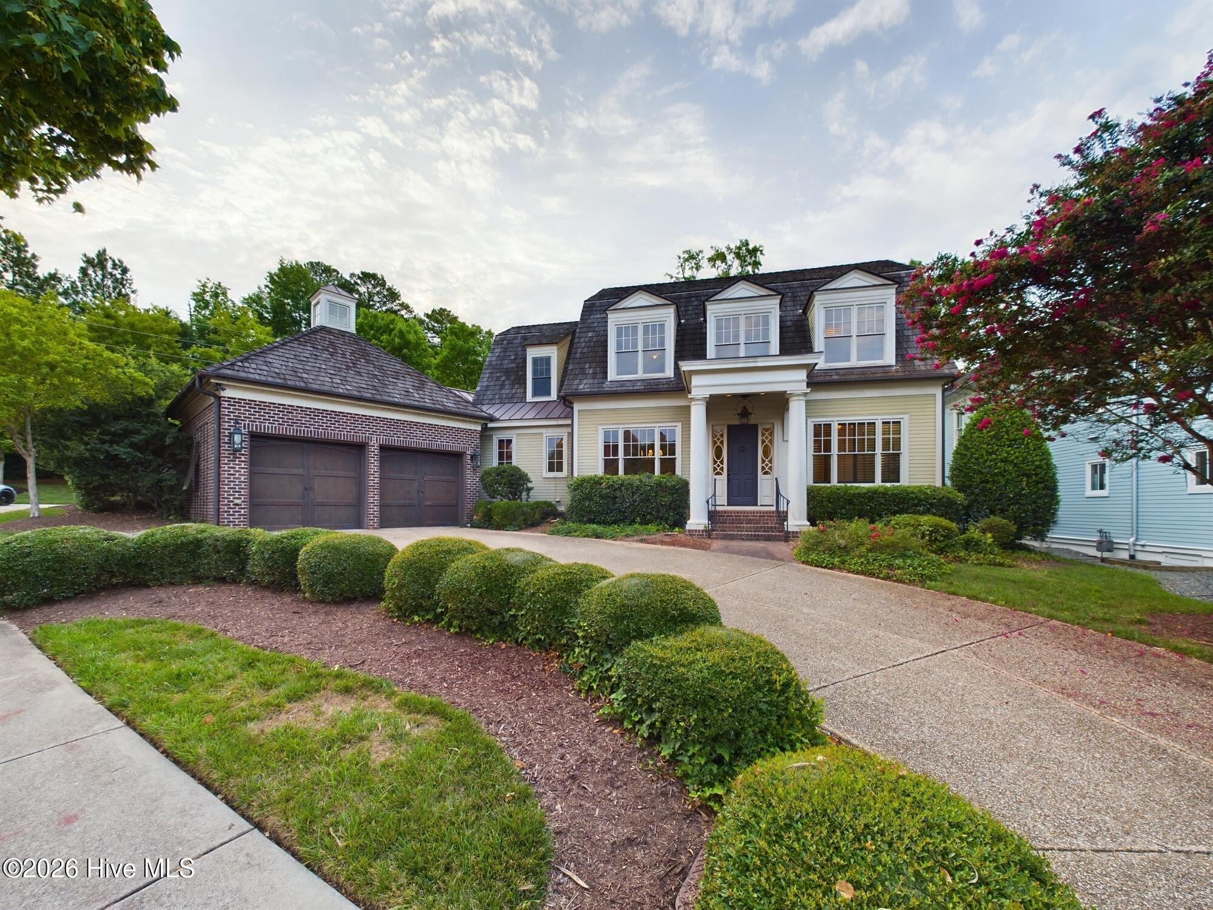
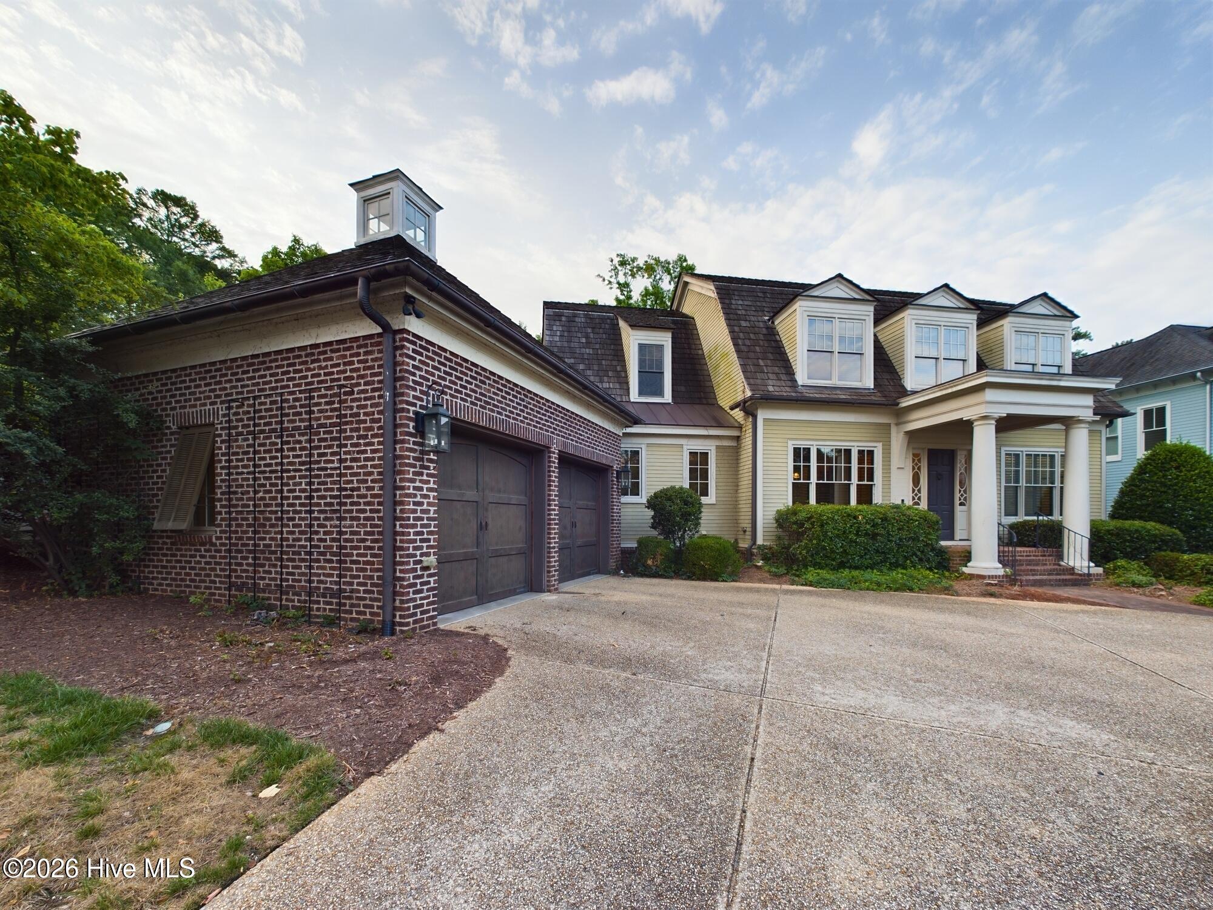
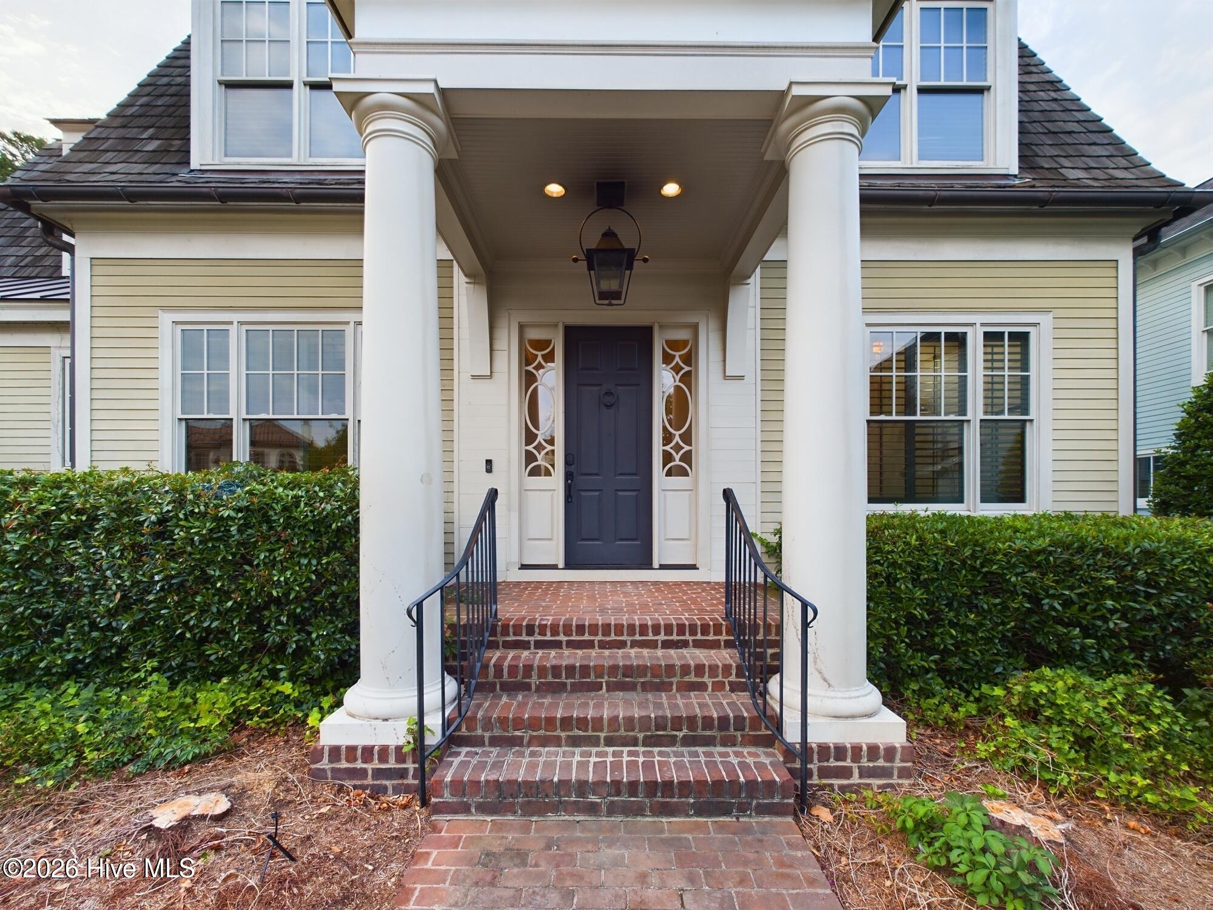
FINELY DESIGNED DIXON KIRBY HOME IN RAMBLEWOOD! This exceptional residence showcases timeless craftsmanship, luxurious finishes, and thoughtful architectural details throughout. Offering Brazilian cherry hardwoods on the main level, 3-piece crown molding, plantation shutters, 8-foot doors, and impressive 10-foot ceilings. The gourmet kitchen is a true showstopper, featuring beautiful marble countertops, a Brazilian cherry bar top, 6-burner gas cooktop with Viking hood, Sub-Zero refrigerator, panel dishwasher, Wolf microwave, tile backsplash, and convenient pot filler. The luxurious first-floor primary suite features a stunning marble bath with a soaking tub, walk-in shower, and his-and-hers closets. Additional highlights include a Jack-and-Jill bathroom, walk-in attic, AV setup, gas logs, cedar roof, covered patio, and a beautifully fenced backyard designed as a private brick garden compound. A secret garden off the office creates a truly unique and peaceful outdoor retreat. Ideally located within walking distance of North Hills, with easy access to Downtown Raleigh, I-440, RTP, and RDU. A rare opportunity to own a beautifully crafted Dixon Kirby home in one of Raleigh's desirable established neighborhoods. Must see to truly appreciate the quality, craftsmanship, and exceptional details!

Save
Ask
Tour
Hide
Share
Listing Snapshot
Price 
$6,750
Days On Site 
34 Days
Bedrooms 
5
Inside Area (SqFt) 
3,934 sqft
Total Baths 
4
Full Baths 
3
Partial Baths 
1
Lot Size 
0.24 Acres
Year Built 
2008
MLS® Number 
100600099
Status 
Active
Property Tax 
N/A
HOA/Condo/Coop Fees 
N/A
Sq Ft Source 
N/A
Friends & Family
Recent Activity
a month agoListing first seen on site
a month agoListing updated with changes from the MLS®
General Features
Acres 
0.24
Available on 
2024-12-01
Garage 
Yes
Garage Spaces 
2
Levels 
Two
Number Of Stories 
2
Parking 
Circular Driveway
Parking Spaces 
4
Pets 
Yes
Property Sub Type 
Single Family Residence
Security 
Smoke Detector(s)
SqFt Total 
3934
Utilities 
Sewer Available
Interior Features
Appliances 
Gas CooktopSelf Cleaning OvenRefrigeratorDisposalDishwasherMicrowaveTankless Water Heater
Cooling 
Central Air
Fireplace 
Yes
Fireplace Features 
Gas Log
Flooring 
CarpetWood
Heating 
Forced AirNatural Gas
Interior 
Wet BarWalk-In Closet(s)High CeilingsKitchen Island
Laundry Features 
Laundry Room
Window Features 
Window Coverings
Bathroom 1 
Dimensions - 15.0x13.0Level - First
Bedroom 2 
Dimensions - 16.0x16.0Level - Second
Bedroom 3 
Dimensions - 13.0x12.7Level - Second
Bedroom 5 
Dimensions - 22.1x15.0Level - Second
Dining Room 
Dimensions - 16.0x13.0Level - First
Living Room 
Dimensions - 22.7x18.0Level - First
Master Bedroom 
Dimensions - 17.0x16.0Level - First
Office 
Dimensions - 12.0x10.0Level - Second
Other 
Dimensions - 16.3x6.0Level - FirstDescription - foyer
Save
Ask
Tour
Hide
Share
Exterior Features
Construction Details 
Brick VeneerFiber Cement
Fencing 
FullBack Yard
Frontage 
See Remarks
Lot Features 
Corner Lot
Patio And Porch 
PatioPorch
Pool Features 
None
Road Frontage 
City Street
View 
See Remarks
Waterview 
See Remarks
Windows/Doors 
Window Coverings
Community Features
Accessibility Features 
Accessible Full Bath
Association Amenities 
Maintenance Grounds
Schools
School District
Unknown
Elementary School
Wake County
Middle School
Wake
High School
Wake
Listing courtesy of Alex Rivers of Imagination Homes LLC


The data relating to real estate on this website comes in part from the Internet Data Exchange program of Hive MLS, and is updated as of 2026-10-05 05:41 AM UTC. All information is deemed reliable but not guaranteed and should be independently verified. All properties are subject to prior sale, change, or withdrawal. Neither listing broker(s) shall be responsible for any typographical errors, misinformation, or misprints, and shall be held totally harmless from any damages arising from reliance upon these data. Copyright 2026 Hive MLS

Neighborhood & Commute
Source: Walkscore
Save
Ask
Tour
Hide
Share