
102 NW 4th StreetOak Island, NC 28465
Mortgage Calculator
Monthly Payment (Est.)
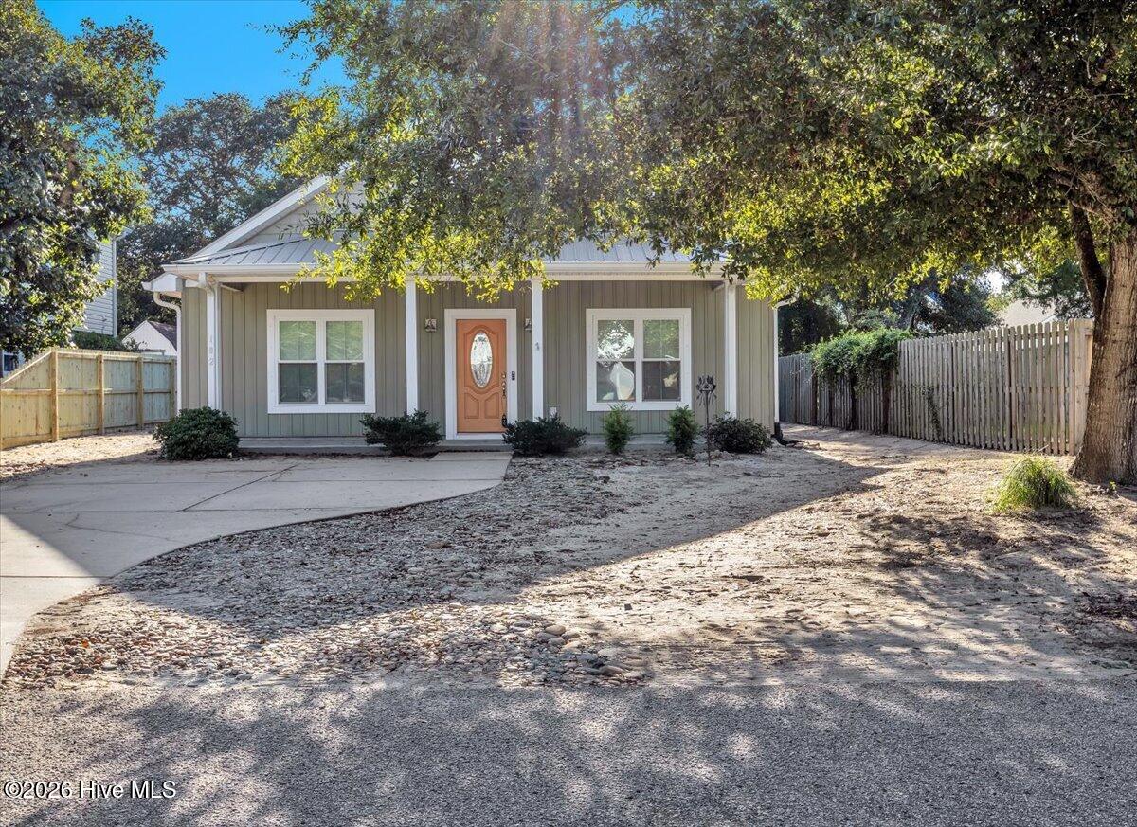
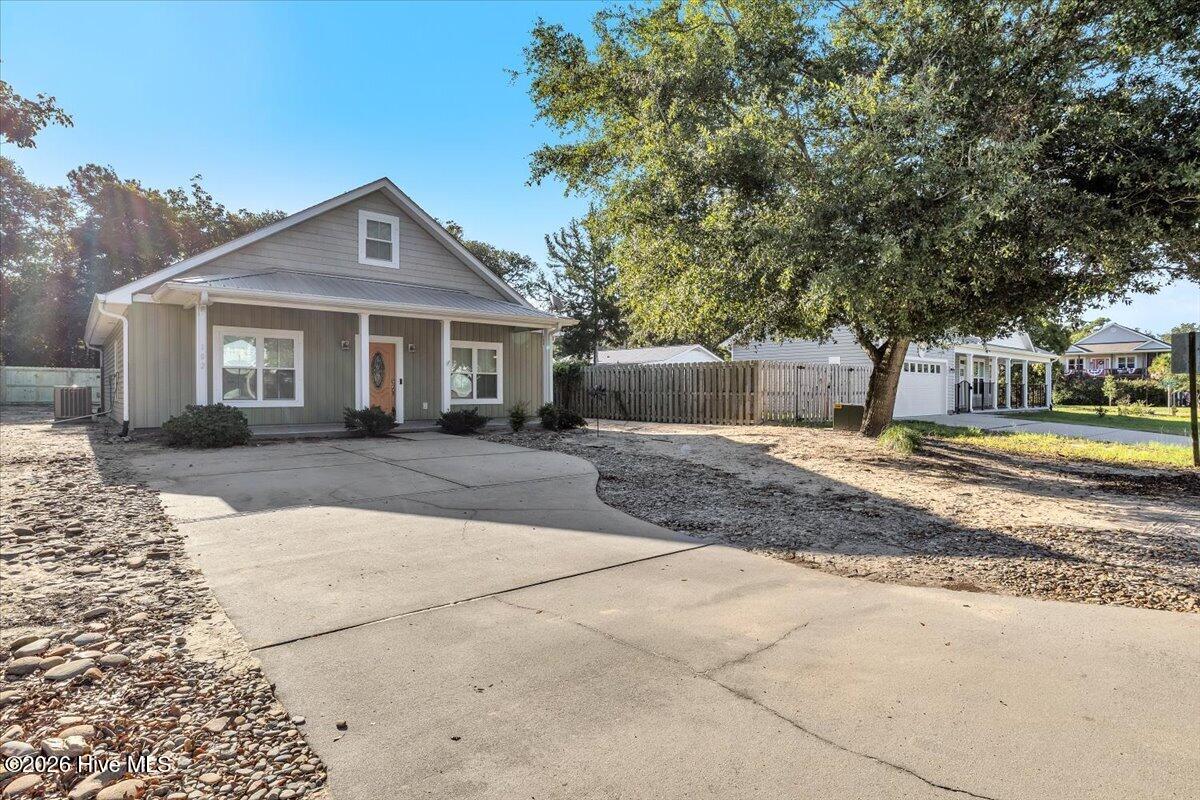
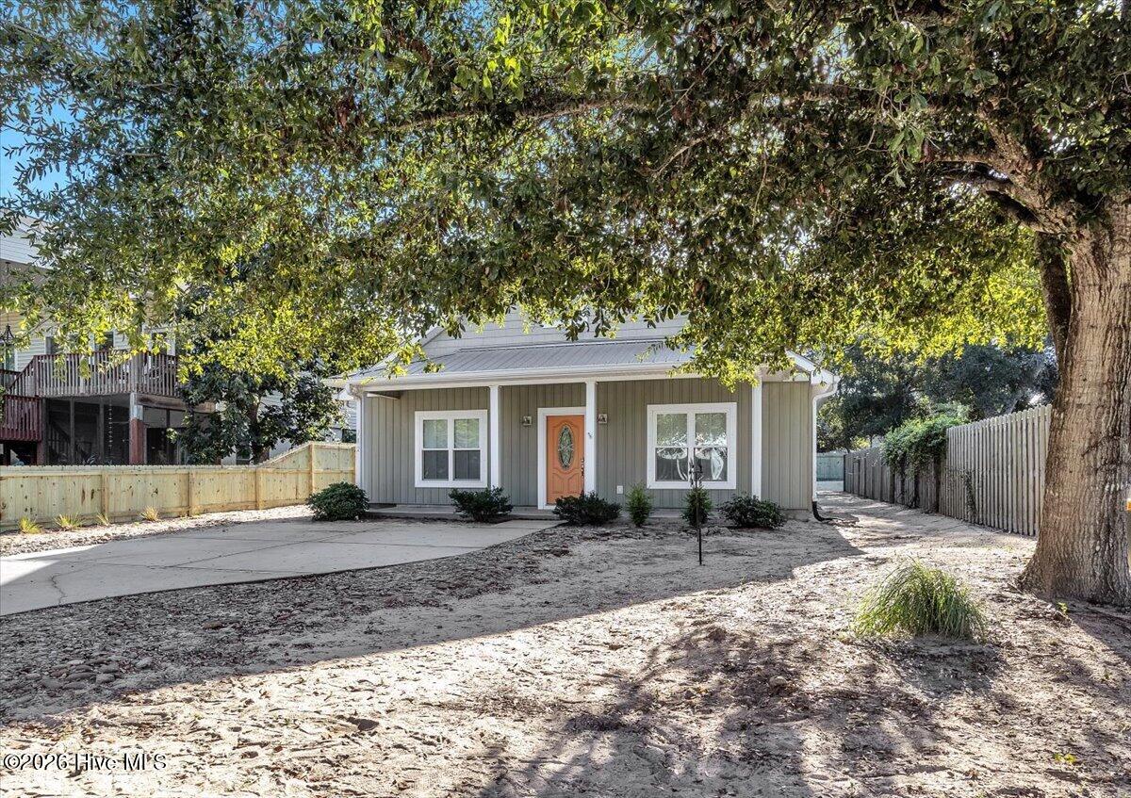
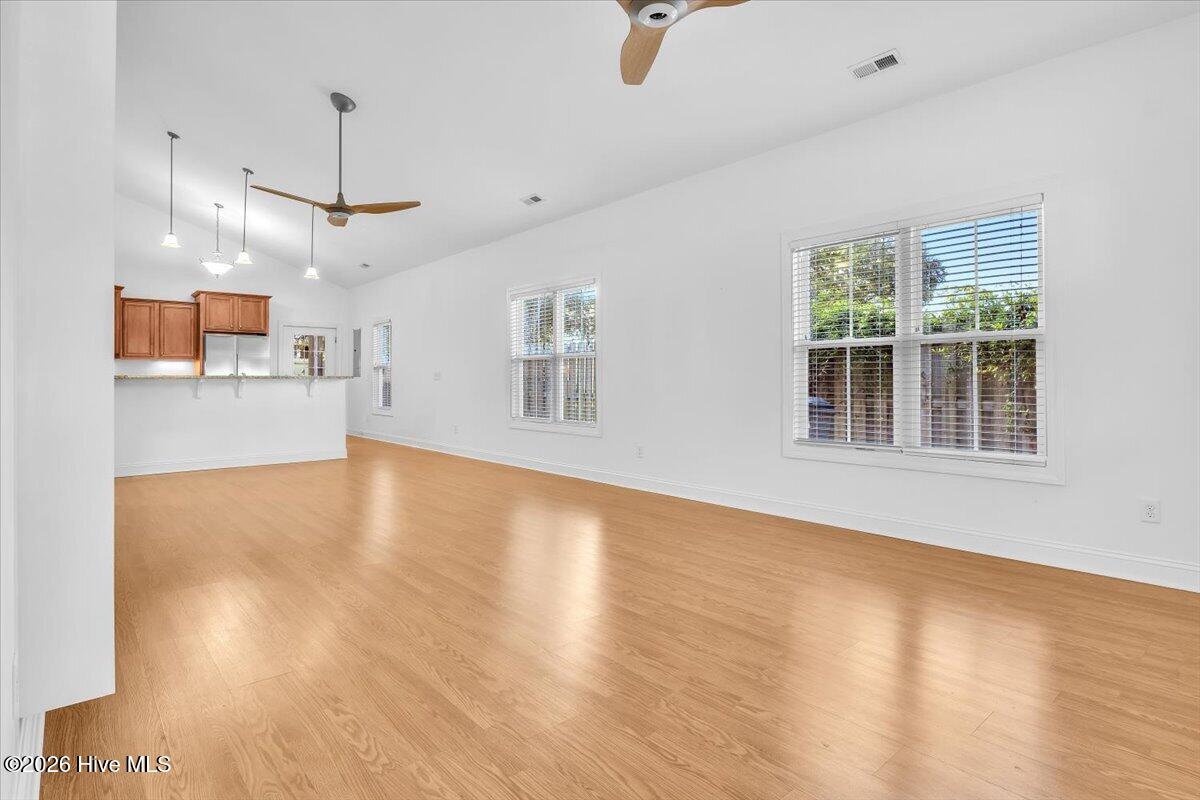
Enter an interest rate to see your estimated monthly payment.Island living starts here! Just a couple of blocks from the nearest beach access, this inviting 3-bedroom, 2-bath Oak Island home puts the coastal lifestyle within easy reach. Whether you're searching for a primary residence, second home, or investment property, this move-in-ready home offers the location, flexibility, and coastal lifestyle buyers come to Oak Island to find. Inside, the bright, open layout is designed for easy everyday living and entertaining. Vaulted ceilings enhance the spacious living area and kitchen, creating an airy feel throughout the heart of the home. Hardwood, tile, and carpet flooring define the living spaces, while the well-equipped kitchen offers plenty of room to cook, gather, and enjoy time together. All appliances convey--including the refrigerator, washer, and dryer--making the transition to island life that much easier. With three bedrooms and two full baths all on one level, the 1,478-square-foot floor plan offers flexibility for family, guests, a home office, or vacation living. Outside, the fenced backyard provides a private place for pets, grilling, games, or simply enjoying the coastal air. A screened rear porch adds another spot to unwind after a day at the beach. Municipal water and sewer, underground utilities, a concrete driveway, and a level homesite add everyday convenience. Best of all, you're already on Oak Island--close to the beach and everything that makes island living so special. No HOA. No complicated upkeep. Just your own place at the coast, ready to enjoy.
| 2 weeks ago | Listing first seen on site | |
| 3 weeks ago | Listing updated with changes from the MLS® |

The data relating to real estate on this website comes in part from the Internet Data Exchange program of Hive MLS, and is updated as of 2026-09-23 11:15 AM UTC. All information is deemed reliable but not guaranteed and should be independently verified. All properties are subject to prior sale, change, or withdrawal. Neither listing broker(s) shall be responsible for any typographical errors, misinformation, or misprints, and shall be held totally harmless from any damages arising from reliance upon these data. Copyright 2026 Hive MLS
Did you know? You can invite friends and family to your search. They can join your search, rate and discuss listings with you.