Save
Ask
Tour
Hide
Share
$415,000
New Listing

412 Oak Ridge Drive
Edenton, NC 27932

For Sale|Single Family Residence|Active
3
Beds
2
Total Baths
2
Full Baths
1,954
SqFt
$212
/SqFt
1984
Built
Subdivision:
Riverton
County:
Chowan
412 Oak Ridge Drive412 Oak Ridge Drive412 Oak Ridge Drive412 Oak Ridge Drive
Save
Ask
Tour
Hide
Share

Mortgage Calculator

Monthly Payment (Est.)

$1,893
Calculator powered by Showcase IDX, a Constellation1 Company. Copyright ©2026 Information is deemed reliable but not guaranteed.

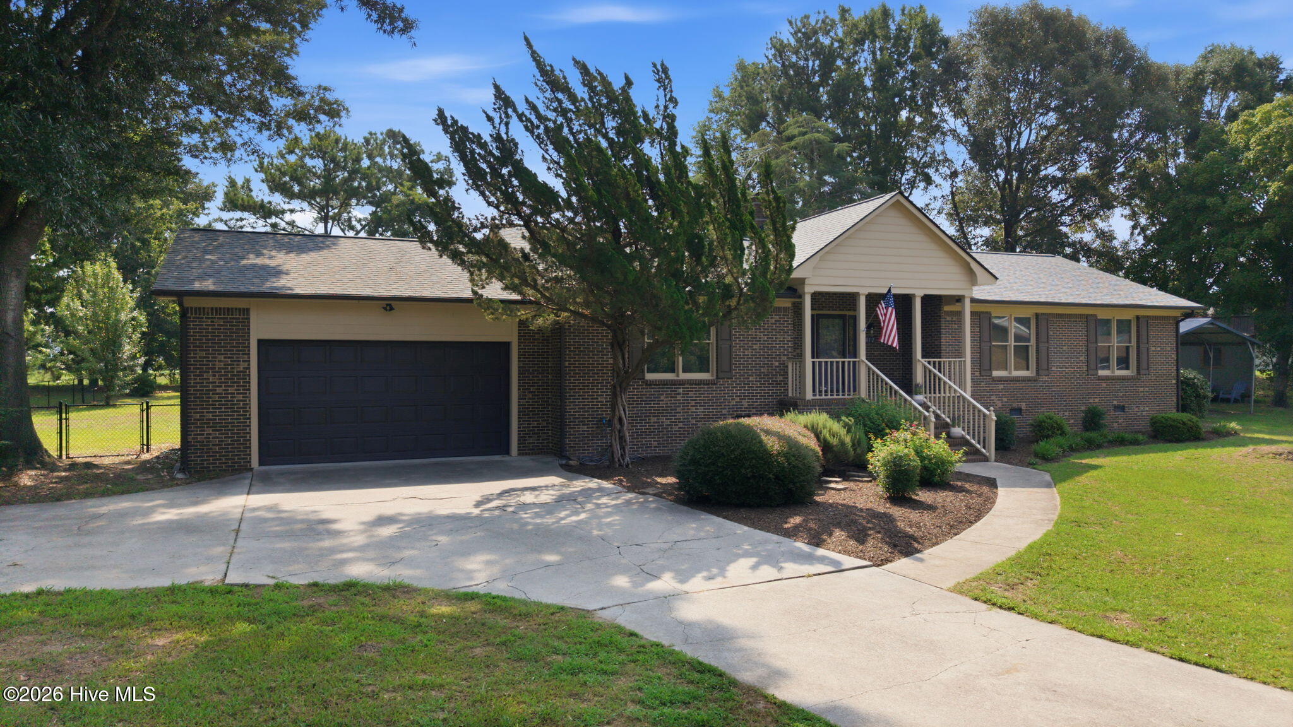
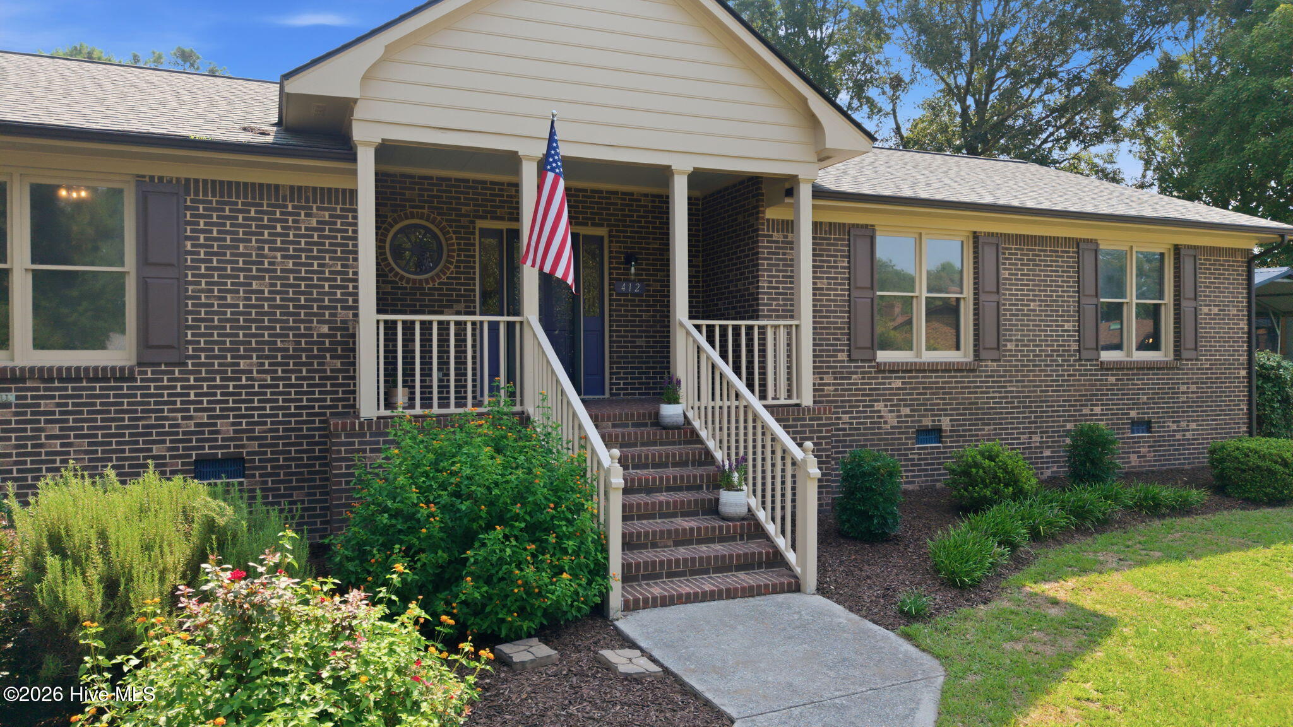
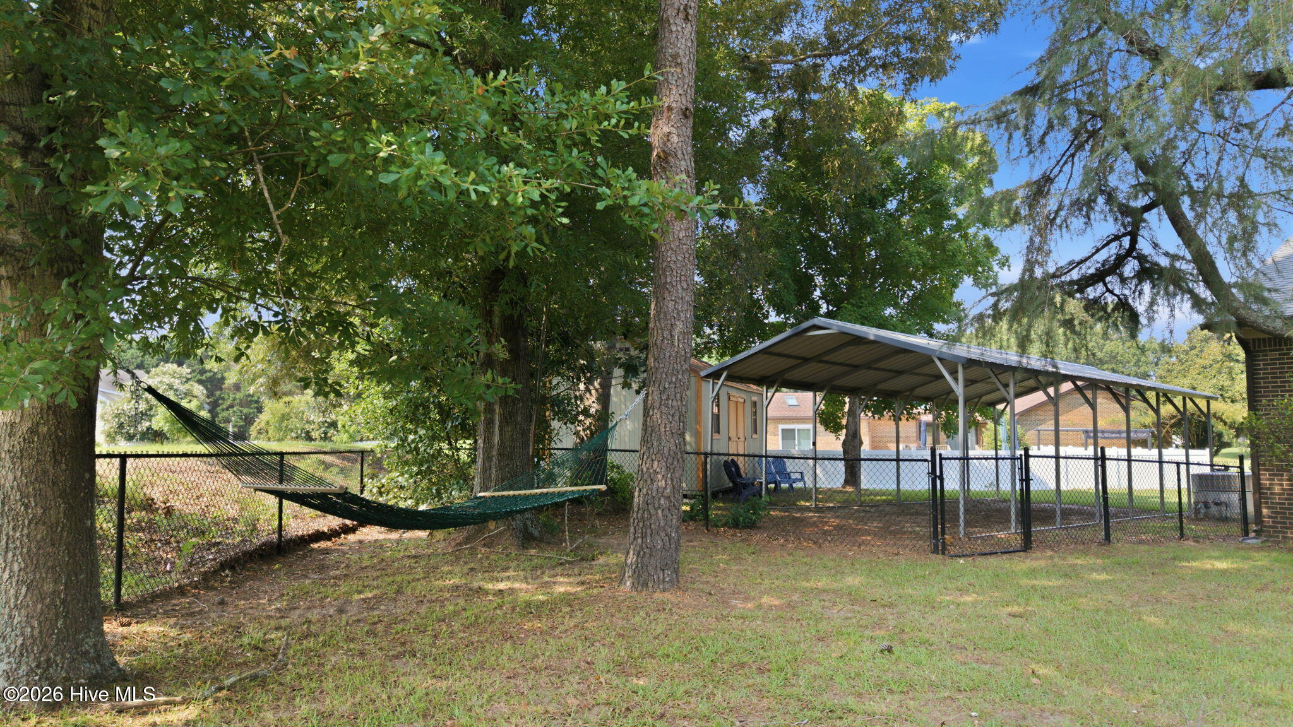
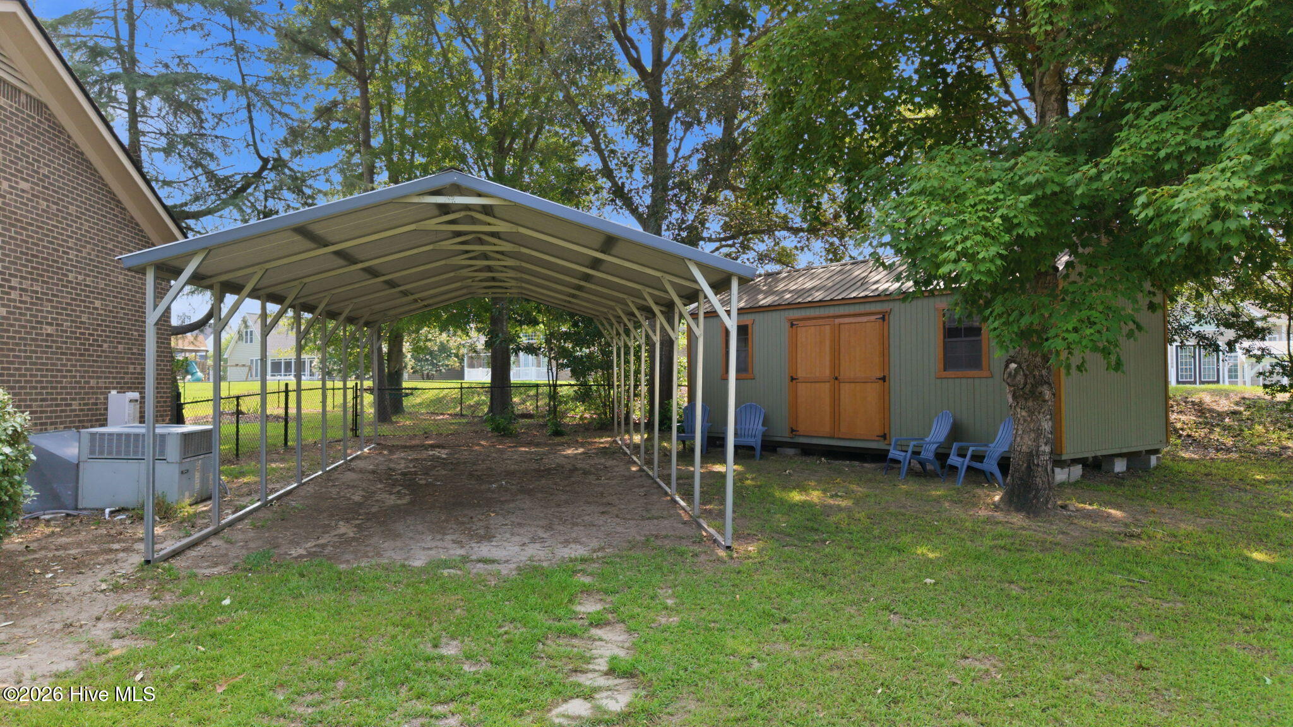
This spacious, sunlit, 3 bed/2 bath brick home is situated on a near-acre, nestled in a cul-de-sac in a quiet neighborhood, minutes from downtown, historic Edenton. Just minutes off Hwy 17, it also allows quick access to nearby VA towns or the roads leading to the Outer Banks. Graced with cathedral ceilings, skylights, open gas fireplace, and a chef's kitchen with gas range and granite counters, this home is instilled with warmth, light, and a sense of sanctuary. The kitchen and bathrooms were renovated within the past two to four years, with new flooring throughout, and a large office with French doors, making this the perfect spot for a work-at-home professional. Additionally, the new roof was installed in Dec 2022. An outdoorsman's dream home, this retreat has a 16'x35' carport - perfect for a fishing boat or RV, a 12'x24' thermally-insulated work shed, and a third full bath nestled in the garage for cleaning off the outside before entering this newly-restored interior. The back decks are a beautiful spot to sit and sip your morning coffee and enjoy nature. One half of the deck is screened-in and the other half is open, allowing you to take advantage of the space in nearly any weather. The yard is perfect for any number of options: a pool, a garden, or for use with your favorite hobbies. A portion of the huge backyard is already fenced, giving your pets plenty of room to roam. This is a great find in an ideal location!

Save
Ask
Tour
Hide
Share
Listing Snapshot
Price 
$415,000
Days On Site 
0 Days
Bedrooms 
3
Inside Area (SqFt) 
1,954 sqft
Total Baths 
2
Full Baths 
2
Partial Baths 
N/A
Lot Size 
0.96 Acres
Year Built 
1984
MLS® Number 
100600571
Status 
Active
Property Tax 
$1,807
HOA/Condo/Coop Fees 
N/A
Sq Ft Source 
N/A
Friends & Family
Recent Activity
6 hours agoListing first seen on site
7 hours agoListing updated with changes from the MLS®
General Features
Acres 
0.96
Attached Garage 
Yes
Garage 
Yes
Garage Spaces 
2
Levels 
One
Number Of Stories 
1
Parking 
Garage Faces FrontAdditional ParkingConcreteGarage Door Opener
Parking Spaces 
2
Property Condition 
Updated/Remodeled
Property Sub Type 
Single Family Residence
Security 
Smoke Detector(s)
Sewer 
Septic Tank
Special Circumstances 
Standard
SqFt Total 
1954
Utilities 
Water Available
Zoning 
A1
Interior Features
Appliances 
Vented Exhaust FanGas OvenElectric OvenFreezerWasherRefrigeratorIce MakerDryerDisposalDishwasherGas RangeMicrowaveGas Water Heater
Basement 
NoneCrawl Space
Cooling 
Central Air
Fireplace 
Yes
Fireplace Features 
Gas Log
Flooring 
Ceramic Tile
Furnished 
Unfurnished
Heating 
ElectricHeat Pump
Interior 
Master DownstairsVaulted Ceiling(s)High CeilingsBookcasesCeiling Fan(s)Pantry
Laundry Features 
Washer HookupLaundry Room
Window Features 
Skylight(s)
Bedroom 1 
Bedroom 2 
Living Room 
Master Bedroom 
Other 
Save
Ask
Tour
Hide
Share
Exterior Features
Construction Details 
See RemarksBrick
Fencing 
Chain LinkBack Yard
Frontage 
See Remarks
Lot Features 
Cul-De-Sac
Other Structures 
Shed(s)Storage
Patio And Porch 
CoveredDeckPorchScreened
Pool Features 
None
Roof 
Shingle
View 
See Remarks
Waterview 
See Remarks
Windows/Doors 
Skylight(s)
Community Features
Accessibility Features 
Accessible Full Bath
Association Amenities 
None
Financing Terms Available 
ConventionalFHAVA Loan
Roads 
Paved
Schools
School District
Unknown
Elementary School
White Oak/D F Walker
Middle School
Chowan Middle School
High School
John A. Holmes High
Listing courtesy of Marypat Gaffney of AtCoastal Realty, LLC


The data relating to real estate on this website comes in part from the Internet Data Exchange program of Hive MLS, and is updated as of 2026-09-02 04:48 AM UTC. All information is deemed reliable but not guaranteed and should be independently verified. All properties are subject to prior sale, change, or withdrawal. Neither listing broker(s) shall be responsible for any typographical errors, misinformation, or misprints, and shall be held totally harmless from any damages arising from reliance upon these data. Copyright 2026 Hive MLS

Neighborhood & Commute
Source: Walkscore
Save
Ask
Tour
Hide
Share