
1056 Franks Creek RoadRobbinsville, NC 28771
Mortgage Calculator
Monthly Payment (Est.)
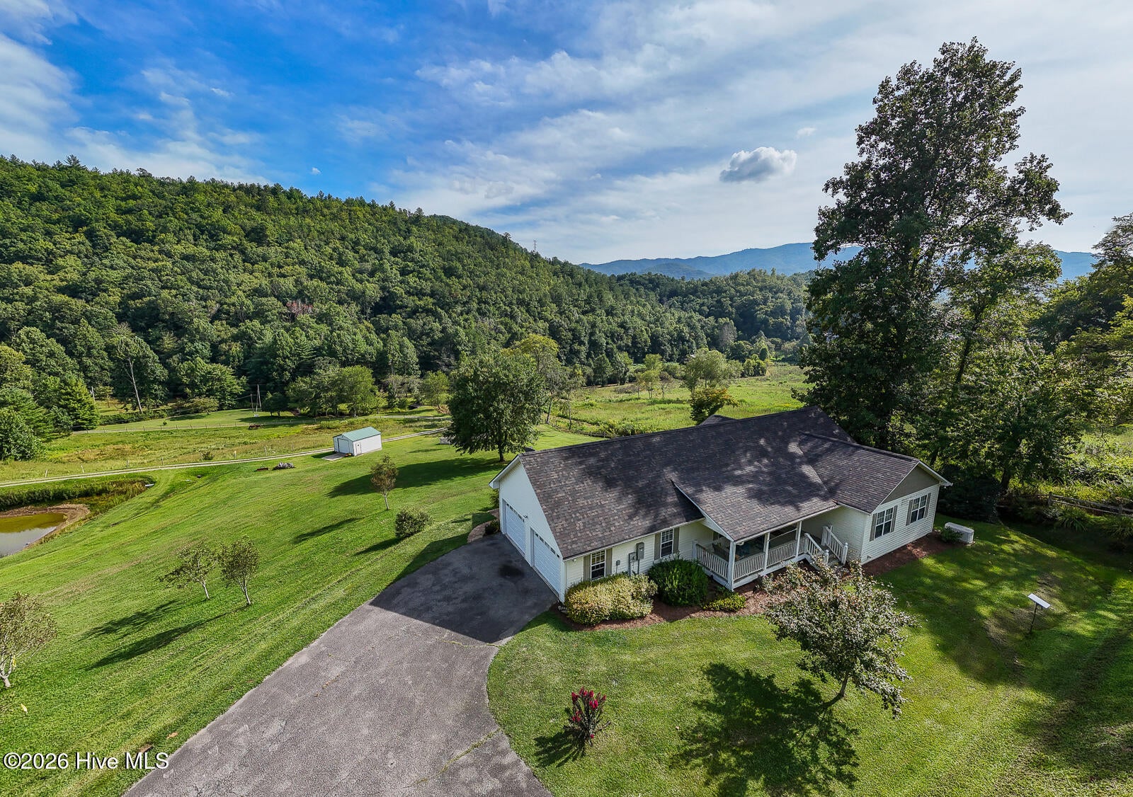
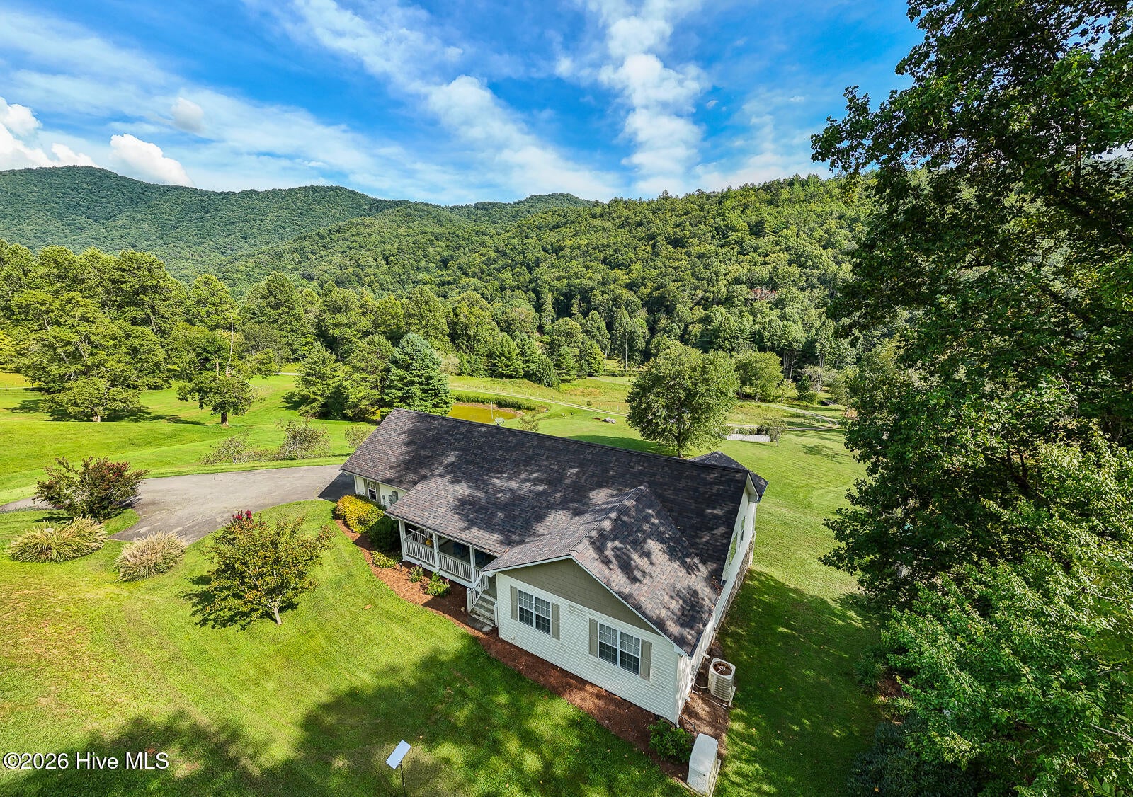
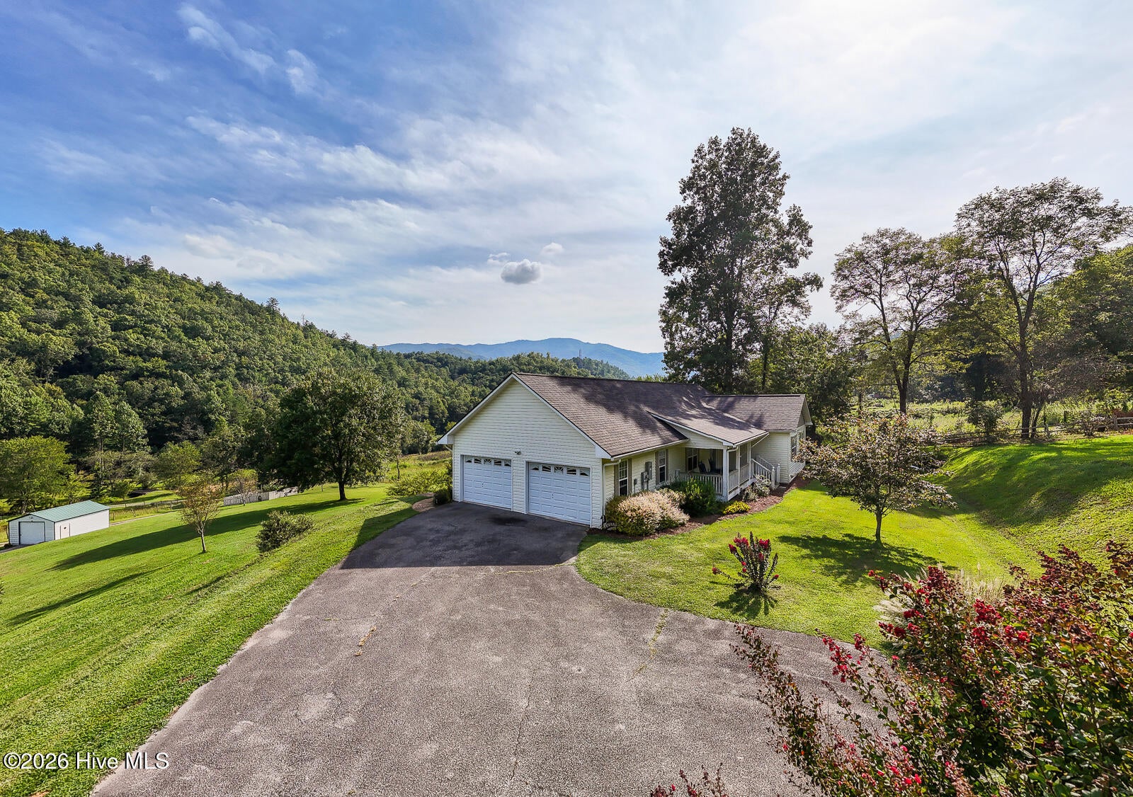
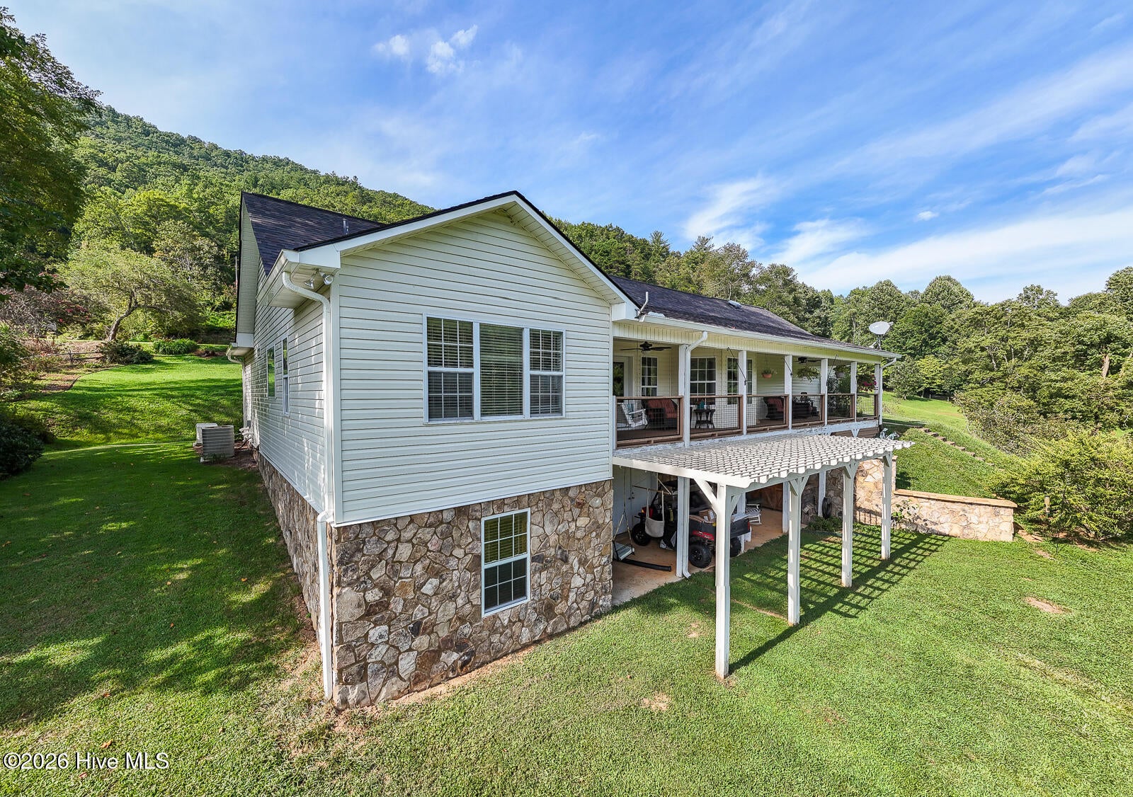
$2,669Exceptional!!!! If you've been searching for a property that offers space, beauty, quality, and endless possibilities, this exceptional 3-bedroom, 2-bath home on over 6 acres deserves a close look. Beautifully positioned with a scenic view and an abundance of natural features, this property is the kind of place where memories are made and there's room to bring your dreams to life. Exceptional craftsmanship in this quality-built home offers generous living spaces and thoughtful details throughout. Oak hardwood floors, wood ceilings, drywall, crown molding, and solid-surface countertops create a warm and timeless interior. The spacious kitchen includes a cozy breakfast nook, while the formal dining room provides the perfect setting for family meals and entertaining. The primary suite and additional bedrooms are conveniently located on the main level, with the primary bedroom featuring a private en-suite bath. A spacious living room with a stone fireplace furnished with gas logs is a welcoming retreat. Multiple outdoor living spaces--including two porches and a lower patio--make it easy to enjoy the beauty of the property from morning to evening. The vinyl siding and rock exterior provide attractive, durable curb appeal, while the large attached 2-car garage adds everyday convenience with room for storage. The long range views are simply stunning. All you need is a cup of coffee. The finished areas of the basement provide incredible flexibility. A charming playroom with a beautiful wall mural creates a special space for children or grandchildren, while the additional work area offers room for hobbies, projects, or a home workshop. A basement bathroom and mechanical room complete this very useful lower level. Step outside and discover a property perfect for enjoying the outdoors. A creek meanders through the property for over 400 feet and a pond provides a peaceful place to fish and relax, while the garden area and grape arbor invite you to embrace a little country living. Several apple trees provide sweet treats. With plenty of land to explore, there is room for gardening, riding, recreation, outdoor gatherings, or simply enjoying the privacy and beauty that surrounds you. Whether you're looking for your forever home, a family retreat, a place to enjoy the outdoors, or an investment with tremendous potential, this property offers something truly special. Bring your vision--the possibilities are waiting!
| 4 hours ago | Listing first seen on site | |
| 5 hours ago | Listing updated with changes from the MLS® |

The data relating to real estate on this website comes in part from the Internet Data Exchange program of Hive MLS, and is updated as of 2026-09-02 04:48 AM UTC. All information is deemed reliable but not guaranteed and should be independently verified. All properties are subject to prior sale, change, or withdrawal. Neither listing broker(s) shall be responsible for any typographical errors, misinformation, or misprints, and shall be held totally harmless from any damages arising from reliance upon these data. Copyright 2026 Hive MLS
Did you know? You can invite friends and family to your search. They can join your search, rate and discuss listings with you.