Save
Ask
Tour
Hide
Share
$1,290,000
42 Days On Site

1543 Cape Fear National Drive
Leland, NC 28451

For Sale|Single Family Residence|Active
4
Beds
5
Total Baths
4
Full Baths
1
Partial Bath
4,150
SqFt
$311
/SqFt
2015
Built
Subdivision:
Brunswick Forest
County:
Brunswick
1543 Cape Fear National Drive1543 Cape Fear National Drive1543 Cape Fear National Drive1543 Cape Fear National Drive
Save
Ask
Tour
Hide
Share

Mortgage Calculator

Monthly Payment (Est.)

Enter an interest rate to see your estimated monthly payment.
Calculator powered by Showcase IDX, a Constellation1 Company. Copyright ©2026 Information is deemed reliable but not guaranteed.

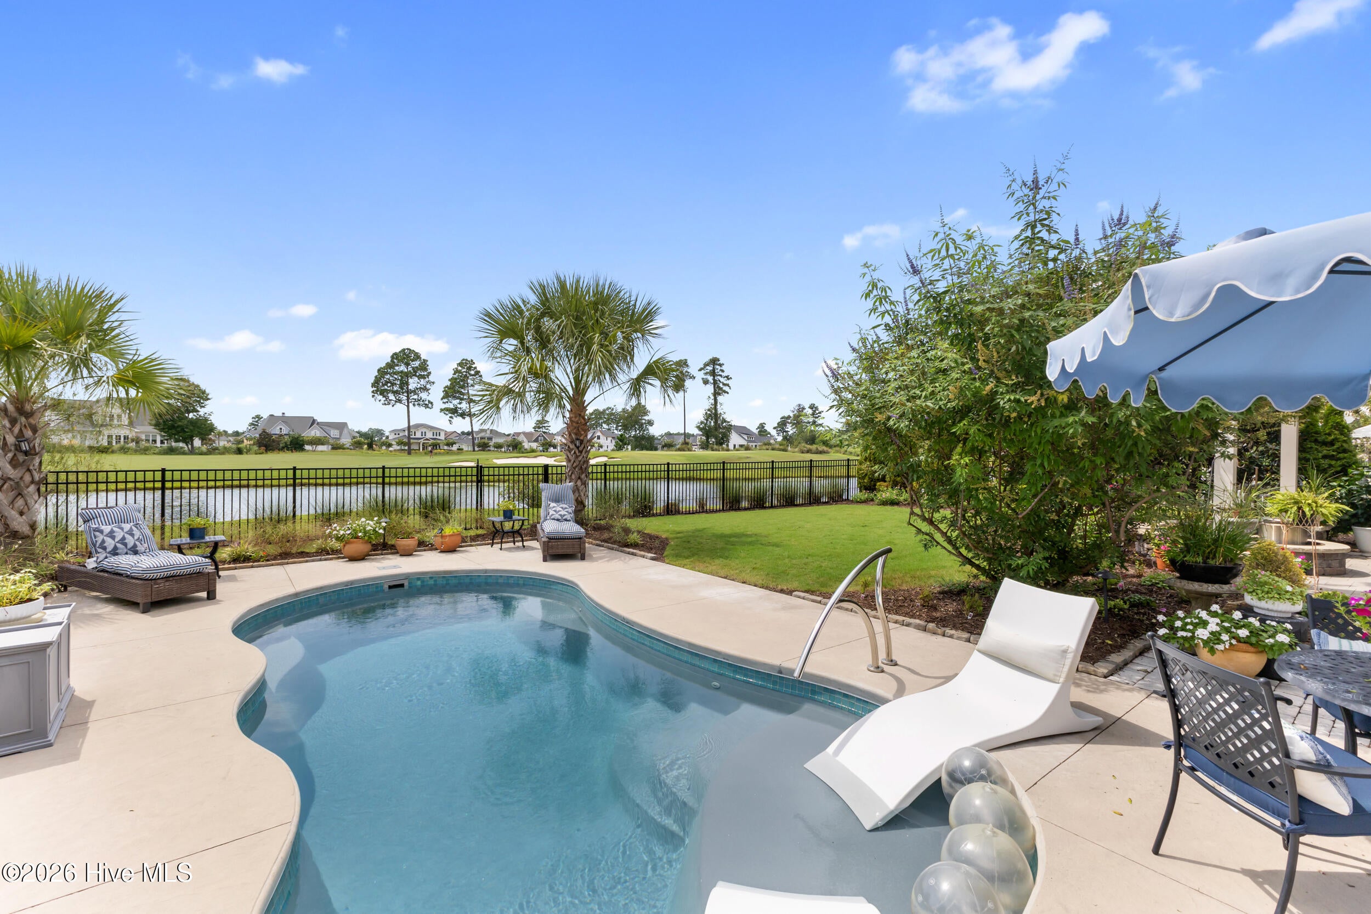
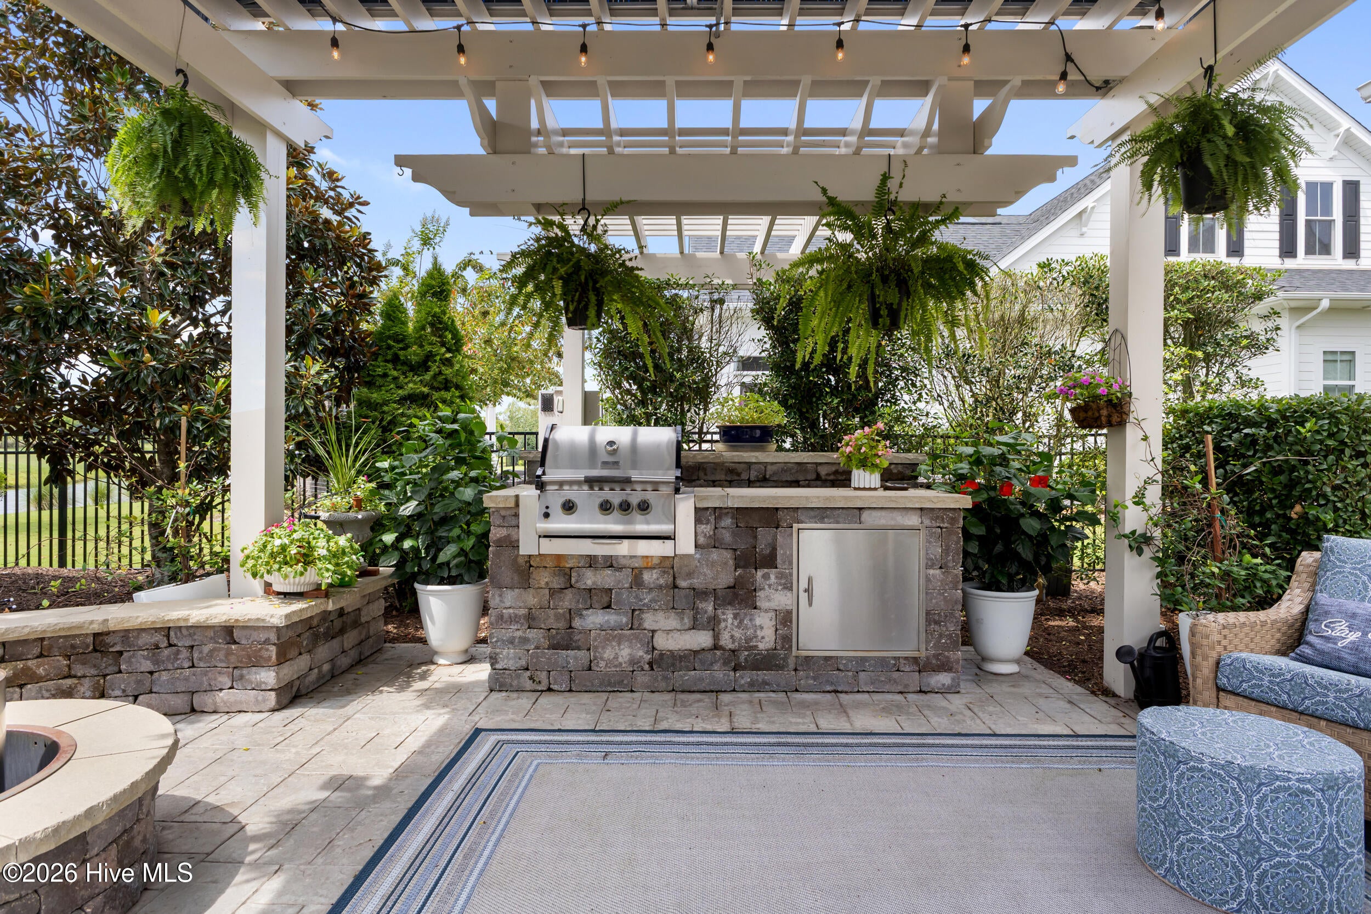
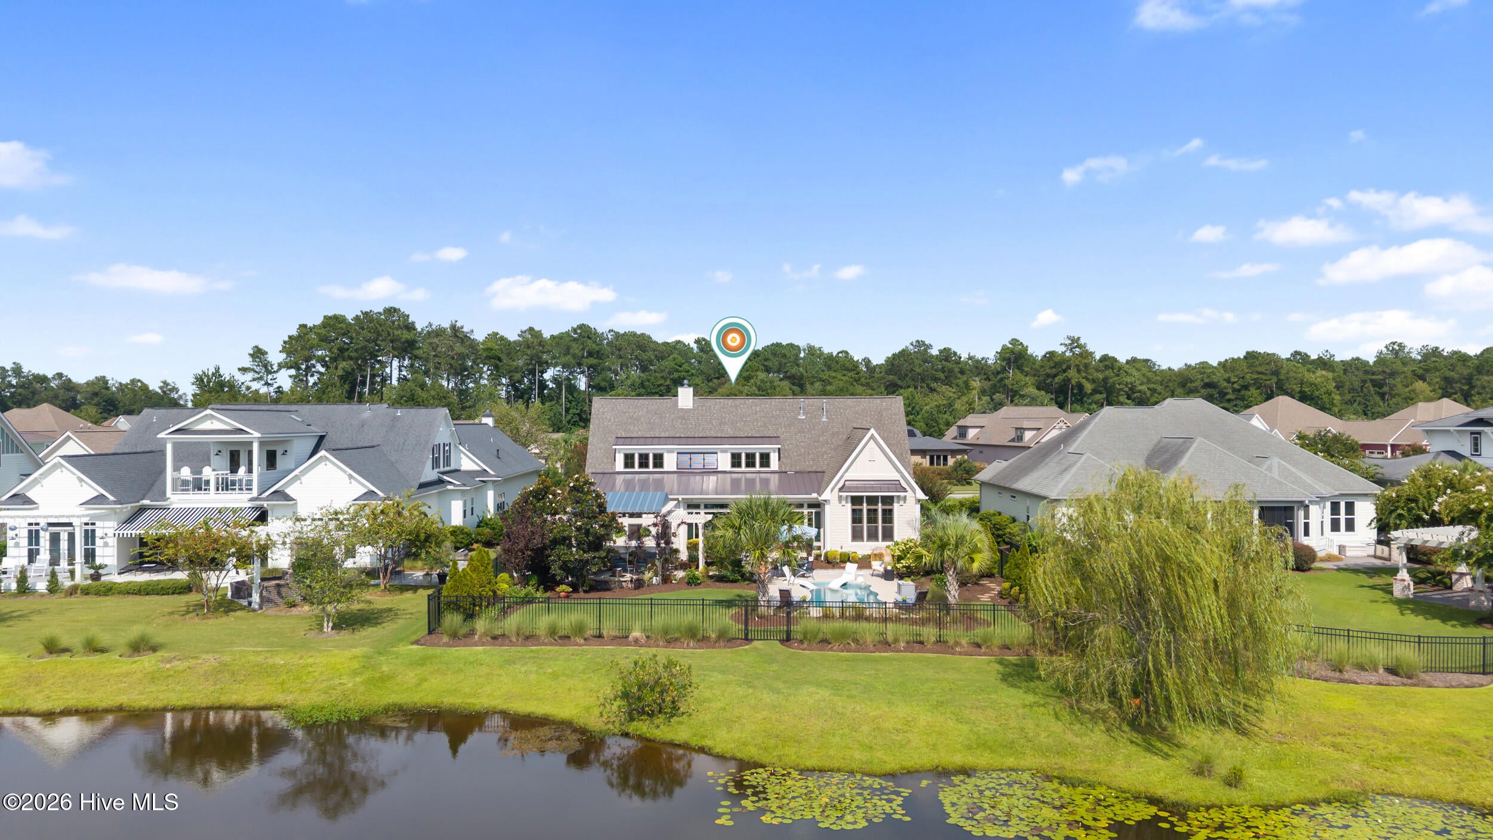
Perfectly positioned along the picturesque fairway of Cape Fear National, this former showcase model is a stunning example of timeless Southern architecture, exceptional craftsmanship, and luxury living. Southern Living-inspired in both design and feel, this one-of-a-kind residence blends elegant finishes with thoughtful functionality -- equally impressive for entertaining and everyday living. From the moment you step inside, you're greeted by soaring ceilings, extensive custom trim work, intricate ceiling details, luxury vinyl plank flooring, and architectural finishes that set this home apart. Designed with entertaining in mind, the open-concept floor plan features a dramatic double-sided gas fireplace, formal dining room, chef's kitchen with an oversized island, dedicated media room with custom dry bar and wine cooler, and a light-filled four-season room overlooking the backyard and golf course. The current owners have thoughtfully enhanced the home's beauty and efficiency with new luxury vinyl plank flooring, a new HVAC system, all new ductwork, fresh exterior paint, and a dedicated mini-split serving the four-season room -- just to name a few. The main-level owner's suite offers a peaceful retreat, while three additional bedrooms each provide their own unique charm -- including a customized bunk room perfect for grandchildren and guests. Outside, professionally designed privacy landscaping surrounds the in-ground pool, outdoor kitchen, and built-in gas grill, all framed by golf course frontage and tranquil pond views. Former showcase homes are rare opportunities -- beautifully updated, meticulously maintained, and unmistakably one of a kind. Brunswick Forest amenities with a low HOA, shopping, dining & easy drive to Downtown Wilmington and local area beaches.

Save
Ask
Tour
Hide
Share
Listing Snapshot
Price 
$1,290,000
Days On Site 
42 Days
Bedrooms 
4
Inside Area (SqFt) 
4,150 sqft
Total Baths 
5
Full Baths 
4
Partial Baths 
1
Lot Size 
0.36 Acres
Year Built 
2015
MLS® Number 
100600610
Status 
Active
Property Tax 
$6,870.79
HOA/Condo/Coop Fees 
$217.5 monthly
Sq Ft Source 
N/A
Friends & Family
Recent Activity
3 weeks agoListing updated with changes from the MLS®
3 weeks agoStatus changed to Active
a month agoListing first seen on site
General Features
Acres 
0.36
Attached Garage 
Yes
Foundation 
RaisedSlab
Garage 
Yes
Garage Spaces 
2
Green Energy Efficient 
Thermostat
Levels 
One and One Half
Number Of Stories 
2
Parking 
Garage Door OpenerOff StreetPavedGarage
Parking Spaces 
2
Property Sub Type 
Single Family Residence
Security 
Security LightsSecurity SystemSmoke Detector(s)
Special Circumstances 
Standard
SqFt Total 
4150
Utilities 
Natural Gas ConnectedSewer ConnectedWater Connected
Water Source 
Public
Zoning 
Le-Pud
Interior Features
Appliances 
Vented Exhaust FanGas CooktopBuilt-In Gas OvenWasherRefrigeratorDryerDouble OvenDisposalDishwasherConvection OvenElectric Water Heater
Basement 
None
Cooling 
Central AirZonedCeiling Fan(s)
Fireplace 
Yes
Fireplace Features 
Gas Log
Flooring 
MarbleTile
Furnished 
Unfurnished
Heating 
Fireplace(s)ElectricHeat PumpZoned
Interior 
Sound SystemMaster DownstairsWalk-In Closet(s)Vaulted Ceiling(s)Tray Ceiling(s)High CeilingsEntrance FoyerKitchen IslandCeiling Fan(s)PantryBuilt-in FeaturesDry BarSmart Thermostat
Laundry Features 
Laundry Room
Window Features 
Window Coverings
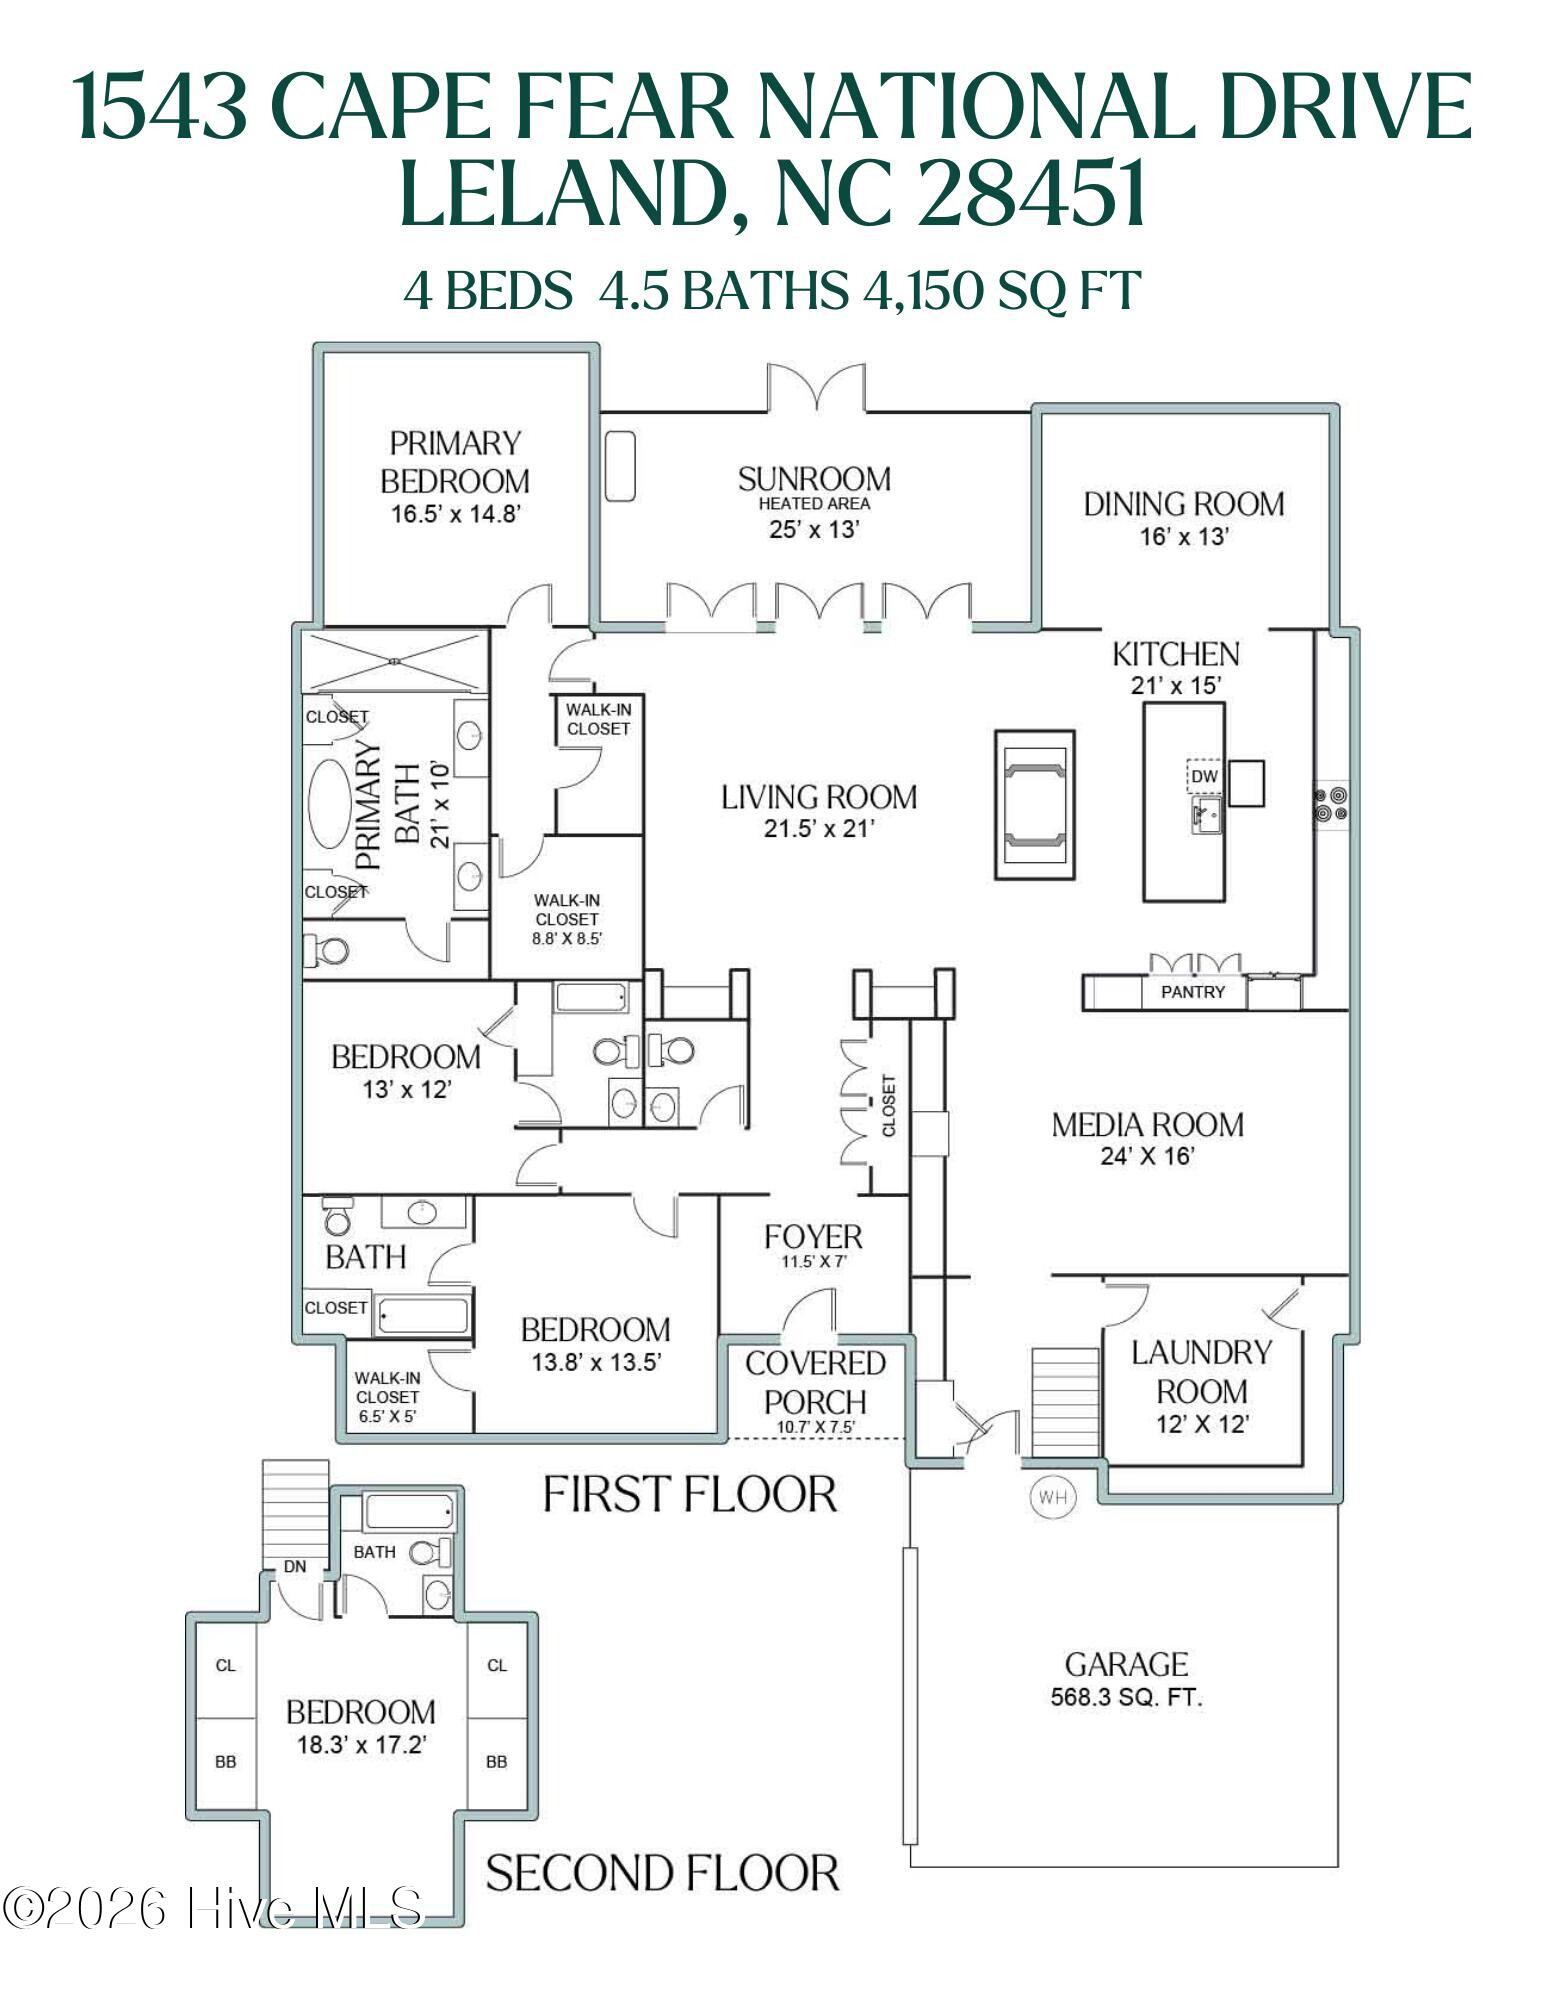
Bedroom 2 
Dimensions - 13.8x13.5Level - First
Bedroom 3 
Dimensions - 13.0x12.0Level - First
Bedroom 4 
Dimensions - 18.3x17.2Level - Second
Den 
Dimensions - 24.0x16.0Level - First
Dining Room 
Dimensions - 16.0x13.0Level - First
Kitchen 
Dimensions - 21.0x15.0Level - First
Laundry 
Dimensions - 12.0x12.0Level - First
Living Room 
Dimensions - 21.5x21.0Level - First
Master Bedroom 
Dimensions - 16.5x14.8Level - First
Sunroom 
Dimensions - 25.0x13.0
Save
Ask
Tour
Hide
Share
Exterior Features
Construction Details 
Fiber CementFrame
Exterior 
Gas GrillOutdoor KitchenOutdoor Grill
Fencing 
FullBack YardFencedWrought Iron
Frontage 
Golf Course
Lot Features 
On Golf CourseLandscapedSprinklers In FrontSprinklers In Rear
Other Structures 
PergolaOutdoor Kitchen
Patio And Porch 
CoveredPatioSee RemarksFront PorchGlass EnclosedRear Porch
Pool Features 
In GroundPrivate
Private Pool 
Yes
Road Frontage 
City StreetState Road
Roof 
MetalShingle
View 
Golf CoursePondWater
Waterfront 
Yes
Waterfront Features 
Pond
Waterview 
Golf CoursePondWater
Windows/Doors 
Window Coverings
Community Features
Accessibility Features 
Accessible Full Bath
Association Amenities 
ClubhouseFitness CenterGolf CourseIndoor PoolJogging PathManagementPicnic AreaPlaygroundSecurityTaxesTennis Court(s)Trail(s)Sport Court
Association Fee 
$1750.0
Association Fee Frequency 
Annually
Additional Association Fee 
$860.0
Additional Association Fee Frequency 
Annually
Community Features 
PoolSidewalksStreet Lights
School District 
Brunswick County Schools
Financing Terms Available 
CashConventionalVA Loan
Roads 
Paved
Schools
School District
Brunswick County Schools
Elementary School
Town Creek
Middle School
Leland
High School
North Brunswick
Listing courtesy of Jennifer L Young of Nest Realty


The data relating to real estate on this website comes in part from the Internet Data Exchange program of Hive MLS, and is updated as of 2026-10-14 11:58 PM UTC. All information is deemed reliable but not guaranteed and should be independently verified. All properties are subject to prior sale, change, or withdrawal. Neither listing broker(s) shall be responsible for any typographical errors, misinformation, or misprints, and shall be held totally harmless from any damages arising from reliance upon these data. Copyright 2026 Hive MLS

Neighborhood & Commute
Source: Walkscore
Save
Ask
Tour
Hide
Share