
2393 Compass Pointe South WyndLeland, NC 28451
Mortgage Calculator
Monthly Payment (Est.)
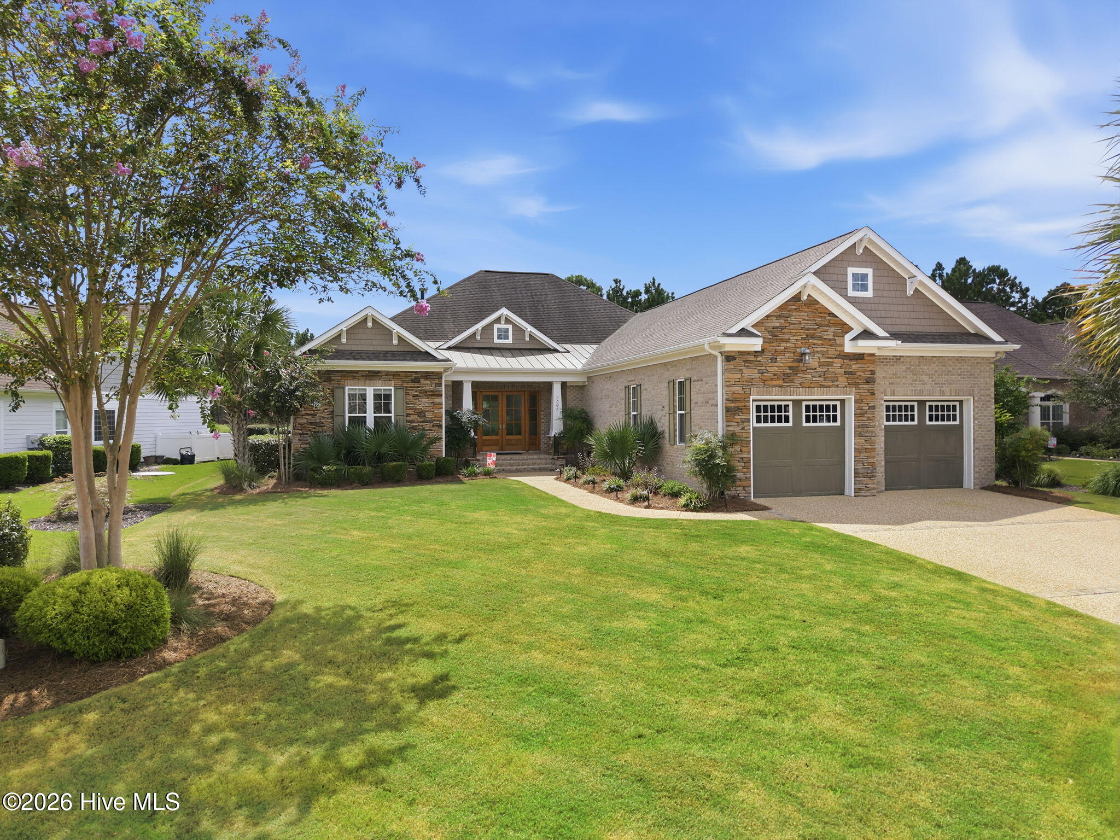
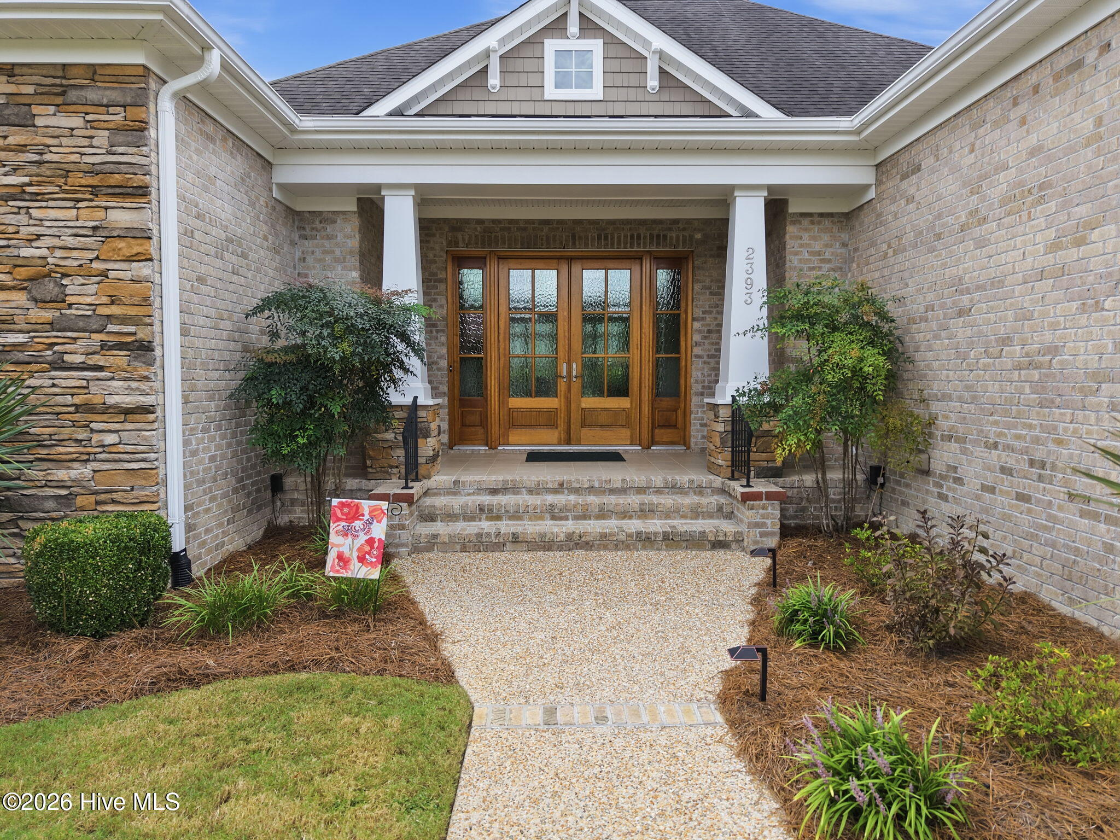
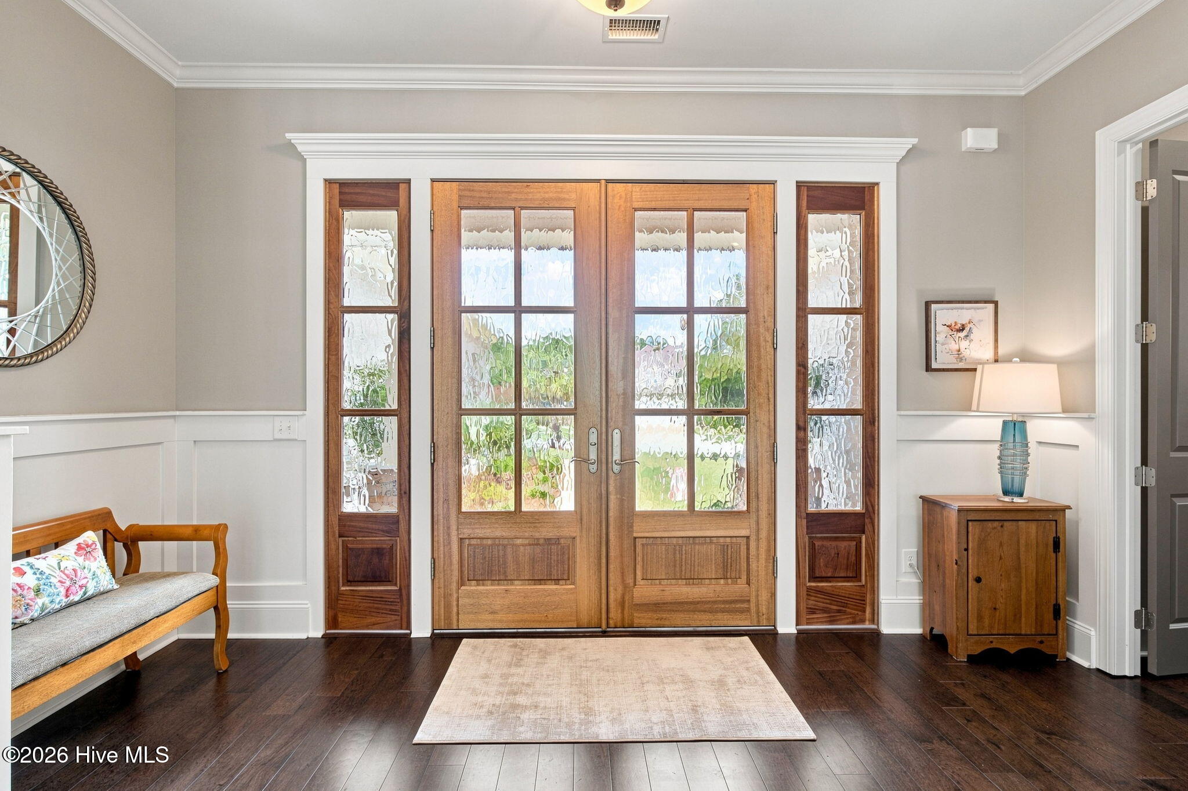
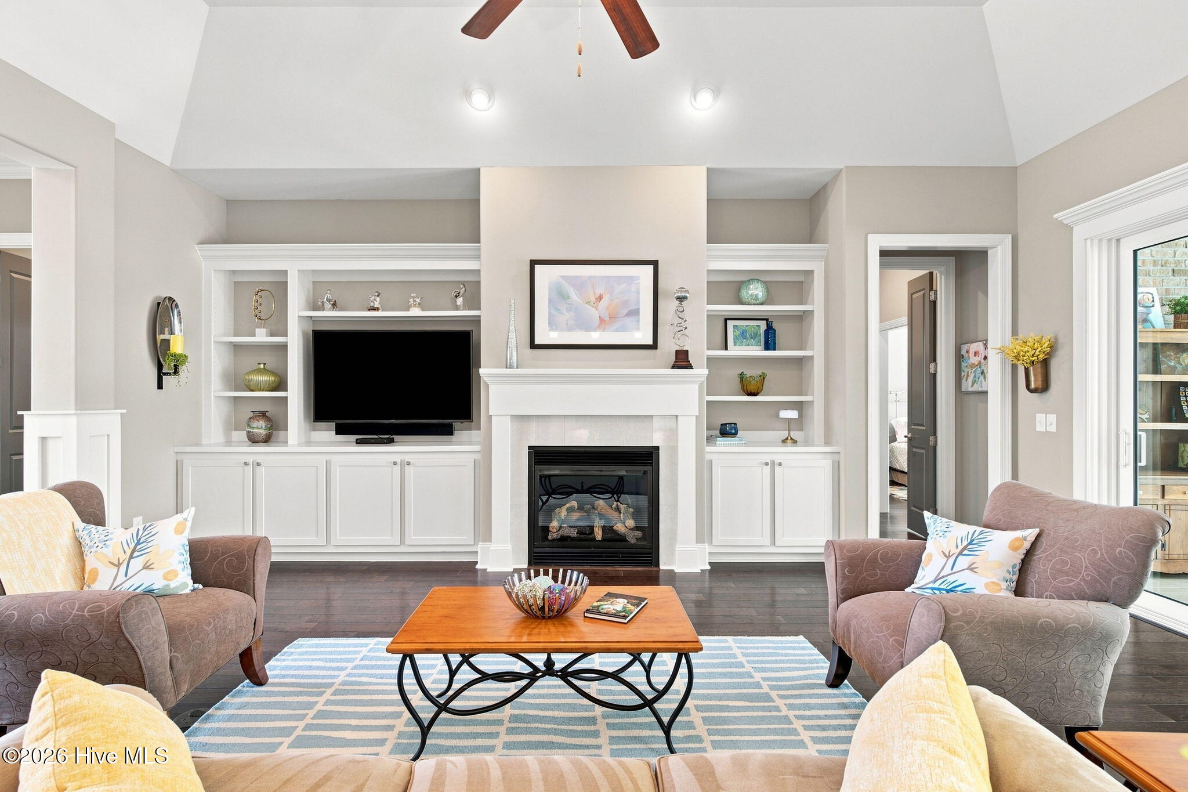
Enter an interest rate to see your estimated monthly payment.Welcome to an exceptional custom-built residence in the highly sought-after gated community of Compass Point. Ideally positioned along the 9th fairway of the prestigious Compass Point Golf Club, this remarkable single-level home offers more than 3,000 square feet of thoughtfully designed living space, blending sophisticated style, exceptional craftsmanship, and effortless everyday living. From the moment you enter, the home's elevated design and extensive upgrades are immediately apparent. Rich hardwood floors flow throughout the main living areas, while the custom chef's kitchen serves as the heart of the home, featuring an oversized island, beautifully appointed cabinetry, and custom-designed drawers that provide both elegance and exceptional functionality. The kitchen opens seamlessly to the spacious living area, where dramatic 12-foot ceilings create an impressive sense of scale. A striking fireplace, framed by custom built-ins on either side, provides a warm and sophisticated focal point. The luxurious owner's suite is a private retreat, offering serene views of the beautifully landscaped backyard and pool. The spa-inspired primary bath features an expansive zero-entry shower, while the generously sized custom walk-in closet provides exceptional storage and organization. Additional features include a large climate-controlled storage closet and an oversized two-car garage designed to comfortably accommodate even a full-size SUV. The versatile floor plan also offers the flexibility of a dedicated home office or optional fourth bedroom, making the residence equally suited for everyday living, entertaining, or hosting guests. The thoughtfully designed split-bedroom layout provides an ideal balance of privacy and comfort. Beyond the home itself, Compass Point offers an extraordinary resort-style lifestyle. Residents enjoy world-class amenities including a grand lanai, resort-style swimming pool, lazy river, fitness facility, and indoor pool--all designed to create the feeling of a private luxury retreat just outside your door. With its prime golf-course setting, exceptional craftsmanship, impressive upgrades, and unparalleled amenities, this extraordinary Compass Point residence represents the very best in refined, single-level living.
| a month ago | Listing first seen on site | |
| a month ago | Listing updated with changes from the MLS® |

The data relating to real estate on this website comes in part from the Internet Data Exchange program of Hive MLS, and is updated as of 2026-10-14 11:29 PM UTC. All information is deemed reliable but not guaranteed and should be independently verified. All properties are subject to prior sale, change, or withdrawal. Neither listing broker(s) shall be responsible for any typographical errors, misinformation, or misprints, and shall be held totally harmless from any damages arising from reliance upon these data. Copyright 2026 Hive MLS
Did you know? You can invite friends and family to your search. They can join your search, rate and discuss listings with you.