
8244 Compass Pointe East Wynd Wynd NELeland, NC 28451
Mortgage Calculator
Monthly Payment (Est.)
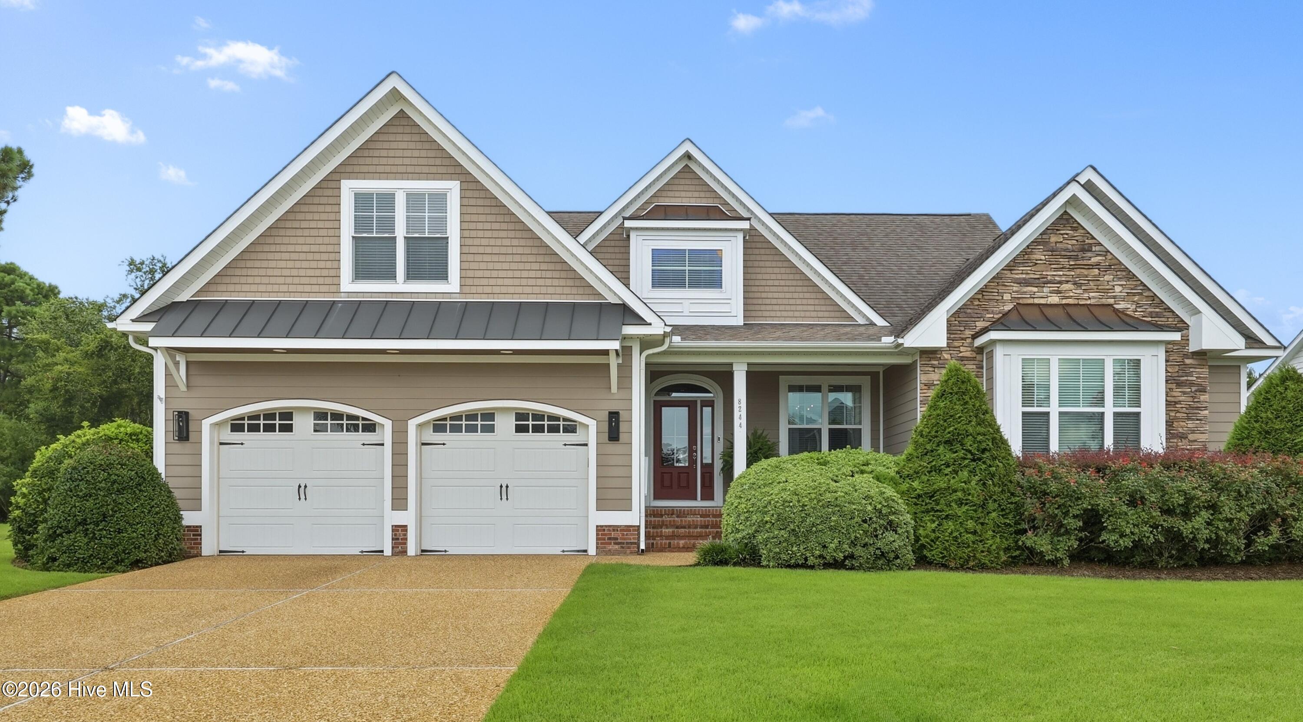
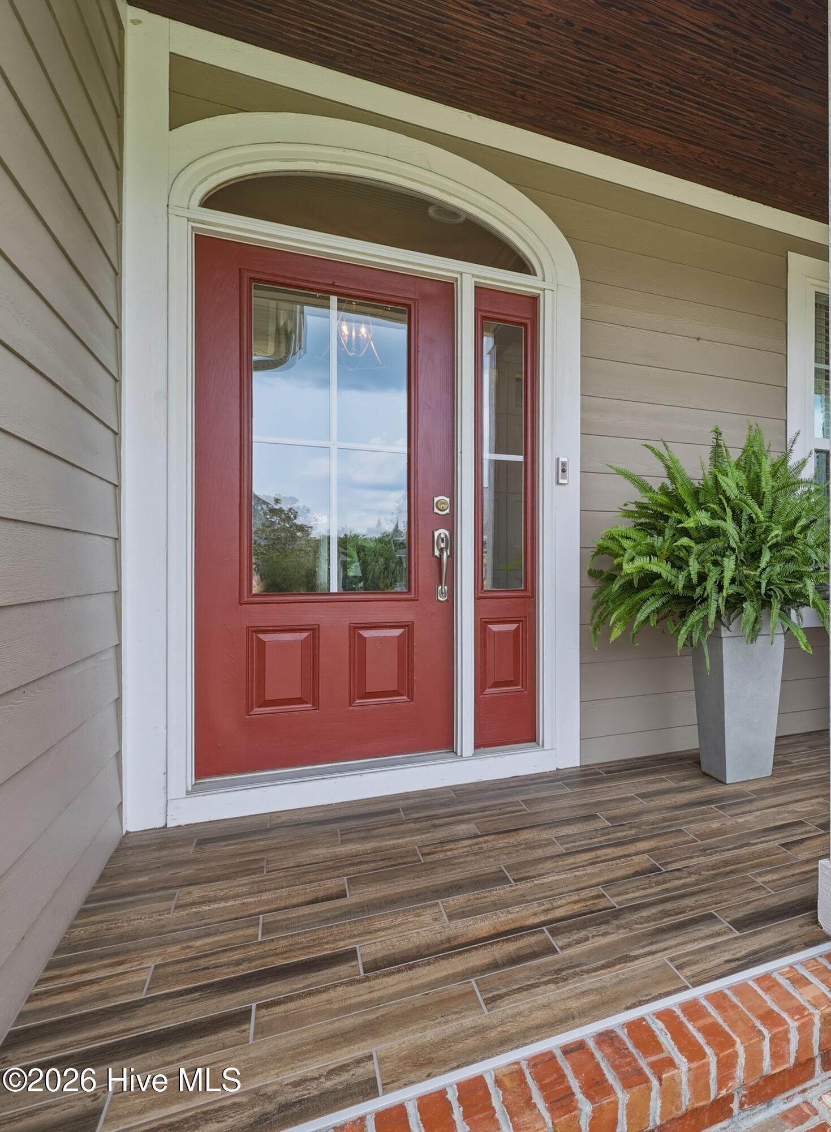
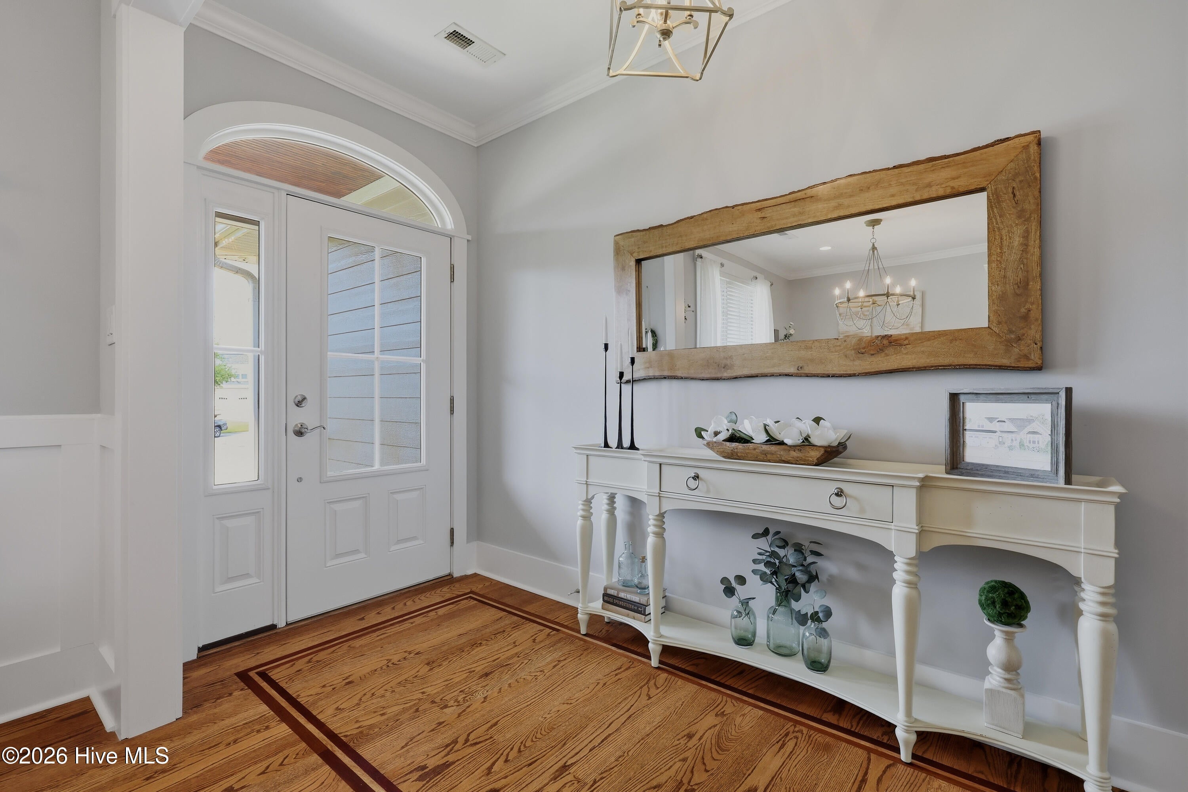
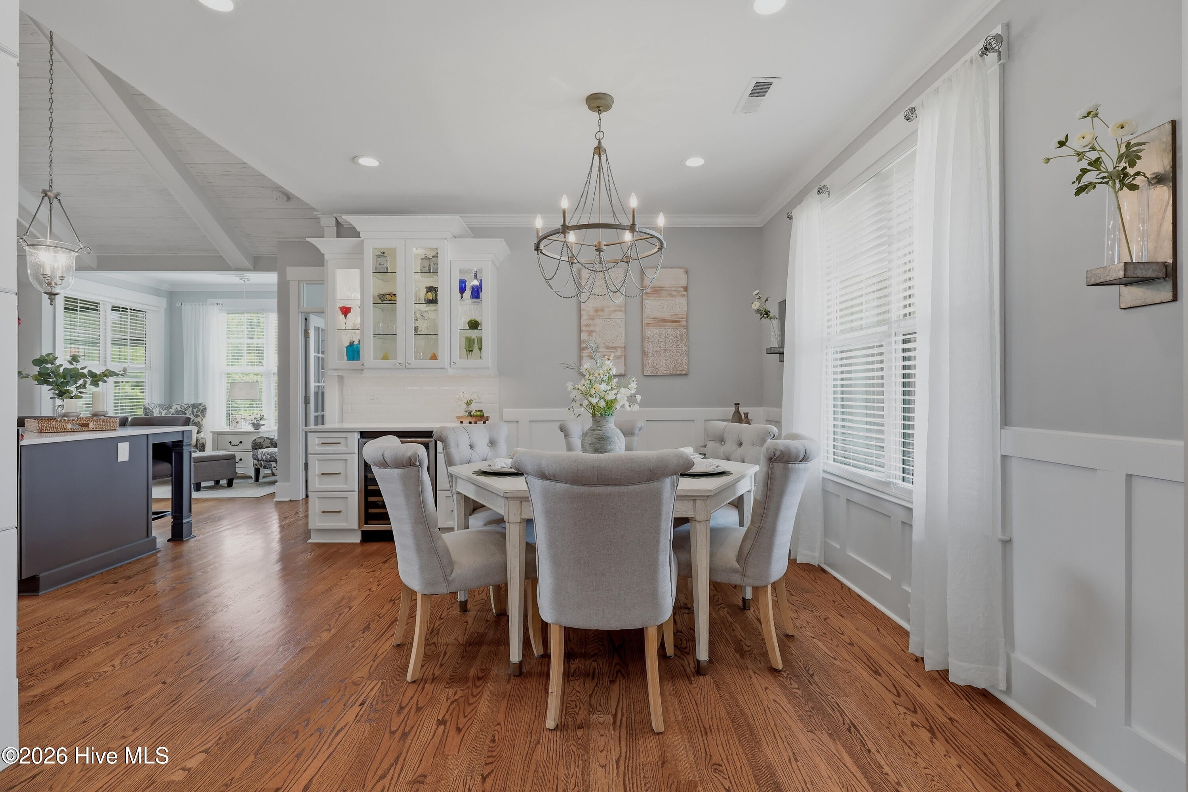
Enter an interest rate to see your estimated monthly payment.Distinctive Custom Gem - Designed to Impress. Welcome to Compass Pointe.... Enjoy impressively designed spaces, striking architectural details, and a beautiful natural setting that feels truly special. Beautifully appointed custom-built home by Cross Creek Homes of North Carolina, showcasing exceptional craftsmanship, upgraded finishes, and thoughtfully designed spaces throughout. The impressive main living and dining area features a dramatic custom-beamed cathedral ceiling, artisan-tile-framed gas fireplace, and beautiful solid oak hardwood flooring. The custom kitchen is designed for entertaining and everyday living, featuring quartz island and countertops, custom backsplash, glass-front cabinetry, dedicated beverage center, and spacious walk-in pantry with built-in shelving. The first-floor primary suite is a private retreat with dramatic cathedral-beamed ceiling, floor-to-ceiling windows overlooking the natural surroundings, custom-organized walk-in closet, and luxurious ensuite with dual vanity and zero-entry shower. Two additional bedrooms offer custom built-ins and flexible use. A private, light-filled guest retreat with full bath is situated above the garage, providing exceptional privacy for guests or an ideal home office. A true highlight is the additional rear lounge and dining area, an inviting extension of the home's living and entertaining spaces. Features include a second stone fireplace, custom walnut-stained beadboard ceiling, mini-split AC, and expansive Andersen windows overlooking the beautifully landscaped rear yard. Additional features include an encapsulated crawl space with commercial-grade dehumidifier, Tech Shield roof barrier, tankless water heater, upgraded HVAC, generator inlet, direct propane hookup, and oversized garage with extensive storage. Set on a beautiful nature lot with mature trees and established landscaping, the property line extends beyond the existing tree line, offering potential for a future pool or outdoor entertaining area. Ideally located within walking distance of the clubhouse and pools, this exceptional custom home offers privacy, sophisticated design, and the relaxed Carolina lifestyle that makes Compass Pointe so special.
| a month ago | Listing first seen on site | |
| a month ago | Listing updated with changes from the MLS® |

The data relating to real estate on this website comes in part from the Internet Data Exchange program of Hive MLS, and is updated as of 2026-10-16 05:17 AM UTC. All information is deemed reliable but not guaranteed and should be independently verified. All properties are subject to prior sale, change, or withdrawal. Neither listing broker(s) shall be responsible for any typographical errors, misinformation, or misprints, and shall be held totally harmless from any damages arising from reliance upon these data. Copyright 2026 Hive MLS
Did you know? You can invite friends and family to your search. They can join your search, rate and discuss listings with you.