
1334 Hydrangea CourtLeland, NC 28451
Mortgage Calculator
Monthly Payment (Est.)
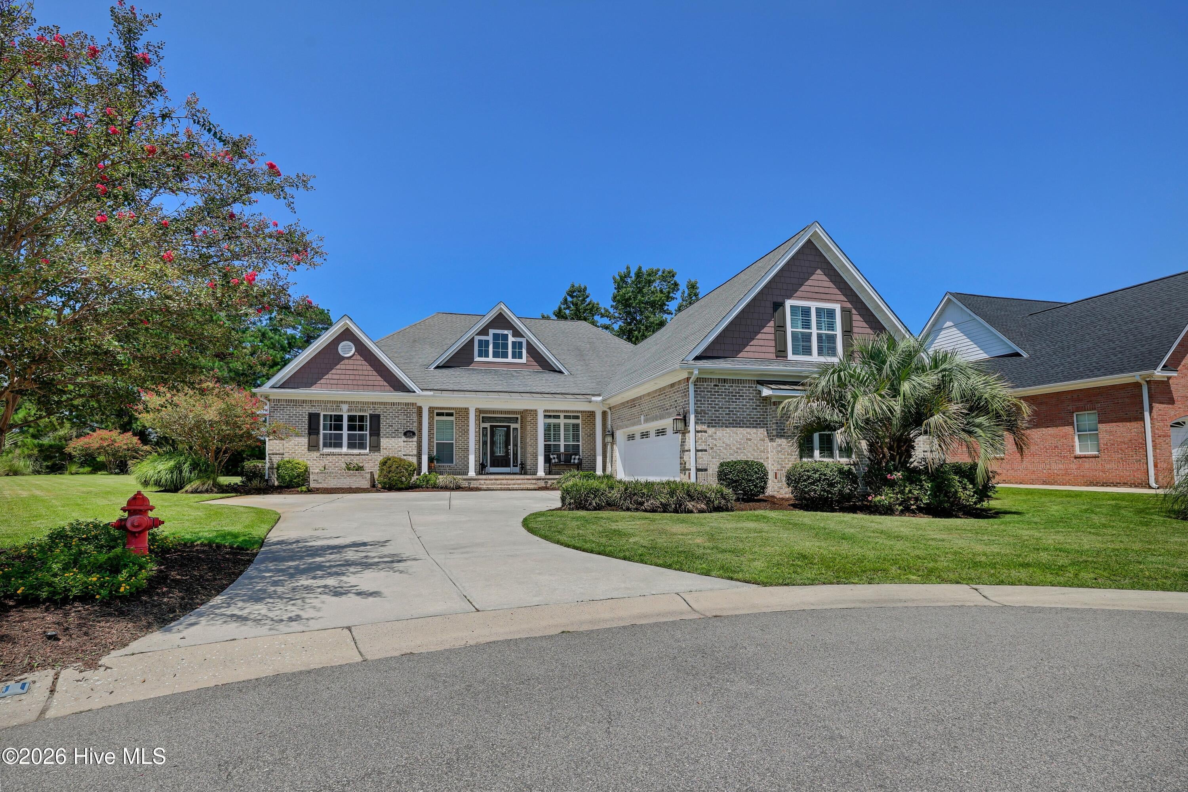
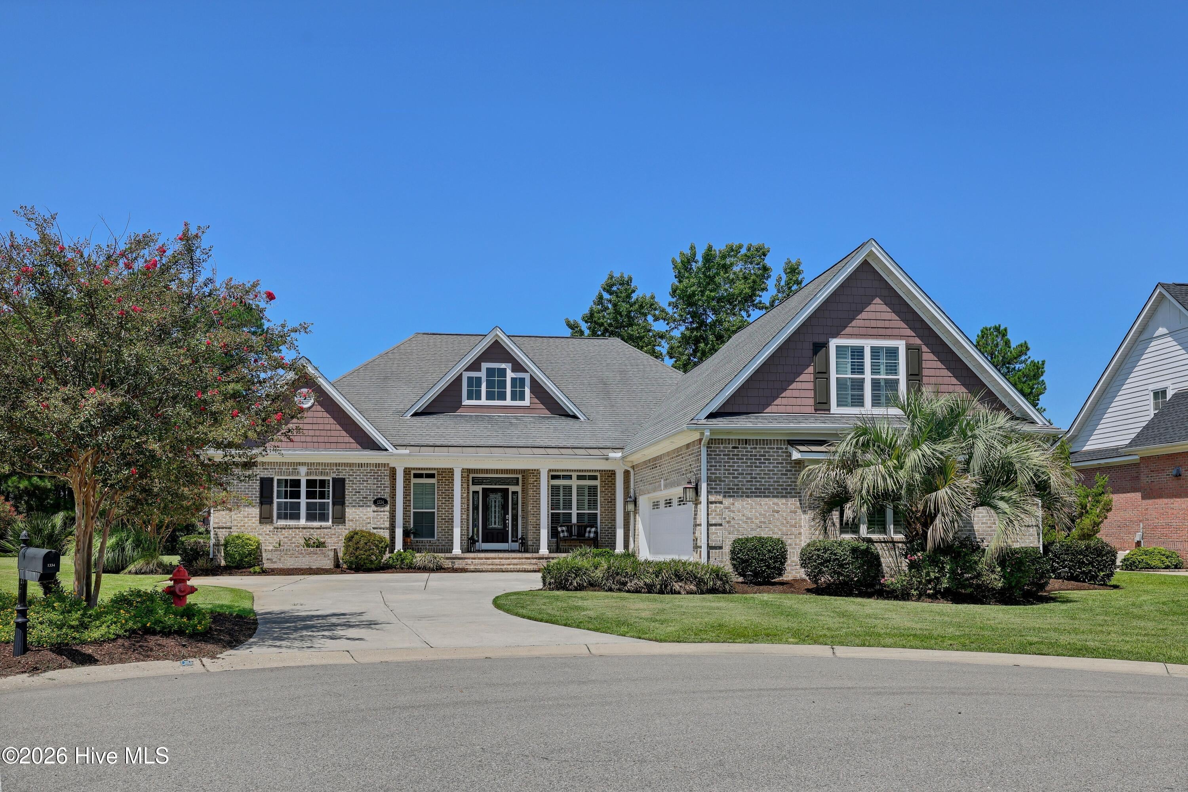
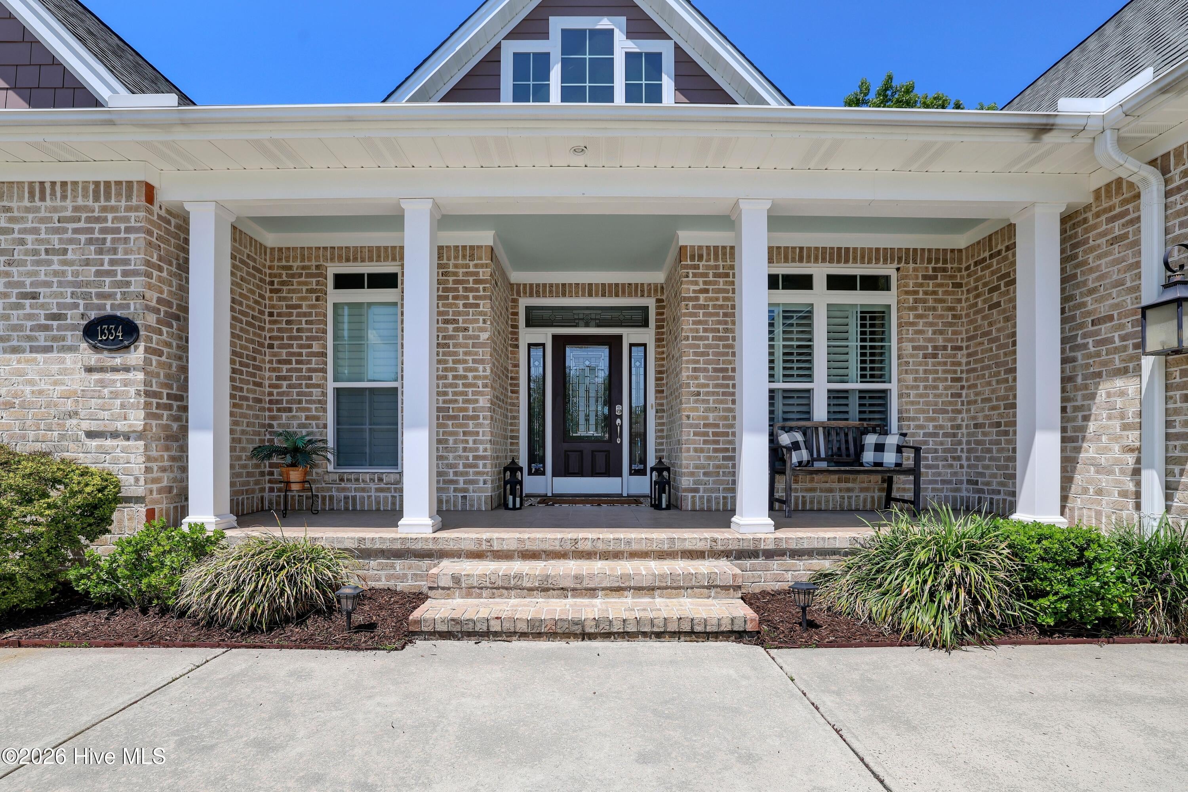
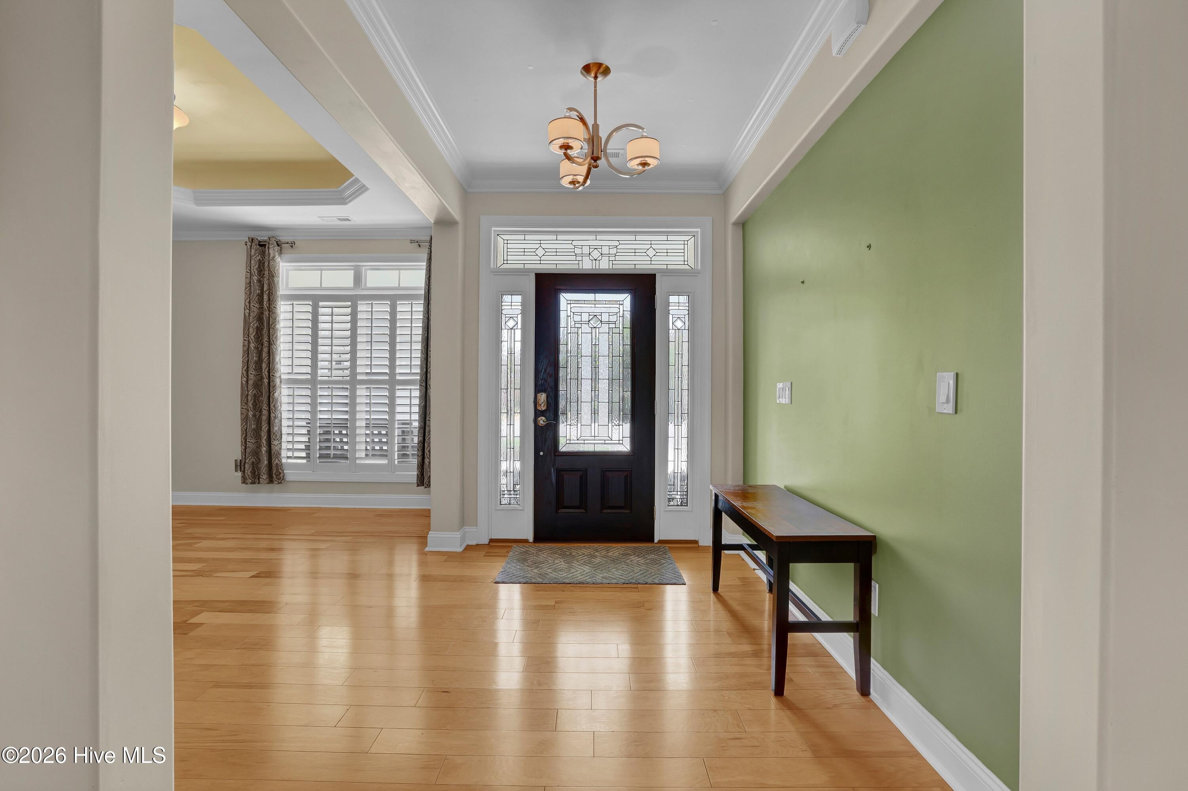
Enter an interest rate to see your estimated monthly payment.Welcome to this exceptional home in the highly sought-after Waterford community, where elegant design, everyday comfort, and outstanding accessibility come together. Built by Trusst Builder Group, this meticulously maintained 4-bedroom, 3.5-bath residence offers beautiful canal views and thoughtful upgrades throughout. The main living area features rich hardwood flooring, soaring 9-foot ceilings, detailed coffered ceilings, rounded corners, and a warm natural gas fireplace. Built-in speakers create the perfect atmosphere for relaxing or entertaining, while large windows bring in natural light and peaceful waterfront views. The spacious kitchen is designed for both function and style, featuring abundant granite countertops, stainless steel appliances, a gas cooktop, generous cabinetry, and plenty of workspace for cooking and gathering. The primary suite is a private retreat with tray ceilings, dual vanities, two oversized walk-in closets, a luxurious garden tub, and a beautifully tiled walk-in shower. A standout feature of this home is its professionally designed accessibility system. The home includes a discreet garage access ramp, automatic door opener, and an advanced overhead ceiling-mounted track system in the secondary bedroom. This state-of-the-art transfer system has been thoughtfully integrated into the home, providing exceptional mobility for wheelchair users while maintaining the home's elegant appearance. It is a rare and valuable feature that would be incredibly difficult and costly to replicate, making this property an outstanding opportunity for buyers seeking luxury without compromising accessibility. Upstairs, the fourth bedroom offers a private full bath, making it ideal as a guest suite, media room, recreation space, home office, or multigenerational living area. Step into the heated sunroom to enjoy tranquil canal views, or head outside to your backyard where you can launch a kayak and explore the connected waterways leading to the lake. Living in Waterford means enjoying an exceptional lifestyle with resort-style amenities, including a clubhouse, fitness center, swimming pool, tennis courts, pickleball courts, volleyball court, playground, scenic sidewalks, and beautifully maintained common areas. This is a rare opportunity to own a beautifully appointed waterfront home that combines luxury finishes, flexible living spaces, and remarkable accessibility features in one of the area's most desirable communities.
| 2 weeks ago | Price changed to $800,000 | |
| 2 weeks ago | Listing updated with changes from the MLS® | |
| a month ago | Listing first seen on site |

The data relating to real estate on this website comes in part from the Internet Data Exchange program of Hive MLS, and is updated as of 2026-10-14 11:29 PM UTC. All information is deemed reliable but not guaranteed and should be independently verified. All properties are subject to prior sale, change, or withdrawal. Neither listing broker(s) shall be responsible for any typographical errors, misinformation, or misprints, and shall be held totally harmless from any damages arising from reliance upon these data. Copyright 2026 Hive MLS
Did you know? You can invite friends and family to your search. They can join your search, rate and discuss listings with you.